The whole upper facade of the building belongs to this townhome! Only 2 other townhomes in the building! They are isolated in the back facing the other side of the building. The house sits near dead end of the street where no cars pass through. It’s a very tranquil, quiet and beautiful place, rare find! This charming and meticulously maintained two bedroom two bathroom townhome is nestled in the most amazing and sought after GATED community of Eagle Palms. The well established and vibrant community features a refreshing pool, tranquil ponds, mature landscaping, palm trees, well-lit sidewalks and a gated entrance for added security. The community is not only gated but also actively 24/7 MONITORED, providing peace of mind for residents. One of the standout characteristics of this home is its distinctive layout, which sets it apart from standard box townhomes. As you walk inside the townhome, youll find the living and dining rooms open concept featuring two balconies with an abundance of natural light. The master bedroom features an en-suite with dual sinks and a tub with a shower along with a spacious walk in closet. The kitchen offers tile backsplash and tiled flooring, a closet pantry with built-in wire shelving and breakfast bar. Gorgeous vinyl plank flooring was recently installed throughout the property including the staircase. The brand new HVAC system was recently installed in 2022. The community has NO CDD, low HOA fee with great association reserves. Fantastic LOCATION with easy access to major highways such as US-301 and I-75, only 15 minutes to Downtown Tampa, 25 minutes to MacDill Air Force Base, just a short distance to the stunning Florida beaches, airport, theme parks, and shopping centers. This townhome is truly exceptional with its unique layout, abundant natural light, convenient amenities and recent upgrades
Sold for $250,000
$250,000
6837 BREEZY PALM DRIVE, RIVERVIEW, FL 33578
2beds
1,298sqft
Townhouse
Built in 2007
1,192 Square Feet Lot
$243,500 Zestimate®
$193/sqft
$2,098 Estimated rent
Home value
$243,500
$222,000 - $265,000
$2,098/mo
Zestimate® history
Owner options
List your home for rent
$2,098/mo
Rent Zestimate®
Find your next renter with Zillow Rental Manager. Plus, with online applications, you can quickly screen prospective tenants – for free.
$2,098/mo
Rent Zestimate®
Refinance and save
$2,212/mo
Est. payment
Refinancing to a lower rate could help reduce your monthly payments and save thousands over the life of the loan.
$2,212/mo
Est. payment
Explore your selling options
Work with a Zillow partner agent
Leverage their expertise and Zillow's premium Showcase listings to get your home seen by more buyers.
Get startedList with your own agent
Get your home in front of millions of buyers by listing it on Zillow.
Learn how to do itSell it yourself
Take full control of how buyers see your home on Zillow by listing For Sale by Owner (FSBO).
List your homeWhat's special
Zillow last checked:
Listing updated:
Listed by:
Irakli Sokhadze 917-833-1844,
MARK SPAIN REAL ESTATE 855-299-7653
Bought with:
Judith Nagel, 3042378
FUTURE HOME REALTY INC
Source: Stellar MLS,MLS#: T3502302 Originating MLS: Orlando Regional
Originating MLS: Orlando Regional
Facts & features
Interior
Bedrooms & bathrooms
- Bedrooms: 2
- Bathrooms: 2
- Full bathrooms: 2
Primary bedroom
- Features: No Closet
- Level: Upper
- Dimensions: 10x10
Kitchen
- Level: Upper
- Dimensions: 8x10
Living room
- Level: Upper
- Dimensions: 15x10
Heating
- Central
Cooling
- Central Air
Appliances
- Included: Dishwasher, Dryer, Microwave, Range, Refrigerator, Washer
- Laundry: Laundry Room
Features
- Ceiling Fan(s), Primary Bedroom Main Floor, Thermostat, Walk-In Closet(s)
- Flooring: Tile, Vinyl
- Doors: Sliding Doors
- Windows: Blinds, Window Treatments
- Has fireplace: No
- Furnished: Yes
- Common walls with other units/homes: Corner Unit,End Unit
Interior area
- Total structure area: 1,613
- Total interior livable area: 1,298 sqft
Property
Parking
- Total spaces: 1
- Parking features: Garage Door Opener, Ground Level, Guest
- Attached garage spaces: 1
Features
- Levels: Multi/Split
- Exterior features: Balcony, Sidewalk
Lot
- Size: 1,192 Square Feet
- Features: Corner Lot
- Residential vegetation: Trees/Landscaped
Details
- Parcel number: U12301990Q00000000058.0
- Zoning: PD-MU
- Special conditions: None
Construction
Type & style
- Home type: Townhouse
- Architectural style: Traditional
- Property subtype: Townhouse
- Attached to another structure: Yes
Materials
- Block, Stucco
- Foundation: Slab
- Roof: Shingle
Condition
- Completed
- New construction: No
- Year built: 2007
Utilities & green energy
- Sewer: Public Sewer
- Water: Public
- Utilities for property: Cable Connected, Electricity Connected, Sewer Connected, Street Lights, Water Connected
Community & HOA
Community
- Features: Buyer Approval Required, Community Mailbox, Gated Community - Guard, Pool
- Security: Gated Community
- Pet fee: $0 monthly
- Subdivision: EAGLE PALM PH 1
HOA
- Has HOA: Yes
- Amenities included: Gated, Maintenance, Pool, Security
- Services included: Community Pool, Reserve Fund, Maintenance Structure, Maintenance Grounds, Pool Maintenance, Sewer, Trash, Water
- HOA fee: $375 monthly
- HOA name: Ross Concoran
- HOA phone: 813-968-5665
Location
- Region: Riverview
Financial & listing details
- Price per square foot: $193/sqft
- Tax assessed value: $207,389
- Annual tax amount: $2,194
- Date on market: 2/9/2024
- Cumulative days on market: 64 days
- Listing terms: Cash,Conventional,VA Loan
- Ownership: Fee Simple
- Total actual rent: 0
- Electric utility on property: Yes
- Road surface type: Asphalt
Price history
| Date | Event | Price |
|---|---|---|
| 5/1/2025 | Sold | $250,000-4.2%$193/sqft |
Source: Public Record Report a problem | ||
| 5/28/2024 | Sold | $261,000+0.4%$201/sqft |
Source:  Stellar MLS #T3502302 Report a problem Stellar MLS #T3502302 Report a problem | ||
| 4/14/2024 | Pending sale | $260,000$200/sqft |
Source: Stellar MLS #T3502302 Report a problem | ||
| 3/7/2024 | Price change | $260,000-1.9%$200/sqft |
Source: Stellar MLS #T3502302 Report a problem | ||
| 2/24/2024 | Price change | $265,000-1.9%$204/sqft |
Source: Stellar MLS #T3502302 Report a problem | ||
| 2/16/2024 | Price change | $270,000-1.8%$208/sqft |
Source: Stellar MLS #T3502302 Report a problem | ||
| 2/9/2024 | Listed for sale | $275,000+88.7%$212/sqft |
Source: Stellar MLS #T3502302 Report a problem | ||
| 5/8/2020 | Sold | $145,700-2.8%$112/sqft |
Source: Public Record Report a problem | ||
| 4/14/2020 | Pending sale | $149,900$115/sqft |
Source: KELLER WILLIAMS REALTY #U8079850 Report a problem | ||
| 3/27/2020 | Listed for sale | $149,900+53.1%$115/sqft |
Source: KELLER WILLIAMS REALTY #U8079850 Report a problem | ||
| 3/1/2015 | Listing removed | $97,900$75/sqft |
Source: RE/MAX ALLIANCE GROUP #M5846425 Report a problem | ||
| 10/2/2014 | Listed for sale | $97,900+15.3%$75/sqft |
Source: RE/MAX Alliance Group #M5846425 Report a problem | ||
| 6/14/2014 | Listing removed | $84,900$65/sqft |
Source: RE/MAX ALLIANCE GROUP #M5846425 Report a problem | ||
| 5/29/2014 | Price change | $84,900-4.5%$65/sqft |
Source: RE/MAX ALLIANCE GROUP #M5846425 Report a problem | ||
| 5/22/2014 | Listed for sale | $88,900-44.4%$68/sqft |
Source: RE/MAX Alliance Group #M5846425 Report a problem | ||
| 10/4/2007 | Sold | $160,000$123/sqft |
Source: Public Record Report a problem | ||
Public tax history
| Year | Property taxes | Tax assessment |
|---|---|---|
| 2025 | $3,562 +54.6% | $207,389 -2.5% |
| 2024 | $2,303 +5% | $212,759 +50.2% |
| 2023 | $2,195 +7.1% | $141,632 +3% |
| 2022 | $2,049 +1.5% | $137,507 +3% |
| 2021 | $2,019 -20.4% | $133,502 +8.3% |
| 2020 | $2,538 +197.3% | $123,227 +69.7% |
| 2019 | $854 | $72,618 +1.9% |
| 2018 | $854 +0.5% | $71,264 -28.9% |
| 2017 | $850 +0.4% | $100,268 +46.7% |
| 2016 | $846 +0.5% | $68,362 +0.7% |
| 2015 | $842 -0.5% | $67,887 +0.8% |
| 2014 | $846 | $67,348 +1.5% |
| 2013 | $846 -4.8% | $66,353 -3.2% |
| 2012 | $889 -20.5% | $68,544 -18.1% |
| 2011 | $1,117 +3.5% | $83,689 +1.5% |
| 2010 | $1,079 -18.2% | $82,452 -12.7% |
| 2009 | $1,319 -25.2% | $94,429 -19.1% |
| 2008 | $1,763 +144.9% | $116,659 +409.5% |
| 2007 | $720 +39.5% | $22,898 |
| 2006 | $516 | $22,898 |
Find assessor info on the county website
Neighborhood: 33578
Nearby homes
- $250,0002 bd2 ba1.2k sqft6837 Breezy Palm Dr #6837, Riverview, FL 33578Sold

- $245,9003 bd3 ba1.6k sqft6839 Breezy Palm Dr, Riverview, FL 33578Off Market

- $262,2003 bd3 ba1.8k sqft6841 Breezy Palm Dr, Riverview, FL 33578Off Market

- $303,0003 bd3 ba1.8k sqft6835 Breezy Palm Dr, Riverview, FL 33578Sold
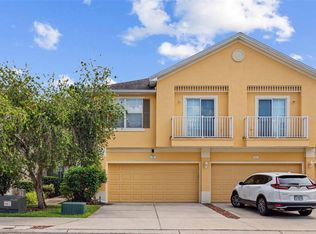
- $232,7002 bd2 ba1.2k sqft6831 Breezy Palm Dr, Riverview, FL 33578Off Market
- $251,0003 bd3 ba1.6k sqft6845 Breezy Palm Dr, Riverview, FL 33578Off Market
- $245,0002 bd2 ba1.2k sqft6843 Breezy Palm Dr, Riverview, FL 33578Sold
- $253,7003 bd3 ba1.6k sqft6833 Breezy Palm Dr, Riverview, FL 33578Off Market
Nearby schools
GreatSchools rating
- 2/10Ippolito Elementary SchoolGrades: PK-5Distance: 0.3 mi
- 2/10Giunta Middle SchoolGrades: 6-8Distance: 2 mi
- 3/10Spoto High SchoolGrades: 9-12Distance: 0.3 mi
Schools provided by the listing agent
- Elementary: Ippolito-HB
- Middle: Giunta Middle-HB
- High: Spoto High-HB
Source: Stellar MLS. This data may not be complete. We recommend contacting the local school district to confirm school assignments for this home.
Get a cash offer in 3 minutes
Find out how much your home could sell for in as little as 3 minutes with a no-obligation cash offer.
Estimated market value
$243,500
Get a cash offer in 3 minutes
Find out how much your home could sell for in as little as 3 minutes with a no-obligation cash offer.
Estimated market value
$243,500
- Florida
- Hillsborough County
- Riverview
- 33578
- 6837 BREEZY PALM DRIVE
Nearby cities
Nearby neighborhoods
Nearby zip codes
Other Riverview Topics
