Tucked within the tranquil and highly desirable Eagle Palm community is this maintenance free townhome, a hidden treasure in a gated neighborhood. This lovely two-story residence includes a 1 car garage on the first floor with all of the living space on the second story. Offering two-bedrooms, two-bathrooms, an open-concept living and dining area bathed in natural light from two sliding glass doors with balconies. The primary bedroom features a popular "shiplap style" accent wall, with special light fixtures, vaulted ceilings and an en-suite master bath with dual sinks, private water closet and a spacious walk-in closet. The kitchen, adorned with extended cabinetry and trimmed in crown molding with a practical breakfast bar, seamlessly blends functionality with style. Luxury vinyl flooring enhances the home's elegance throughout the main areas and bedrooms. Convenience is paramount, with an indoor laundry room providing easy access. High ceilings amplify the home's luxurious ambiance. Notable updates include a new air conditioner (2021), new water heater (2022), new kitchen sink (2024), water softener and filtration system (2024), new bathroom fixtures (2020), new shower heads (2020), new ceiling fans (2020 and 2024), new appliances - refrigerator, stove and dishwasher (2023) & microwave (2021), updated carpeted areas (2019), and a new roof (2019). The Eagle Palm community offers a range of amenities, including a clubhouse with refreshing pool surrounded by mature landscaping and swaying palm trees. With no CDD fees and a low HOA fee, this townhome represents exceptional value. The HOA covers water, trash, and lawn maintenance in this gated community. The location is incredibly convenient, with easy access to major highways, Downtown Tampa, MacDill Air Force Base, Florida beaches, and a variety of entertainment and shopping destinations. Discover the pinnacle of comfortable living in this remarkable townhome, where design, convenience, and a prime location come together to create the perfect retreat.
Sold for $245,000
$245,000
6843 BREEZY PALM DRIVE, RIVERVIEW, FL 33578
2beds
1,298sqft
Townhouse
Built in 2007
1,192 Square Feet Lot
$229,500 Zestimate®
$189/sqft
$2,098 Estimated rent
Home value
$229,500
$218,000 - $241,000
$2,098/mo
Zestimate® history
Owner options
List your home for rent
$2,098/mo
Rent Zestimate®
Find your next renter with Zillow Rental Manager. Plus, with online applications, you can quickly screen prospective tenants – for free.
$2,098/mo
Rent Zestimate®
Refinance and save
$2,176/mo
Est. payment
Refinancing to a lower rate could help reduce your monthly payments and save thousands over the life of the loan.
$2,176/mo
Est. payment
Explore your selling options
Work with a Zillow partner agent
Leverage their expertise and Zillow's premium Showcase listings to get your home seen by more buyers.
Get startedList with your own agent
Get your home in front of millions of buyers by listing it on Zillow.
Learn how to do itSell it yourself
Take full control of how buyers see your home on Zillow by listing For Sale by Owner (FSBO).
List your homeWhat's special
Zillow last checked:
Listing updated:
Listed by:
Heather Kress 813-220-9967,
MIHARA & ASSOCIATES INC. 813-960-2300
Bought with:
Jade Davis, 3278219
MELANGE REAL ESTATE INC
Source: Stellar MLS,MLS#: T3536301 Originating MLS: Pinellas Suncoast
Originating MLS: Pinellas Suncoast
Facts & features
Interior
Bedrooms & bathrooms
- Bedrooms: 2
- Bathrooms: 2
- Full bathrooms: 2
Rooms
- Room types: Great Room, Utility Room
Primary bedroom
- Features: Ceiling Fan(s), En Suite Bathroom, Walk-In Closet(s)
- Level: Second
- Dimensions: 12x13
Bedroom 2
- Features: Ceiling Fan(s), Built-in Closet
- Level: Second
- Dimensions: 12x11
Primary bathroom
- Features: Dual Sinks, Water Closet/Priv Toilet
- Level: Second
Dining room
- Level: Second
- Dimensions: 12x13
Kitchen
- Features: Breakfast Bar, Built-in Features
- Level: Second
- Dimensions: 12x9
Living room
- Features: Ceiling Fan(s)
- Level: Second
- Dimensions: 12x16
Heating
- Central
Cooling
- Central Air
Appliances
- Included: Dishwasher, Dryer, Microwave, Range, Refrigerator, Washer, Water Filtration System, Water Softener
- Laundry: Inside, Laundry Room
Features
- Ceiling Fan(s), High Ceilings, Kitchen/Family Room Combo, Living Room/Dining Room Combo, Open Floorplan, PrimaryBedroom Upstairs, Split Bedroom, Thermostat, Vaulted Ceiling(s), Walk-In Closet(s)
- Flooring: Carpet, Luxury Vinyl, Tile
- Doors: Sliding Doors
- Windows: Blinds, Window Treatments
- Has fireplace: No
Interior area
- Total structure area: 1,613
- Total interior livable area: 1,298 sqft
Property
Parking
- Total spaces: 1
- Parking features: Parking Pad
- Attached garage spaces: 1
- Has uncovered spaces: Yes
Features
- Levels: Two
- Stories: 2
- Exterior features: Balcony, Irrigation System, Sidewalk
Lot
- Size: 1,192 Square Feet
- Features: Sidewalk
- Residential vegetation: Trees/Landscaped
Details
- Parcel number: U12301990Q00000000061.0
- Zoning: PD
- Special conditions: None
Construction
Type & style
- Home type: Townhouse
- Architectural style: Florida
- Property subtype: Townhouse
Materials
- Block, Concrete, Stucco, Wood Frame
- Foundation: Slab
- Roof: Shingle
Condition
- New construction: No
- Year built: 2007
Utilities & green energy
- Sewer: Public Sewer
- Water: Public
- Utilities for property: BB/HS Internet Available, Electricity Connected, Phone Available, Public, Sewer Connected, Underground Utilities, Water Connected
Community & HOA
Community
- Features: Clubhouse, Deed Restrictions, Gated Community - No Guard, Pool, Sidewalks
- Security: Security System Owned
- Pet fee: $0 monthly
- Subdivision: EAGLE PALM PH 1
HOA
- Has HOA: Yes
- Services included: Maintenance Grounds, Trash, Water
- HOA fee: $375 monthly
- HOA name: Ross Corcoran
- HOA phone: 813-574-7835
Location
- Region: Riverview
Financial & listing details
- Price per square foot: $189/sqft
- Tax assessed value: $207,389
- Annual tax amount: $2,036
- Date on market: 7/6/2024
- Cumulative days on market: 55 days
- Listing terms: Cash,Conventional,FHA,VA Loan
- Ownership: Fee Simple
- Total actual rent: 0
- Electric utility on property: Yes
- Road surface type: Paved
Price history
| Date | Event | Price |
|---|---|---|
| 10/25/2024 | Sold | $245,000-3.9%$189/sqft |
Source:  Stellar MLS #T3536301 Report a problem Stellar MLS #T3536301 Report a problem | ||
| 8/31/2024 | Pending sale | $255,000$196/sqft |
Source: Stellar MLS #T3536301 Report a problem | ||
| 8/14/2024 | Price change | $255,000-1.9%$196/sqft |
Source: Stellar MLS #T3536301 Report a problem | ||
| 8/5/2024 | Price change | $260,000-1.9%$200/sqft |
Source: Stellar MLS #T3536301 Report a problem | ||
| 7/22/2024 | Price change | $265,000-1.9%$204/sqft |
Source: Stellar MLS #T3536301 Report a problem | ||
| 7/6/2024 | Listed for sale | $270,000+82.4%$208/sqft |
Source: Stellar MLS #T3536301 Report a problem | ||
| 12/11/2019 | Listing removed | $148,000$114/sqft |
Source: KELLER WILLIAMS REALTY S.SHORE #T3207247 Report a problem | ||
| 12/11/2019 | Listed for sale | $148,000$114/sqft |
Source: KELLER WILLIAMS REALTY S.SHORE #T3207247 Report a problem | ||
| 12/9/2019 | Sold | $148,000$114/sqft |
Source: Stellar MLS #T3207247 Report a problem | ||
| 11/2/2019 | Pending sale | $148,000$114/sqft |
Source: KELLER WILLIAMS REALTY S.SHORE #T3207247 Report a problem | ||
| 10/29/2019 | Listed for sale | $148,000+18.4%$114/sqft |
Source: KELLER WILLIAMS REALTY S.SHORE #T3207247 Report a problem | ||
| 9/29/2017 | Sold | $125,000$96/sqft |
Source: Public Record Report a problem | ||
| 7/31/2017 | Listed for sale | $125,000$96/sqft |
Source: MCGRATH POPPELL & CO., INC. #T2893068 Report a problem | ||
| 7/31/2017 | Pending sale | $125,000$96/sqft |
Source: MCGRATH POPPELL & CO., INC. #T2893068 Report a problem | ||
| 7/15/2017 | Price change | $125,000-2%$96/sqft |
Source: MCGRATH POPPELL & CO., INC. #T2893068 Report a problem | ||
| 7/13/2017 | Listed for sale | $127,500+4.1%$98/sqft |
Source: MCGRATH POPPELL & CO., INC. #T2893068 Report a problem | ||
| 10/9/2012 | Listing removed | $995$1/sqft |
Source: HOMESTARS REALTY #T2534666 Report a problem | ||
| 10/3/2012 | Price change | $995-9.5%$1/sqft |
Source: Homestars Realty #T2534666 Report a problem | ||
| 9/7/2012 | Listed for rent | $1,100$1/sqft |
Source: Homestars Realty #T2534666 Report a problem | ||
| 3/11/2008 | Sold | $122,500$94/sqft |
Source: Public Record Report a problem | ||
Public tax history
| Year | Property taxes | Tax assessment |
|---|---|---|
| 2025 | $4,324 +101.9% | $207,389 +51.9% |
| 2024 | $2,141 +5.1% | $136,539 +3% |
| 2023 | $2,037 +7.5% | $132,562 +3% |
| 2022 | $1,895 +1.5% | $128,701 +3% |
| 2021 | $1,866 +4.6% | $124,952 +1.4% |
| 2020 | $1,785 -29.1% | $123,227 -0.6% |
| 2019 | $2,518 | $123,948 +7.6% |
| 2018 | $2,518 +5.6% | $115,168 +14.9% |
| 2017 | $2,384 +14.1% | $100,268 +13.5% |
| 2016 | $2,089 +7.3% | $88,316 +10% |
| 2015 | $1,947 +10.3% | $80,287 +10% |
| 2014 | $1,766 | $72,988 +10% |
| 2013 | $1,766 +8.8% | $66,353 -3.2% |
| 2012 | $1,623 -18.7% | $68,544 -21.1% |
| 2011 | $1,997 +5.4% | $86,876 +5.4% |
| 2010 | $1,895 -11.4% | $82,452 -12.7% |
| 2009 | $2,137 -17.3% | $94,429 -19.1% |
| 2008 | $2,584 +255.3% | $116,659 +409.5% |
| 2007 | $727 +41% | $22,898 |
| 2006 | $516 | $22,898 |
Find assessor info on the county website
Neighborhood: 33578
Nearby homes
- $264,2003 bd2 ba1.8k sqft6847 Breezy Palm Dr, Riverview, FL 33578Off Market
- $251,0003 bd3 ba1.6k sqft6845 Breezy Palm Dr, Riverview, FL 33578Off Market
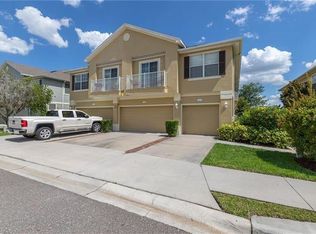
- $273,9993 bd3 ba1.6k sqft6851 Breezy Palm Dr, Riverview, FL 33578Sold

- $262,2003 bd3 ba1.8k sqft6841 Breezy Palm Dr, Riverview, FL 33578Off Market

- $208,4002 bd2 ba1.2k sqft6849 Breezy Palm Dr, Riverview, FL 33578Off Market
- $250,0002 bd2 ba1.2k sqft6837 Breezy Palm Dr, Riverview, FL 33578Sold
- $250,0002 bd2 ba1.2k sqft6837 Breezy Palm Dr #6837, Riverview, FL 33578Sold
- $264,0003 bd2 ba1.8k sqft6853 Breezy Palm Dr, Riverview, FL 33578Off Market
Nearby schools
GreatSchools rating
- 2/10Ippolito Elementary SchoolGrades: PK-5Distance: 0.3 mi
- 2/10Giunta Middle SchoolGrades: 6-8Distance: 2 mi
- 3/10Spoto High SchoolGrades: 9-12Distance: 0.3 mi
Get a cash offer in 3 minutes
Find out how much your home could sell for in as little as 3 minutes with a no-obligation cash offer.
Estimated market value
$229,500
Get a cash offer in 3 minutes
Find out how much your home could sell for in as little as 3 minutes with a no-obligation cash offer.
Estimated market value
$229,500
- Florida
- Hillsborough County
- Riverview
- 33578
- 6843 BREEZY PALM DRIVE
Nearby cities
Nearby neighborhoods
Nearby zip codes
Other Riverview Topics
