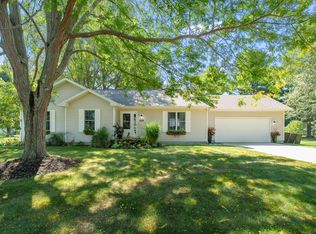
South Haven area home with 3 main floor bedrooms with a primary suite and nice family bath, Also a 1/2 bath off of laundry/mud room. Living room with gas fireplace and informal dining room. The lower level has a 4th bedroom and 3rd full bath and has additional finished area. 2 car attached garage and a deck off the rear of the home make this a very nice home.
Pending
$379,900
68377 Riverview Dr, South Haven, MI 49090
4beds
2,800sqft
Single Family Residence
Built in 1996
0.5 Acres Lot
$-- Zestimate®
$136/sqft
$-- HOA
What's special
Nice family bathInformal dining room
- 20 days |
- 114 |
- 12 |
Zillow last checked:
Listing updated:
Listed by:
Bill Evenboer 269-324-4852,
Evenboer Walton, REALTORS 269-324-4852
Source: MichRIC,MLS#: 26039622
Facts & features
Interior
Bedrooms & bathrooms
- Bedrooms: 4
- Bathrooms: 4
- Full bathrooms: 3
- 1/2 bathrooms: 1
- Main level bedrooms: 3
Heating
- Forced Air
Cooling
- Central Air
Appliances
- Included: Dishwasher, Range, Refrigerator
- Laundry: Laundry Room, Main Level
Features
- Ceiling Fan(s), Eat-in Kitchen
- Flooring: Carpet, Ceramic Tile, Wood
- Windows: Insulated Windows
- Basement: Full
- Number of fireplaces: 1
- Fireplace features: Gas Log, Living Room
Interior area
- Total structure area: 1,500
- Total interior livable area: 2,800 sqft
- Finished area below ground: 1,300
Property
Parking
- Total spaces: 2
- Parking features: Attached, Garage Door Opener
- Garage spaces: 2
Features
- Stories: 1
- Has spa: Yes
- Spa features: Hot Tub Spa
Lot
- Size: 0.5 Acres
- Dimensions: 142 x 146 x 143 x 143
Details
- Additional structures: Shed(s)
- Parcel number: 800903803100
Construction
Type & style
- Home type: SingleFamily
- Architectural style: Ranch
- Property subtype: Single Family Residence
Materials
- Vinyl Siding, Wood Siding
- Roof: Composition
Condition
- New construction: No
- Year built: 1996
Utilities & green energy
- Sewer: Septic Tank
- Water: Well
- Utilities for property: Natural Gas Available, Electricity Available, Cable Available, Natural Gas Connected
Community & HOA
Location
- Region: South Haven
Financial & listing details
- Price per square foot: $136/sqft
- Tax assessed value: $125,048
- Annual tax amount: $4,360
- Date on market: 7/31/2026
- Listing terms: FHA,Conventional
- Electric utility on property: Yes
- Road surface type: Paved
Estimated market value
Not available
Estimated sales range
Not available
Not available
Price history
| Date | Event | Price |
|---|---|---|
| 7/31/2026 | Pending sale | $379,900$136/sqft |
Source:  MichRIC #26039622 Report a problem MichRIC #26039622 Report a problem | ||
| 7/31/2026 | Listed for sale | $379,900+47.8%$136/sqft |
Source: MichRIC #26039622 Report a problem | ||
| 7/17/2020 | Sold | $257,000-3%$92/sqft |
Source: MichRIC #20019870 Report a problem | ||
| 7/8/2020 | Pending sale | $265,000$95/sqft |
Source: J.A. George & Assoc., LLC #20019870 Report a problem | ||
| 6/3/2020 | Listed for sale | $265,000+48.9%$95/sqft |
Source: J.A. George & Assoc., LLC #20019870 Report a problem | ||
| 7/5/2016 | Sold | $178,000$64/sqft |
Source: MichRIC #16029669 Report a problem | ||
| 6/14/2016 | Listed for sale | $178,000+9.5%$64/sqft |
Source: Shore Sotheby's Intl Realty #16029669 Report a problem | ||
| 7/10/2013 | Sold | $162,500-8.7%$58/sqft |
Source: Public Record Report a problem | ||
| 4/13/2012 | Price change | $177,900-1.1%$64/sqft |
Source: Coldwell Banker Weber Seiler Realtors #11047525 Report a problem | ||
| 9/28/2011 | Listed for sale | $179,900+0.4%$64/sqft |
Source: Coldwell Banker Weber Seiler Realtors #11047525 Report a problem | ||
| 11/2/2005 | Sold | $179,200$64/sqft |
Source: Public Record Report a problem | ||
Public tax history
| Year | Property taxes | Tax assessment |
|---|---|---|
| 2025 | $4,248 +5.2% | $149,000 -3.6% |
| 2024 | $4,038 +5.9% | $154,500 +16.2% |
| 2023 | $3,812 | $133,000 +8.1% |
| 2022 | -- | $123,000 +15.5% |
| 2021 | -- | $106,500 +12.2% |
| 2020 | -- | $94,900 -0.5% |
| 2018 | -- | $95,400 +8.2% |
| 2017 | $2,602 +5.9% | $88,200 -1.1% |
| 2016 | $2,458 +4.2% | $89,200 |
| 2015 | $2,359 +5.1% | $89,200 +10.1% |
| 2014 | $2,245 | $81,000 +9% |
| 2013 | -- | $74,300 +4.8% |
| 2012 | -- | $70,900 -0.7% |
| 2011 | -- | $71,400 -14.1% |
| 2010 | -- | $83,100 +8.9% |
| 2009 | -- | $76,300 -13.5% |
| 2008 | -- | $88,200 +2.2% |
| 2007 | -- | $86,300 +4.4% |
| 2006 | -- | $82,700 +2.2% |
| 2005 | -- | $80,900 +1.4% |
| 2004 | -- | $79,800 +7.1% |
| 2003 | -- | $74,500 +2.3% |
| 2002 | -- | $72,800 +4.7% |
| 2001 | -- | $69,500 |
Find assessor info on the county website
Monthly payment
Est. payment
Payment breakdown
Explore the cost of this home by adjusting the details. Changes won't be saved.Climate risks
Neighborhood: 49090
Nearby schools
GreatSchools rating
- 5/10Maple Grove Elementary SchoolGrades: PK-3Distance: 2.3 mi
- NAWAY South HavenGrades: 8-12Distance: 2.1 mi
- 4/10South Haven High SchoolGrades: 9-12Distance: 3.1 mi
- $415,0003 bd2 ba1.4k sqft68325 Riverview Dr, South Haven, MI 49090Sold
- $318,600-- bd-- ba-- sqft68431 Riverview Dr, South Haven, MI 49090Off Market
- $343,000-- bd-- ba-- sqft68395 Riverview Dr, South Haven, MI 49090Off Market
- $396,6005 bd3 ba1.5k sqft68333 Riverview Dr, South Haven, MI 49090Off Market
- $350,5003 bd3 ba1.6k sqft68360 Riverview Dr, South Haven, MI 49090Off Market
- $373,1003 bd3 ba3k sqft68455 Riverview Dr, South Haven, MI 49090Off Market
- $350,100-- bd-- ba-- sqft68420 Riverview Dr, South Haven, MI 49090Off Market
- $60,200-- bd-- ba-- sqft68296 Riverview Dr, South Haven, MI 49090Off Market
A local agent can set up tours, give advice and negotiate with sellers.
A local lender can help you make sure your offer is ready when you are.
Similar homes
- $369,9003 bd2 ba1.7k sqft18 72nd St, South Haven, MI 49090For Sale
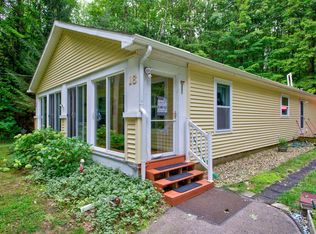
 MLS ID #26042735, Nicholas Stegman, RE/MAX Lakeshore. MichRIC
 - $399,0005 bd2 ba1.7k sqft1447 71 1/2 St, South Haven, MI 49090For Sale
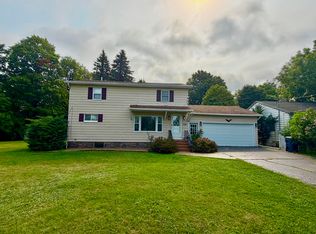 MLS ID #26041719, Matthias DeJongh, Greenridge Realty South Haven. MichRIC
 - $499,9004 bd3 ba2k sqft70070 2nd Ave, South Haven, MI 49090For Sale
 MLS ID #26043414, Jody Leatherberry, Re/Max Real Estate Professionals. MichRIC
 - $339,9005 bd3 ba2.7k sqft67749 S Ridgewood Dr, South Haven, MI 49090For Sale
 MLS ID #26041265, Amy O'Sullivan, Jaqua REALTORS. MichRIC
 - $425,0004 bd3 ba2.3k sqft723 Arbor Ct, South Haven, MI 49090For SaleMLS ID #26026177, Denise Moore, RE/MAX Lakeshore. MichRIC
- $324,9004 bd2 ba1.7k sqft2640 67th St, South Haven, MI 49090For SaleMLS ID #26018003, Brian Stegman, RE/MAX Lakeshore. MichRIC
- $360,0003 bd1 ba1.9k sqft6846 104th Ave, South Haven, MI 49090For SaleMLS ID #26031634, Robert Boyer, Berkshire Hathaway HomeServices Michigan Real Estate. MichRIC
- $424,9005 bd2 ba2.1k sqft14361 76th St, South Haven, MI 49090For SaleMLS ID #26018913, Luke Scott Bouman, HomeRealty Holland. MichRIC
- $339,9003 bd4 ba2k sqft5223 Seawall Ct, South Haven, MI 49090For SaleMLS ID #26028756, Ryan C McFadden, Berkshire Hathaway HomeServices Michigan Real Estate. MichRIC
- $539,0004 bd3 ba3.5k sqft87 67th St, South Haven, MI 49090For SaleMLS ID #26034593, Bradley Schloss, Jaqua REALTORS. MichRIC
- $349,9006 bd2 ba2.1k sqft68022 Michigan Ave #43, South Haven, MI 49090For SaleMLS ID #26037070, Christina Castaneda, @properties Christie's International R.E.. MichRIC
- $324,9005 bd2 ba2.4k sqft748 Green St, South Haven, MI 49090For SaleMLS ID #26033718, Julie A Moneta, Core Real Estate, Inc.. MichRIC
- $385,0004 bd2 ba2k sqft4183 Monroe Rd, Allegan, MI 49010For SaleMLS ID #26042844, Steven Revor, Five Star Real Estate. MichRIC
- $499,9003 bd2 ba2.8k sqft449 Blue Star Hwy, South Haven, MI 49090For SaleMLS ID #26039911, Pamella M Knapp, RE/MAX Advantage. MichRIC
- $310,0003 bd1 ba2.4k sqft6381 107th Ave, South Haven, MI 49090For SaleMLS ID #26031337, Amanda Soukup, Jaqua REALTORS. MichRIC
- $329,9003 bd3 ba2.1k sqft5122 Parkview Ln, South Haven, MI 49090For SaleMLS ID #26041220, Kate J Norman, Chuck Jaqua, REALTOR. MichRIC
- $395,0003 bd2 ba3.1k sqft46894 72nd St, Watervliet, MI 49098For SaleMLS ID #26042748, Nicholas Stegman, RE/MAX Lakeshore. MichRIC
- $295,0002 bd1 ba1.4k sqft928 Phoenix St, South Haven, MI 49090For SaleMLS ID #26033814, Adam Locker, Coldwell Banker Woodland Schmidt. MichRIC
- $369,0003 bd2 ba2.7k sqft217 Prospect Ct, Bangor, MI 49013For SaleMLS ID #26038528, Chris Speer, eXp Realty LLC. MichRIC
- $314,9005 bd2 ba2.5k sqft17180 County Road 215, Grand Junction, MI 49056For SaleMLS ID #26035011, Rachel Asiala, City2Shore Gateway Group of Byron Center. MichRIC
