Beautifully updated end-unit home featuring a spacious open-concept layout and 1,568 finished square feet of living space. The remodeled kitchen showcases custom cabinetry, granite countertops, stainless steel appliances, and stylish finishes throughout. Additional updates include renovated bathrooms, stone tile flooring, real hardwood floors, newer refrigerator (2023), washer and dryer (2024), and stove (2020). Located in a quiet neighborhood with adjacent green space, this home offers both comfort and privacy. Situated within the highly regarded District 833 school system.
Active
$275,000
6838 Sandlewood Rd, Woodbury, MN 55125
3beds
1,568sqft
(TH) Quad/4 Corners
Built in 1982
1,089 Square Feet Lot
$275,200 Zestimate®
$175/sqft
$242/mo HOA
What's special
Stylish finishes throughoutReal hardwood floorsSpacious open-concept layoutAdjacent green spaceStainless steel appliancesRemodeled kitchenGranite countertops
- 18 days
- 496
- 55
Likely to sell faster than
Zillow last checked:
Listing updated:
Listed by:
David G Meyer 612-849-0687,
RE/MAX Advantage Plus,
Madalynn Brendon 612-387-9782
Source: NorthstarMLS as distributed by MLS GRID,MLS#: 7074053
Facts & features
Interior
Bedrooms & bathrooms
- Bedrooms: 3
- Bathrooms: 2
- Full bathrooms: 1
- 3/4 bathrooms: 1
Bedroom
- Area: 182 Square Feet
- Dimensions: 14x13
Bedroom 2
- Area: 121 Square Feet
- Dimensions: 11x11
Bedroom 3
- Area: 121 Square Feet
- Dimensions: 11x11
Bathroom
- Area: 48 Square Feet
- Dimensions: 8x6
Bathroom
- Area: 40 Square Feet
- Dimensions: 8x5
Dining room
- Area: 120 Square Feet
- Dimensions: 12x10
Family room
- Area: 170 Square Feet
- Dimensions: 17x10
Kitchen
- Area: 88 Square Feet
- Dimensions: 11x8
Living room
- Area: 196 Square Feet
- Dimensions: 14x14
Heating
- Forced Air
Cooling
- Central Air
Appliances
- Included: Dishwasher, Dryer, Microwave, Refrigerator, Washer, Water Softener Owned
- Laundry: Lower Level, Laundry Room
Features
- Basement: Block,Full
- Number of fireplaces: 2
- Fireplace features: Family Room, Living Room
Interior area
- Total structure area: 1,603
- Total interior livable area: 1,568 sqft
- Finished area above ground: 978
- Finished area below ground: 590
Property
Parking
- Total spaces: 2
- Parking features: Tuckunder Garage
- Attached garage spaces: 2
- Details: Garage Dimensions (21x20), Garage Door Height (7), Garage Door Width (16)
Accessibility
- Accessibility features: None
Features
- Levels: Multi/Split
- Fencing: None
Lot
- Size: 1,089 Square Feet
- Dimensions: 28 x 39 x 28 x 39
- Features: Tree Coverage - Light
Details
- Foundation area: 920
- Parcel number: 0702821110022
- Zoning description: Residential-Single Family
Construction
Type & style
- Home type: Townhouse
- Property subtype: (TH) Quad/4 Corners
- Attached to another structure: Yes
Materials
- Roof: Age 8 Years or Less
Condition
- New construction: No
- Year built: 1982
Utilities & green energy
- Electric: Circuit Breakers, 100 Amp Service
- Gas: Natural Gas
- Sewer: City Sewer/Connected
- Water: City Water/Connected
Community & HOA
Community
- Subdivision: Sandlewood 2nd Add
HOA
- Has HOA: Yes
- Services included: Maintenance Structure, Hazard Insurance, Lawn Care, Maintenance Grounds, Professional Mgmt, Sanitation, Snow Removal
- HOA fee: $242 monthly
- HOA name: Exclusive Property Management
- HOA phone: 651-888-4860
Location
- Region: Woodbury
Financial & listing details
- Price per square foot: $175/sqft
- Tax assessed value: $246,600
- Annual tax amount: $2,866
- Date on market: 10/13/2026
Estimated market value
$275,200
$261,000 - $289,000
$2,159/mo
Price history
| Date | Event | Price |
|---|---|---|
| 10/13/2026 | Listed for sale | $275,000+51.9%$175/sqft |
Source:  NorthstarMLS as distributed by MLS GRID #7074053 Report a problem | ||
| 6/30/2016 | Sold | $181,000+3.4%$115/sqft |
Source: NorthstarMLS as distributed by MLS GRID #4713524 Report a problem | ||
| 5/11/2016 | Listed for sale | $175,000+18.2%$112/sqft |
Source: RE/MAX Results #4713524 Report a problem | ||
| 3/26/2012 | Sold | $148,000$94/sqft |
Source: Public Record Report a problem | ||
| 1/20/2012 | Sold | $148,000+146.7%$94/sqft |
Source:  Lake Superior Area Realtors as distributed by MLS GRID #1246202 Report a problem | ||
| 6/7/2010 | Sold | $60,000-25%$38/sqft |
Source: Public Record Report a problem | ||
| 5/9/2010 | Price change | $80,000-11.1%$51/sqft |
Source: foreclosure.com Report a problem | ||
| 4/4/2010 | Price change | $90,000+20%$57/sqft |
Source: foreclosure.com Report a problem | ||
| 3/27/2010 | Listed for sale | -- |
Source: foreclosure.com Report a problem | ||
| 3/25/2002 | Sold | $75,000$48/sqft |
Source: Public Record Report a problem | ||
| 10/16/1998 | Sold | $75,000$48/sqft |
Source: Public Record Report a problem | ||
Public tax history
| Year | Property taxes | Tax assessment |
|---|---|---|
| 2025 | $2,818 -1.4% | $222,200 -8% |
| 2024 | $2,858 +12.5% | $241,500 +15.7% |
| 2023 | $2,540 +1% | $208,700 +14.8% |
| 2022 | $2,516 +2.8% | $181,800 -9.6% |
| 2021 | $2,448 +1.6% | $201,000 +4.8% |
| 2020 | $2,410 | $191,800 |
| 2019 | $2,410 | $191,800 +2.9% |
| 2018 | $2,410 -0.6% | $186,400 +9.9% |
| 2017 | $2,424 +9.7% | $169,600 +25.5% |
| 2016 | $2,210 +20.2% | $135,100 +15.2% |
| 2015 | $1,838 | $117,300 +34.4% |
| 2013 | $1,838 +25.7% | $87,300 +46% |
| 2012 | $1,462 | $59,800 -41.8% |
| 2011 | $1,462 -29.5% | $102,800 -25.9% |
| 2010 | $2,074 -5.1% | $138,800 |
| 2009 | $2,186 -0.8% | -- |
| 2008 | $2,204 +13.1% | -- |
| 2007 | $1,948 +53.4% | -- |
| 2006 | $1,270 +16.6% | -- |
| 2005 | $1,089 +11% | -- |
| 2004 | $981 +5.6% | -- |
| 2003 | $929 +15.5% | -- |
| 2002 | $804 -4.5% | -- |
| 2001 | $842 | -- |
Find assessor info on the county website
Monthly payment
Est. payment
Payment breakdown
Explore the cost of this home by adjusting the details. Changes won't be saved.Climate risks
Neighborhood: 55125


Similar homes
- $255,0003 bd2 ba1.4k sqft6858 Sandlewood Rd, Woodbury, MN 55125For Sale
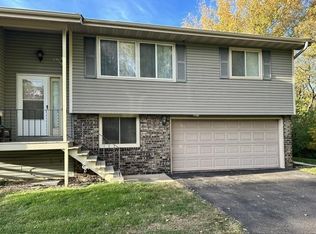
 MLS ID #7160486, Talla Antonczak, Edina Realty, Inc.. NorthstarMLS as distributed by MLS GRID
- $265,0003 bd2 ba1.5k sqft537 Woodduck Dr Unit F, Woodbury, MN 55125For Sale
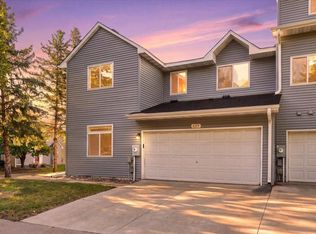 MLS ID #7105510, Katie House, EXP Realty, LLC. NorthstarMLS as distributed by MLS GRID
- $255,0003 bd2 ba1.6k sqft7647 Afton Ct, Woodbury, MN 55125For Sale
 MLS ID #7161223, Adam B. Benedict, Re/Max Advantage Plus. NorthstarMLS as distributed by MLS GRID
- $228,0003 bd2 ba1.2k sqft6384 Aspenwood Plz, Woodbury, MN 55125For Sale
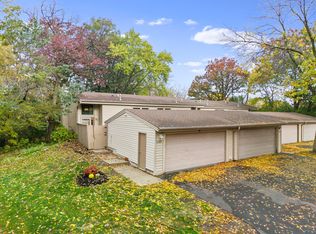 MLS ID #7160209, Tammi L. Roach, Real Broker, LLC. NorthstarMLS as distributed by MLS GRID
- $282,0003 bd2 ba1.2k sqft2813 Robinwood Way, Woodbury, MN 55125For SaleMLS ID #7140740, Cynthia Wolff, Bridge Realty, LLC. NorthstarMLS as distributed by MLS GRID
- $265,0002 bd2 ba1.4k sqft59 Landau Alcove, Woodbury, MN 55125For SaleMLS ID #7146571, Housley Homes, Keller Williams Premier Realty. NorthstarMLS as distributed by MLS GRID
- $275,0004 bd3 ba1.8k sqft2174 Tower Ct, Woodbury, MN 55125For SaleMLS ID #7118383, Abby Dean, Coldwell Banker Realty. NorthstarMLS as distributed by MLS GRID
- $315,0003 bd2 ba1.7k sqft6710 Buckingham Bay, Woodbury, MN 55125For SaleMLS ID #7160542, Keith Allen Taylor, ERA Prospera Real Estate. NorthstarMLS as distributed by MLS GRID
- $259,9003 bd2 ba1.4k sqft7772 Rimbley Rd, Woodbury, MN 55125For SaleMLS ID #7131628, Miguel Lopez, Compass. NorthstarMLS as distributed by MLS GRID
- $269,9002 bd2 ba1.6k sqft1929 Bielenberg Dr, Woodbury, MN 55125For SaleMLS ID #7139919, Susan E. Bezdicek, Coldwell Banker Realty. NorthstarMLS as distributed by MLS GRID
- $267,9002 bd2 ba1.5k sqft6819 Romeo Rd, Woodbury, MN 55125For SaleMLS ID #7159902, Amy L. Westerlund, Keller Williams Premier Realty. NorthstarMLS as distributed by MLS GRID
- $250,0003 bd2 ba1.6k sqft6203 Courtly Rd APT D, Woodbury, MN 55125For SaleMLS ID #7147339, Amy S Piggee, RE/MAX Results. NorthstarMLS as distributed by MLS GRID
- $274,9003 bd3 ba1.9k sqft6193 Courtly Rd APT E, Saint Paul, MN 55125For SaleMLS ID #7128371, Judy A. Boldt, Keller Williams Premier Realty. NorthstarMLS as distributed by MLS GRID
- $254,9002 bd2 ba1.3k sqft679 Woodduck Dr Unit H, Woodbury, MN 55125For SaleMLS ID #7122791, Amber James, RE/MAX Advantage Plus. NorthstarMLS as distributed by MLS GRID
- $290,0003 bd2 ba1.6k sqft6865 Romeo Rd, Woodbury, MN 55125For SaleMLS ID #7133447, Mercedes Renee Arens, Realty ONE Group Choice. NorthstarMLS as distributed by MLS GRID
- $250,0002 bd2 ba1.5k sqft697 Kingfisher Ln APT H, Woodbury, MN 55125For SaleMLS ID #7106505, Alena Behr, Keller Williams Premier Realty. NorthstarMLS as distributed by MLS GRID
- $285,0002 bd2 ba1.4k sqft7987 Forest Blvd APT F, Woodbury, MN 55125For SaleMLS ID #7149346, Heidi Hartzell, Lakes Sotheby's International Realty. NorthstarMLS as distributed by MLS GRID
- $210,0002 bd2 ba1.1k sqft9199 Troon Ct, Woodbury, MN 55125For SaleMLS ID #7163537, Capecchi & Company, EXP Realty, LLC. NorthstarMLS as distributed by MLS GRID
- $250,0003 bd2 ba1.4k sqft7684 12th St N, Oakdale, MN 55128For SaleMLS ID #7165408, Lisa A Sarazin, Edina Realty, Inc.. NorthstarMLS as distributed by MLS GRID
