Discover exceptional craftsmanship and timeless architectural appeal at 6842 Sir Moses Place. This beautifully designed, single-story residence offers 4 bedrooms, 3 full bathrooms, and approximately 2,048 square feet of thoughtfully arranged living space. From the striking exterior and grand entryway to the soaring ceilings, elegant archways, and distinctive architectural detailing, this home makes an impression from the moment you arrive.
The spacious interior showcases decorative tray ceilings, crown molding, expansive tile flooring, and an inviting layout that balances sophistication with everyday functionality. At the heart of the home, the gourmet kitchen features custom cabinetry, granite countertops, stainless steel appliances, a built-in microwave, generous counter space, and a breakfast bar ideal for casual dining and entertaining.
Multiple living and dining areas provide flexibility for gathering, relaxing, or creating a space tailored to your lifestyle. The generously sized primary suite features a distinctive tray ceiling, while the home's additional bedrooms offer versatility for family, guests, or a home office.
Step outside to a privately fenced backyard featuring a covered gazebo and patio area, providing an inviting setting for outdoor entertaining or peaceful evenings at home. Complete with a two-car garage, attractive curb appeal, and a location in Corpus Christi's desirable Southside area, this residence combines architectural character, comfort, and functionality in one impressive package.
For sale
$399,000
6842 Sir Moses, Corpus Christi, TX 78414
4beds
2,411sqft
Single Family Residence
Built in 2012
6,821 Square Feet Lot
$391,900 Zestimate®
$165/sqft
$-- HOA
What's special
Patio areaGrand entrywayTwo-car garageBuilt-in microwaveStainless steel appliancesGranite countertopsExpansive tile flooring
- 36 days
- 250
- 9
Likely to sell faster than
Zillow last checked:
Listing updated:
Listed by:
Trey Lopez 361-229-6333,
Coastal Bend Real Estate
Source: South Texas MLS,MLS#: 483830 Originating MLS: Corpus Christi
Facts & features
Interior
Bedrooms & bathrooms
- Bedrooms: 4
- Bathrooms: 3
- Full bathrooms: 3
Heating
- Central, Electric
Cooling
- Central Air
Appliances
- Included: Dishwasher, Gas Cooktop, Disposal, Microwave, Range Hood
- Laundry: Washer Hookup, Dryer Hookup
Features
- Open Floorplan, Split Bedrooms, Cable TV, Breakfast Bar, Ceiling Fan(s), Kitchen Island, Programmable Thermostat
- Flooring: Tile
- Has fireplace: No
Interior area
- Total structure area: 2,411
- Total interior livable area: 2,411 sqft
Video & virtual tour
Property
Parking
- Total spaces: 5
- Parking features: Concrete, Front Entry, Garage, Garage Door Opener, On Street
- Garage spaces: 2
- Has uncovered spaces: Yes
Features
- Levels: One
- Stories: 1
- Patio & porch: Covered, Deck, Enclosed, Patio, Screened
- Exterior features: Deck, Outdoor Kitchen, Patio, Storage
- Pool features: None
- Fencing: Wood
Lot
- Size: 6,821 Square Feet
- Features: Landscaped, Subdivided
Details
- Additional structures: Pergola, Storage
- Parcel number: 752300040220
Construction
Type & style
- Home type: SingleFamily
- Property subtype: Single Family Residence
Materials
- Stucco
- Foundation: Slab
- Roof: Shingle
Condition
- Year built: 2012
Utilities & green energy
- Sewer: Public Sewer
- Water: Public
- Utilities for property: Natural Gas Available, Phone Available, Sewer Available, Separate Meters, Water Available
Green energy
- Energy efficient items: Doors
Community & HOA
Community
- Subdivision: Royal Creek Estates
HOA
- Has HOA: No
Location
- Region: Corpus Christi
Financial & listing details
- Price per square foot: $165/sqft
- Tax assessed value: $381,984
- Date on market: 10/12/2026
- Cumulative days on market: 36 days
- Listing agreement: Exclusive Right To Sell
- Listing terms: Cash,Conventional,FHA,VA Loan
Estimated market value
$391,900
$372,000 - $411,000
$2,514/mo
Price history
| Date | Event | Price |
|---|---|---|
| 10/12/2026 | Listed for sale | $399,000$165/sqft |
Source:  South Texas MLS #483830 Report a problem | ||
Public tax history
| Year | Property taxes | Tax assessment |
|---|---|---|
| 2025 | -- | $381,984 -0.3% |
| 2024 | -- | $383,072 +9% |
| 2023 | -- | $351,407 +10% |
| 2022 | -- | $319,461 +10% |
| 2021 | -- | $290,419 +1.5% |
| 2020 | -- | $286,067 +10.5% |
| 2019 | $5,806 | $258,931 -0.9% |
| 2018 | $5,806 +8% | $261,337 +3.5% |
| 2017 | $5,378 +8.5% | $252,523 +0.9% |
| 2016 | $4,956 | $250,387 +4.1% |
| 2015 | $4,956 | $240,421 -0.9% |
| 2014 | $4,956 | $242,591 +1382.1% |
| 2012 | -- | $16,368 |
Find assessor info on the county website
Monthly payment
Est. payment
Payment breakdown
Explore the cost of this home by adjusting the details. Changes won't be saved.Climate risks
Neighborhood: South Side
Nearby schools
Schools provided by the listing agent
- Elementary: Mireles
- Middle: Lexington
- High: Veterans Memorial
- District: Corpus Christi ISD
Source: South Texas MLS. This data may not be complete. We recommend contacting the local school district to confirm school assignments for this home.
Similar homes
- $384,9004 bd3 ba2.3k sqft8205 Azimuth Ct, Corpus Christi, TX 78414For Sale
 MLS ID #484096, Hector Resendez, All City Real Estate Ltd. Co. South Texas MLS
- $--4 bd3 ba2.9k sqft19 Reserve Blvd, Corpus Christi, TX 78414AuctionAuction.com 2
- $385,0003 bd2 ba1.7k sqft6129 Garden Ct, Corpus Christi, TX 78414For Sale
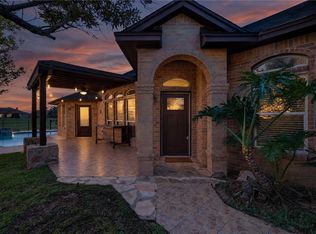 MLS ID #485313, Clarissa Mendoza, Keller Williams Coastal Bend. South Texas MLS
- $399,9004 bd3 ba2.4k sqft6514 Paddington Dr, Corpus Christi, TX 78414For Sale
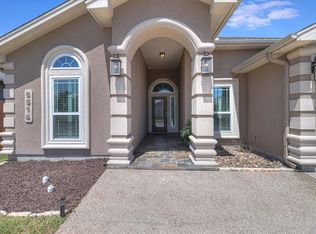 MLS ID #482902, Suzie Marable, Red Door Realtors. South Texas MLS
