Located on a unique lot in Master's Reserve this great room design Augusta 1 home offers wide views of Mustang Golf Course, two lakes, a small bridge and gorgeous sunsets. The living room area opens to an oversized, extended lanai with a pool, elevated spa and added are for entertaining family and guests. The home features three bedrooms, two bathrooms plus an open kitchen and dining area. Master's Reserve is a gated community of 135 homes centrally located within Lely Resort. Lely Resort is 10 miles from the pristine beaches, and all the activities of downtown Naples plus offers local restaurants, shopping, medical facilities, golfing and much more. Marco Island with its white sand beaches and the Isles of Capri is just a short drive south of Lely Resort. Although optional, an application for membership to The Player's Club Spa can be available at the Spa. Welcome to Masters Reserve at Lely Resort- Your piece of Paradise!
For sale
$825,000
6845 Bent Grass Dr, Naples, FL 34113
3beds
1,719sqft
:
Get pre-qualified$5,279/mo
Single Family Residence, Residential
Built in 2003
-- sqft lot
$-- Zestimate®
$480/sqft
$263/mo HOA
What's special
Three bedroomsTwo bathroomsOversized extended lanaiElevated spaGreat room designUnique lot
- 125 days |
- 186 |
- 9 |
Zillow last checked:
Listing updated:
Listed by:
Anthony Bernosky 239-404-4870,
BERKSHIRE HATHAWAY HOMESERVICES FLORIDA REALTY
Source: Marco Multi List,MLS#: 2260621
Facts & features
Interior
Bedrooms & bathrooms
- Bedrooms: 3
- Bathrooms: 2
- Full bathrooms: 2
Primary bedroom
- Level: Main
- Area: 208 Square Feet
- Dimensions: 13 x 16
Bedroom 2
- Level: Main
- Area: 168 Square Feet
- Dimensions: 12 x 14
Bedroom 3
- Level: Main
- Area: 132 Square Feet
- Dimensions: 12 x 11
Garage
- Level: Main
- Area: 420 Square Feet
- Dimensions: 21 x 20
Living room
- Level: Main
- Area: 323 Square Feet
- Dimensions: 17 x 19
Heating
- Electric, Central
Cooling
- Ceiling Fan(s), Central Air
Appliances
- Included: Oven, Dishwasher, Disposal, Dryer, Microwave, Range, Refrigerator, Washer
- Laundry: Sink
Features
- Central Vacuum, Entrance Foyer, French Doors, Pantry, Volume Ceiling(s), Walk-In Closet(s), Breakfast Bar, Double Vanity
- Flooring: Carpet, Tile
- Windows: Impact Windows, Shutters, Sliding, Window Coverings
- Attic: Pull Down Stairs
- Has fireplace: No
Interior area
- Total structure area: 1,719
- Total interior livable area: 1,719 sqft
Video & virtual tour
Property
Parking
- Total spaces: 2
- Parking features: Attached, Garage Door Opener
- Attached garage spaces: 2
Features
- Levels: One
- Stories: 1
- Patio & porch: Lanai
- Has private pool: Yes
- Pool features: Electric Heat, In Ground, Screen Enclosure
- Has spa: Yes
- Has view: Yes
- View description: Golf Course, Lake, See Remarks
- Has water view: Yes
- Water view: Lake
- Waterfront features: None
Lot
- Dimensions: 55 x 120 x 55 x 121
- Features: Mid Street Location
Details
- Parcel number: 59937001262
Construction
Type & style
- Home type: SingleFamily
- Architectural style: Ranch,See Remarks
- Property subtype: Single Family Residence, Residential
Materials
- Block, Stucco
- Roof: Tile
Condition
- Resale
- Year built: 2003
Details
- Builder model: Augusta 1
Utilities & green energy
- Sewer: Sewer Central
- Water: Public
Community & HOA
Community
- Security: Smoke Detector(s), Gated Community
- Subdivision: Masters Reserve
HOA
- Has HOA: Yes
- Amenities included: See Remarks
- HOA fee: $263 monthly
Location
- Region: Naples
Financial & listing details
- Price per square foot: $480/sqft
- Tax assessed value: $706,568
- Annual tax amount: $5,119
- Date on market: 3/20/2026
- Cumulative days on market: 125 days
- Listing terms: At Close,Buyer Obtain Mortgage,Cash
Estimated market value
Not available
Estimated sales range
Not available
Not available
Price history
| Date | Event | Price |
|---|---|---|
| 3/19/2026 | Listed for sale | $825,000-13.2%$480/sqft |
Source:  SWFLMLS #226011749 Report a problem SWFLMLS #226011749 Report a problem | ||
| 8/2/2024 | Listing removed | -- |
Source: SWFLMLS #224033097 Report a problem | ||
| 4/28/2024 | Price change | $950,000+11.8%$553/sqft |
Source: SWFLMLS #224033097 Report a problem | ||
| 4/16/2024 | Listed for sale | $850,000+30.8%$494/sqft |
Source: SWFLMLS #224033097 Report a problem | ||
| 5/12/2008 | Listing removed | $650,000$378/sqft |
Source: Visual Tour #272157 Report a problem | ||
| 4/16/2008 | Price change | $650,000-5.7%$378/sqft |
Source: Visual Tour #272157 Report a problem | ||
| 1/18/2008 | Listed for sale | $689,000+84.5%$401/sqft |
Source: Visual Tour #272157 Report a problem | ||
| 6/18/2003 | Sold | $373,400$217/sqft |
Source: Public Record Report a problem | ||
Public tax history
| Year | Property taxes | Tax assessment |
|---|---|---|
| 2025 | $5,119 +8.2% | $407,743 +2.9% |
| 2024 | $4,729 +32.9% | $396,252 +3% |
| 2023 | $3,559 -2.7% | $384,711 +3% |
| 2022 | $3,658 -0.9% | $373,506 +3% |
| 2021 | $3,692 +2.4% | $362,627 +1.4% |
| 2020 | $3,604 +1.8% | $357,620 +2.3% |
| 2019 | $3,539 +2.3% | $349,580 +1.9% |
| 2018 | $3,459 -22.6% | $343,062 +1.3% |
| 2017 | $4,469 +2% | $338,717 +2.1% |
| 2016 | $4,382 +4.2% | $331,750 +0.7% |
| 2015 | $4,205 -0.6% | $329,444 +19% |
| 2014 | $4,230 +24.8% | $276,829 +1.8% |
| 2013 | $3,388 +0.8% | $271,999 +2% |
| 2012 | $3,362 -3.6% | $266,617 -4.3% |
| 2011 | $3,489 -5.4% | $278,700 -4.2% |
| 2010 | $3,687 +7.3% | $290,783 -3.1% |
| 2009 | $3,435 | $300,007 -14.2% |
| 2008 | $3,435 -9.8% | $349,657 +3% |
| 2007 | $3,808 -2.7% | $339,473 +2.5% |
| 2006 | $3,915 | $331,193 +3% |
| 2005 | $3,915 +2.4% | $321,547 +3% |
| 2004 | $3,823 +439.6% | $312,182 +500.3% |
| 2003 | $708 +51.5% | $52,000 +53.4% |
| 2002 | $468 | $33,888 |
Find assessor info on the county website
Monthly payment
Est. payment
Payment breakdown
Explore the cost of this home by adjusting the details. Changes won't be saved.Climate risks
Neighborhood: Lely Resort
Nearby schools
GreatSchools rating
- 7/10Lely Elementary SchoolGrades: PK-5Distance: 1.7 mi
- 7/10Manatee Middle SchoolGrades: 6-8Distance: 3.6 mi
- 5/10Lely High SchoolGrades: 9-12Distance: 0.4 mi
- $820,4003 bd2 ba2k sqft6849 Bent Grass Dr, Naples, FL 34113Off Market
- $830,5003 bd3 ba1.9k sqft6841 Bent Grass Dr, Naples, FL 34113Off Market
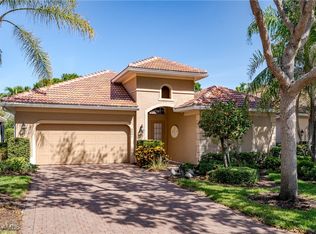
- $821,8003 bd2 ba2k sqft6853 Bent Grass Dr, Naples, FL 34113Off Market
- $950,0003 bd3 ba1.9k sqft6837 Bent Grass Dr, Naples, FL 34113Sold

- $803,4003 bd2 ba1.9k sqft6840 Bent Grass Dr, Naples, FL 34113Off Market
- $838,1003 bd2 ba2k sqft6857 Bent Grass Dr, Naples, FL 34113Off Market
- $884,6003 bd2 ba2.3k sqft6833 Bent Grass Dr, Naples, FL 34113Off Market
- $689,2003 bd2 ba2k sqft6848 Bent Grass Dr, Naples, FL 34113Off Market
A local agent can set up tours, give advice and negotiate with sellers.
Similar homes
- $800,0003 bd3 ba1.9k sqft6793 Bent Grass Dr, Naples, FL 34113For Sale
 MLS ID #2260461, Kelly Maguire, Downing-Frye Realty. Marco Multi List
 - $875,0003 bd2 ba2.1k sqft6589 Roma Way, Naples, FL 34113For Sale
 MLS ID #2261109, Michelle Thomas, Premier Sotheby's International Realty. Marco Multi List
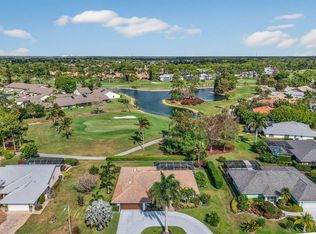
 - $695,0003 bd2 ba1.9k sqft681 Saint Andrews Blvd, Naples, FL 34113For Sale
 MLS ID #2260588, David Tate, John R. Wood Properties. Marco Multi List
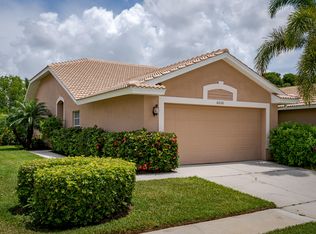
 - $550,0002 bd2 ba1.3k sqft6658 Castlelawn Pl, Naples, FL 34113For Sale
 MLS ID #2261157, Anthony Bernosky, BERKSHIRE HATHAWAY HOMESERVICES FLORIDA REALTY. Marco Multi List
 - $750,0003 bd2 ba1.9k sqft3878 Cotton Green Path Dr, Naples, FL 34114For SaleMLS ID #2261144, Michelle Thomas, Premier Sotheby's International Realty. Marco Multi List
- $840,0003 bd2 ba2.1k sqft8469 Mallards Way, Naples, FL 34114For SaleMLS ID #2252241, Michelle Thomas, Premier Sotheby's International Realty. Marco Multi List
- $899,9994 bd3 ba2.5k sqft7013 Leopardi Ct, Naples, FL 34114For SaleMLS ID #2260143, Barry Jarett, Anchor Real Estate. Marco Multi List
- $739,0003 bd2 ba1.9k sqft3788 Cotton Green Path Dr, Naples, FL 34114For SaleMLS ID #2260983, Michelle Thomas, Premier Sotheby's International Realty. Marco Multi List
- $700,0003 bd2 ba1.7k sqft47 Constitution Dr, Naples, FL 34112For SaleMLS ID #2260648, Cara Scarpa, John R. Wood Properties. Marco Multi List
- $549,5003 bd3 ba1.9k sqftTimbercreek I, Naples, FL 34113For SaleMLS ID #2261263, Tammi Vance, RE/MAX Alliance Group. Marco Multi List
- $649,0003 bd2 ba1.7k sqft3842 Cotton Green Path Dr, Naples, FL 34114For SaleMLS ID #2260251, Michelle Thomas, Premier Sotheby's International Realty. Marco Multi List
- $495,0002 bd2 ba1.7k sqft1511 Oceania Dr S, Naples, FL 34113For SaleMLS ID #2260157, Robert Cowan LLC, Compass Florida, LLC. Marco Multi List
- $795,0003 bd2 ba1.6k sqft1485 Honeysuckle Ave, Marco Island, FL 34145For SaleMLS ID #2261229, Jon Busch, Premier Sotheby's International Realty. Marco Multi List
- $569,9003 bd2 ba1.9k sqft159 Plantation Cir, Naples, FL 34104For SaleMLS ID #2260807, Mary Jo O'Regan, Premier Sotheby's International Realty. Marco Multi List
- $449,9002 bd2 ba1.5k sqft1403 Oceania Dr S #1403, Naples, FL 34113For SaleMLS ID #2251458, Melanie Boyd, Premiere Plus Realty Company. Marco Multi List
- $869,0004 bd3 ba2.4k sqft18763 Lake Hammock Dr, Naples, FL 34114For SaleMLS ID #2252398, Michelle Thomas, Premier Sotheby's International Realty. Marco Multi List
- $924,9003 bd4 ba2.2k sqft18772 Royal Hammock Blvd, Naples, FL 34114For SaleMLS ID #2261177, Joseph Bartos, Premiere Plus Realty Company. Marco Multi List
- $912,0003 bd2 ba2.2k sqft2906 Aviamar Cir, Naples, FL 34114For SaleMLS ID #2252465, Lura Jones, Premier Sotheby's International Realty. Marco Multi List
- $948,9003 bd4 ba2.5k sqft14714 Leeward Dr, Naples, FL 34114For SaleMLS ID #2260566, Michelle Trawick, John R. Wood Properties. Marco Multi List
- $498,9003 bd2 ba1.9k sqft4501 Cardinal Cove Ln, Naples, FL 34114For SaleMLS ID #2261008, Michelle Thomas, Premier Sotheby's International Realty. Marco Multi List
