This lovely condo boasts: An eat-in kitchen with an abundance of oak cabinets with under cabinet lighting, tile backsplash & oversized marble flooring; Breakfast area with door to the screened in balcony with storage closet; Spacious living room & dining room with gleaming cherry flooring & 2nd door to the screened balcony; Master suite with double closets & private bath; Quiet flexicore building; Convenient in-unit Laundry with utility sink and more storage in the 1 car garage #41. New washer, dryer & dishwasher. Existing furniture is negotiable. Assessments include water. Tons of privacy and just steps away from forest preserve and biking trails.
Active
$229,900
6845 Forestview Dr APT 2D, Oak Forest, IL 60452
2beds
1,200sqft
Condominium, Single Family Residence
Built in 2001
-- sqft lot
$227,400 Zestimate®
$192/sqft
$270/mo HOA
What's special
Quiet flexicore buildingEat-in kitchenOversized marble flooringGleaming cherry flooringTile backsplash
- 42 days
- 188
- 11
Zillow last checked:
Listing updated:
Listed by:
Kim Wirtz, ABR,CRS,e-PRO 708-516-3050,
Wirtz Real Estate Group Inc.
Source: MRED as distributed by MLS GRID,MLS#: 12086913
Facts & features
Interior
Bedrooms & bathrooms
- Bedrooms: 2
- Bathrooms: 2
- Full bathrooms: 2
Rooms
- Room types: No additional rooms
Primary bedroom
- Features: Flooring (Carpet), Window Treatments (All), Bathroom (Full)
- Level: Main
- Area: 180 Square Feet
- Dimensions: 15X12
Bedroom 2
- Features: Flooring (Carpet), Window Treatments (All)
- Level: Main
- Area: 150 Square Feet
- Dimensions: 15X10
Dining room
- Features: Flooring (Hardwood), Window Treatments (All)
- Level: Main
- Area: 110 Square Feet
- Dimensions: 11X10
Kitchen
- Features: Kitchen (Eating Area-Table Space, Pantry-Walk-in), Flooring (Marble), Window Treatments (All)
- Level: Main
- Area: 216 Square Feet
- Dimensions: 18X12
Laundry
- Features: Flooring (Vinyl)
- Level: Main
- Area: 45 Square Feet
- Dimensions: 9X5
Living room
- Features: Flooring (Hardwood), Window Treatments (All)
- Level: Main
- Area: 228 Square Feet
- Dimensions: 19X12
Heating
- Natural Gas, Forced Air
Cooling
- Central Air
Appliances
- Included: Range, Microwave, Dishwasher, Refrigerator, Washer, Dryer, Stainless Steel Appliance(s)
- Laundry: Washer Hookup, In Unit, Sink
Features
- Storage, Flexicore
- Flooring: Hardwood
- Windows: Screens
- Basement: None
Interior area
- Total structure area: 0
- Total interior livable area: 1,200 sqft
Property
Parking
- Total spaces: 2
- Parking features: Asphalt, Garage Door Opener, Yes, Garage Owned, Detached, Unassigned, Off Street, Guest, Garage
- Garage spaces: 1
- Has uncovered spaces: Yes
Accessibility
- Accessibility features: No Disability Access
Features
- Patio & porch: Screened, Patio
- Exterior features: Balcony
Lot
- Features: Common Grounds, Landscaped
Details
- Parcel number: 28181010491044
- Special conditions: None
Construction
Type & style
- Home type: Condo
- Property subtype: Condominium, Single Family Residence
Materials
- Brick
- Foundation: Concrete Perimeter
- Roof: Asphalt
Condition
- New construction: No
- Year built: 2001
Utilities & green energy
- Electric: Circuit Breakers
- Sewer: Public Sewer
- Water: Lake Michigan
Community & HOA
HOA
- Has HOA: Yes
- Services included: Water, Parking, Insurance, Exterior Maintenance, Lawn Care, Scavenger, Snow Removal
- HOA fee: $270 monthly
Location
- Region: Oak Forest
Financial & listing details
- Price per square foot: $192/sqft
- Tax assessed value: $167,960
- Annual tax amount: $1,266
- Date on market: 10/1/2026
- Ownership: Condo
Estimated market value
$227,400
$216,000 - $239,000
$2,178/mo
Price history
| Date | Event | Price |
|---|---|---|
| 10/1/2026 | Listed for sale | $229,900+64.8%$192/sqft |
Source: MRED as distributed by MLS GRID #12086913 Report a problem | ||
| 4/10/2002 | Sold | $139,500$116/sqft |
Source: Public Record Report a problem | ||
Public tax history
| Year | Property taxes | Tax assessment |
|---|---|---|
| 2024 | $1,204 +3.2% | $16,796 |
| 2023 | $1,167 -22.4% | $16,796 +30.2% |
| 2022 | $1,504 +5.3% | $12,905 |
| 2021 | $1,428 +8% | $12,905 |
| 2020 | $1,323 -11% | $12,905 -7.5% |
| 2019 | $1,487 +2% | $13,948 |
| 2018 | $1,459 +5.4% | $13,948 |
| 2017 | $1,384 -41% | $13,948 +26.9% |
| 2016 | $2,344 -2.8% | $10,992 |
| 2015 | $2,412 -26.4% | $10,992 -18.4% |
| 2014 | $3,277 +28.9% | $13,476 +10.1% |
| 2013 | $2,542 -17.3% | $12,244 -12.4% |
| 2012 | $3,072 -26.8% | $13,985 |
| 2011 | $4,200 +21.8% | $13,985 -16.6% |
| 2010 | $3,449 +10.6% | $16,761 |
| 2009 | $3,120 +6.5% | $16,761 -5% |
| 2008 | $2,930 +13.1% | $17,644 +29.7% |
| 2007 | $2,591 +3.1% | $13,603 |
| 2006 | $2,514 -4% | $13,603 |
| 2005 | $2,619 -20.9% | $13,603 +0% |
| 2004 | $3,312 | $13,602 |
Find assessor info on the county website
Monthly payment
Est. payment
Payment breakdown
Explore the cost of this home by adjusting the details. Changes won't be saved.Climate risks
Neighborhood: 60452
Nearby schools
Schools provided by the listing agent
- Elementary: Walter F Fierke Ed Center
- Middle: Central Middle School
- High: Victor J Andrew High School
- District: 146
Source: MRED as distributed by MLS GRID. This data may not be complete. We recommend contacting the local school district to confirm school assignments for this home.
- $229,9002 bd2 ba1.1k sqft6825 Forestview Dr APT 1C, Oak Forest, IL 60452Off Market

- $229,4002 bd2 ba1k sqft6825 Forestview Dr APT 3A, Oak Forest, IL 60452Off Market
- $238,0002 bd2 ba1.1k sqft6825 Forestview Dr APT 1B, Oak Forest, IL 60452Sold
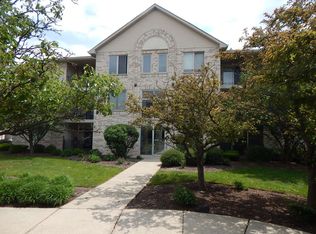
- $226,8002 bd2 ba72k sqft6825 Forestview Dr APT 2C, Oak Forest, IL 60452Off Market
Similar homes
- $234,9002 bd2 ba1.2k sqft6810 Ridge Point Dr Unit 1A, Oak Forest, IL 60452Active
 MLS ID #12689709, James Beecher, Realty Executives Premier Illinois. MRED as distributed by MLS GRID
- $263,9992 bd2 ba1.3k sqft6850 W Winding Trl Unit 306, Oak Forest, IL 60452Active
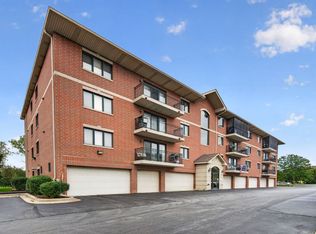 MLS ID #12801516, Yazen Alasmer, Crosstown Realtors, Inc.. MRED as distributed by MLS GRID
- $--3 bd2 ba1k sqft5832 Orange Ln, Oak Forest, IL 60452Auction
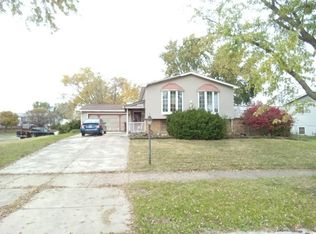 Auction.com 2
- $219,9002 bd1 ba1.3k sqft7428 153rd St #2, Orland Park, IL 60462New
 MLS ID #12806581, Susan Corcoran, Coldwell Banker Realty. MRED as distributed by MLS GRID
