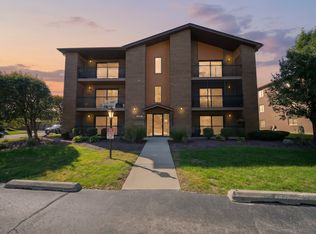
HURRY OVER TO SEE THIS SPACIOUS 2 BEDROOM / 2 BATH / 2 CAR GARAGE ORLAND PARK CONDO! SITUATED ON A QUIET BUT CONVENIENTLY LOCATED STREET, THIS CONDO OFFERS A GREAT OPPORTUNITY TO TURN A BLANK CANVAS INTO YOUR DREAM HOME. OVERLOOKING SERENE GREEN SPACE, THE LARGE LIVING AND DINING ROOM AREA OFFERS GREAT NATURAL LIGHT & ACCESS TO THE GENEROUS BALCONY. THE GAS FIREPLACE CREATES A COZY AMBIENCE. THE LARGE, EAT-IN KITCHEN FEATURES MANY CABINETS & AMPLE COUNTER SPACE. THE LARGE PRIMARY SUITE BOASTS GREAT CLOSET SPACE & A PRIVATE EN SUITE FULL BATH. THE SECOND BEDROOM IS ALSO A GREAT SIZE. FULL HALL BATH, TOO. LARGE LAUNDRY/ UTILITY ROOM. ALL OF THIS, PLUS A HUGE 2-CAR TANDEM GARAGE, WHICH ALLOWS FOR 2 CAR PARKING & STORAGE. HVAC NEW IN 2023. GREAT ORLAND PARK LOCATION - LOW HOA. HURRY, THESE UNITS DON'T LAST LONG! ESTATE SALE - SOLD AS-IS
Active
$229,900
15711 S Sunset Ridge Ct #1S, Orland Park, IL 60462
2beds
1,200sqft
Condominium, Single Family Residence
Built in 1988
-- sqft lot
$-- Zestimate®
$192/sqft
$177/mo HOA
What's special
Full hall bathGreat natural lightOverlooking serene green spaceLarge eat-in kitchenGreat closet spaceLarge primary suite
- --
- 391
- views
- 21
- saves
Likely to sell faster than
Zillow last checked:
Listing updated:
Listed by:
Beth Rose 708-478-1212,
Village Realty, Inc.
Source: MRED as distributed by MLS GRID,MLS#: 12791321
Facts & features
Interior
Bedrooms & bathrooms
- Bedrooms: 2
- Bathrooms: 2
- Full bathrooms: 2
Rooms
- Room types: Balcony/Porch/Lanai
Primary bedroom
- Features: Flooring (Carpet), Bathroom (Full)
- Level: Main
- Area: 192 Square Feet
- Dimensions: 12X16
Bedroom 2
- Features: Flooring (Carpet)
- Level: Main
- Area: 169 Square Feet
- Dimensions: 13X13
Balcony porch lanai
- Level: Main
- Area: 110 Square Feet
- Dimensions: 5X22
Dining room
- Features: Flooring (Carpet)
- Level: Main
- Area: 110 Square Feet
- Dimensions: 10X11
Kitchen
- Features: Kitchen (Eating Area-Table Space), Flooring (Ceramic Tile)
- Level: Main
- Area: 132 Square Feet
- Dimensions: 11X12
Laundry
- Level: Main
- Area: 48 Square Feet
- Dimensions: 6X8
Living room
- Features: Flooring (Carpet)
- Level: Main
- Area: 204 Square Feet
- Dimensions: 12X17
Heating
- Forced Air
Cooling
- Central Air
Appliances
- Included: Range, Dishwasher, Refrigerator, Washer, Dryer
Features
- Flexicore
- Basement: None
- Number of fireplaces: 1
- Fireplace features: Gas Log, Living Room
Interior area
- Total structure area: 0
- Total interior livable area: 1,200 sqft
Property
Parking
- Total spaces: 2
- Parking features: Tandem, Yes, Garage Owned, Attached, Garage
- Attached garage spaces: 2
Accessibility
- Accessibility features: No Disability Access
Features
- Exterior features: Balcony
Details
- Parcel number: 27144010211038
- Special conditions: None
Construction
Type & style
- Home type: Condo
- Property subtype: Condominium, Single Family Residence
Materials
- Brick
Condition
- New construction: No
- Year built: 1988
Utilities & green energy
- Sewer: Public Sewer
- Water: Lake Michigan
Community & HOA
HOA
- Has HOA: Yes
- Services included: Parking, Insurance, Exterior Maintenance, Lawn Care, Scavenger, Snow Removal
- HOA fee: $177 monthly
Location
- Region: Orland Park
Financial & listing details
- Price per square foot: $192/sqft
- Annual tax amount: $821
- Date on market: 10/22/2026
- Ownership: Condo
Estimated market value
Not available
Estimated sales range
Not available
Not available
Price history
Price history is unavailable.
Public tax history
Tax history is unavailable.
Monthly payment
Est. payment
Payment breakdown
Explore the cost of this home by adjusting the details. Changes won't be saved.Climate risks
Neighborhood: Golfview
Nearby schools
Schools provided by the listing agent
- District: 135
Source: MRED as distributed by MLS GRID. This data may not be complete. We recommend contacting the local school district to confirm school assignments for this home.
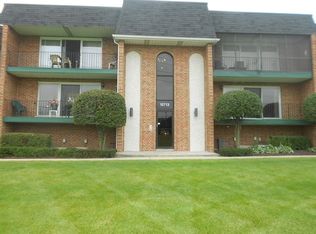
- $10,9612 bd2 ba1.2k sqft15713 S Sunset Ridge Ct UNIT 1N, Orland Park, IL 60462Off Market
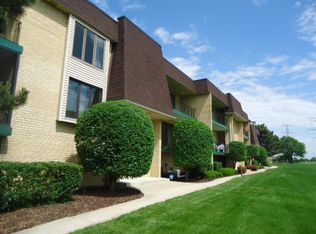
- $271,1002 bd2 ba1.5k sqft15705 S Sunset Ridge Ct UNIT 2S, Orland Park, IL 60462Off Market
- $255,0002 bd2 ba-- sqft15712 S Sunset Ridge Ct UNIT 1N, Orland Park, IL 60462Sold

- $269,0002 bd2 ba-- sqft15710 S Sunset Ridge Ct UNIT 1S, Orland Park, IL 60462Off Market

Similar homes
- $249,9002 bd2 ba1.2k sqft15702 Lake Hills Ct Unit 2S, Orland Park, IL 60462Active
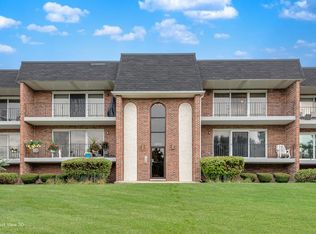 MLS ID #12791454, Jackie Thompson, Realty One Group Heartland. MRED as distributed by MLS GRID
- $179,9002 bd2 ba1.1k sqft9940 153rd St #1D, Orland Park, IL 60462New
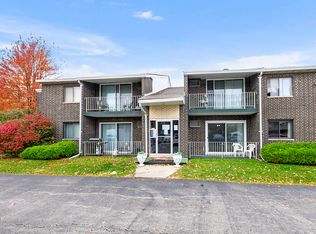 MLS ID #12800835, Danielle Moy, @properties Christies International Real Estate. MRED as distributed by MLS GRID
- $226,9002 bd2 ba1.1k sqft6835 Forestview Dr APT 2C, Oak Forest, IL 60452New
 MLS ID #12799094, Kai Grant, E-PRO, Coldwell Banker Realty. MRED as distributed by MLS GRID
- $189,9002 bd2 ba1k sqft15718 Revere Ct APT F, Oak Forest, IL 60452New
 MLS ID #12799589, Eddie Monarrez, Compass. MRED as distributed by MLS GRID
