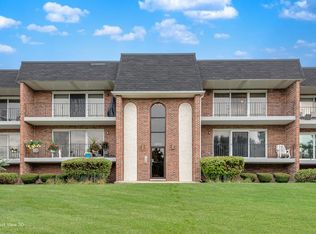
CONDO- 2 BED 2 BATH - HEATED 2 CAR TANDEM GARAGE- FLEXICORE CEILINGS- FIREPLACE- IN UNIT LAUNDRY - WOW THIS IS A GREAT CONDO IN A GREAT LOCATION!! Living Rm has a very nice brick Fireplace with the adjacent Dining Area and the separate Kitchen w Paddle Fan - Pantry and space for a breakfast table - Upgraded custom cabinets! Laundry Rm w Easy Access to Furnace Hot Water Heater Laundry Sink-Washer & Dryer - Nice Size Primary Bedroom Suite w Paddle Fan - 2 closets & Vanity w Toilet & 3/4 Shower w Door // Hall Includes Linen Closet Adjacent is the 2nd Bedroom w Paddle Fan- 2ndFull Bath // BALCONY - Enjoy the Morning Sunrise w Some Coffee or Tea - The Covered Balcony is Facing East. Additional alcove on Balcony Storage // TANDEM GARAGE is HEATED!! with Plenty of Storage - Separate Storage Closet in Garage - Of Course it is Convenient SHOPPING MEDICAL DINING is Nearby - This is a can't Miss // **NO RENTALS***NO FHA***
Active
$244,900
15703 S Sunset Ridge Ct Unit 1N, Orland Park, IL 60462
2beds
1,245sqft
Condominium, Single Family Residence
Built in 1990
-- sqft lot
$239,100 Zestimate®
$197/sqft
$189/mo HOA
What's special
Flexicore ceilingsUpgraded custom cabinetsAdjacent dining area
- 7 days
- 318
- 9
Likely to sell faster than
Zillow last checked:
Listing updated:
Listed by:
Gerard Huguelet 815-861-4401,
Murphy Real Estate Group
Source: MRED as distributed by MLS GRID,MLS#: 12768339
Facts & features
Interior
Bedrooms & bathrooms
- Bedrooms: 2
- Bathrooms: 2
- Full bathrooms: 2
Rooms
- Room types: No additional rooms
Primary bedroom
- Features: Flooring (Carpet), Bathroom (Shower Only)
- Level: Main
- Area: 209 Square Feet
- Dimensions: 19X11
Bedroom 2
- Level: Main
- Area: 168 Square Feet
- Dimensions: 14X12
Dining room
- Features: Flooring (Carpet)
- Level: Main
- Area: 121 Square Feet
- Dimensions: 11X11
Kitchen
- Features: Kitchen (Eating Area-Table Space, Custom Cabinetry), Flooring (Ceramic Tile)
- Level: Main
- Area: 132 Square Feet
- Dimensions: 12X11
Laundry
- Features: Flooring (Vinyl)
- Level: Main
- Area: 84 Square Feet
- Dimensions: 12X7
Living room
- Features: Flooring (Carpet)
- Level: Main
- Area: 204 Square Feet
- Dimensions: 17X12
Heating
- Forced Air
Cooling
- Central Air
Appliances
- Included: Range, Dishwasher, Washer, Dryer, Gas Water Heater
- Laundry: Main Level, Washer Hookup, Gas Dryer Hookup, In Unit, Sink
Features
- 1st Floor Bedroom, 1st Floor Full Bath, Storage, Flexicore, Pantry
- Basement: None
- Number of fireplaces: 1
- Fireplace features: Attached Fireplace Doors/Screen, Gas Log, Living Room
Interior area
- Total structure area: 1,245
- Total interior livable area: 1,245 sqft
Property
Parking
- Total spaces: 2
- Parking features: Asphalt, Garage Door Opener, Heated Garage, Tandem, Yes, Garage Owned, Attached, Garage
- Attached garage spaces: 2
- Has uncovered spaces: Yes
Accessibility
- Accessibility features: No Disability Access
Details
- Parcel number: 27144010211003
- Special conditions: None
- Other equipment: Intercom
Construction
Type & style
- Home type: Condo
- Property subtype: Condominium, Single Family Residence
Materials
- Brick
Condition
- New construction: No
- Year built: 1990
Utilities & green energy
- Electric: Circuit Breakers
- Sewer: Public Sewer
- Water: Public
Community & HOA
HOA
- Has HOA: Yes
- Services included: Insurance, Exterior Maintenance, Lawn Care, Scavenger, Snow Removal
- HOA fee: $189 monthly
Location
- Region: Orland Park
Financial & listing details
- Price per square foot: $197/sqft
- Annual tax amount: $982
- Date on market: 10/28/2026
- Ownership: Condo
Estimated market value
$239,100
$227,000 - $251,000
$2,315/mo
Price history
| Date | Event | Price |
|---|---|---|
| 10/28/2026 | Listed for sale | $244,900$197/sqft |
Source:  MRED as distributed by MLS GRID #12768339 Report a problem | ||
Public tax history
Tax history is unavailable.
Monthly payment
Est. payment
Payment breakdown
Explore the cost of this home by adjusting the details. Changes won't be saved.Climate risks
Neighborhood: Golfview
Nearby schools
Schools provided by the listing agent
- District: 135
Source: MRED as distributed by MLS GRID. This data may not be complete. We recommend contacting the local school district to confirm school assignments for this home.
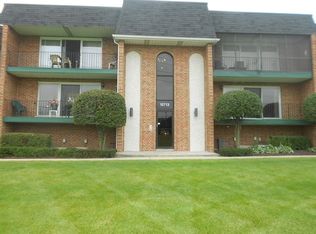
- $10,9612 bd2 ba1.2k sqft15713 S Sunset Ridge Ct UNIT 1N, Orland Park, IL 60462Off Market
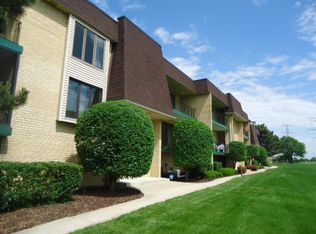
- $271,1002 bd2 ba1.5k sqft15705 S Sunset Ridge Ct UNIT 2S, Orland Park, IL 60462Off Market
- $255,0002 bd2 ba-- sqft15712 S Sunset Ridge Ct UNIT 1N, Orland Park, IL 60462Sold

- $269,0002 bd2 ba-- sqft15710 S Sunset Ridge Ct UNIT 1S, Orland Park, IL 60462Off Market

Similar homes
- $245,0002 bd2 ba1.1k sqft15715 Deerfield Ct Unit 1N, Orland Park, IL 60462Active
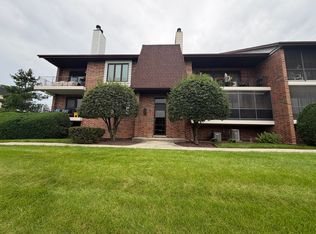 MLS ID #12787590, Dave Manson, RE/MAX 10. MRED as distributed by MLS GRID
- $239,9002 bd2 ba1.2k sqft15711 Foxbend Ct APT 1S, Orland Park, IL 60462Active
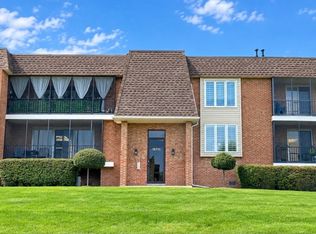 MLS ID #12783185, Erin Grant, CSC, Village Realty, Inc.. MRED as distributed by MLS GRID
- $249,9002 bd2 ba1.2k sqft15702 Lake Hills Ct Unit 2S, Orland Park, IL 60462Active
 MLS ID #12791454, Jackie Thompson, Realty One Group Heartland. MRED as distributed by MLS GRID
- $229,9002 bd2 ba1.2k sqft15711 S Sunset Ridge Ct #1S, Orland Park, IL 60462Active
 MLS ID #12791321, Beth Rose, Village Realty, Inc.. MRED as distributed by MLS GRID
