Great Location. Rarely available spacious 2 Bedroom, 2 Bath Condo in Orland Park! This second-floor unit offers a comfortable, open layout and plenty of living space. The large living room and dining room combination flows into the spacious kitchen, which also provides room for a dinette table. The generous primary bedroom easily accommodates a king-size bed and features a walk-in closet and private en-suite bath with double sinks, a whirlpool tub, and separate shower. The spacious second bedroom is complemented by a nicely sized guest bath with tub/shower. Enjoy the convenience of in-unit laundry with a full-size washer and dryer. Step outside to the private balcony overlooking a peaceful grounds. An attached oversized 2-car tandem garage includes additional storage space. Conveniently located near shopping, dining, entertainment, and all that Orland Park has to offer!
New
$274,900
15727 Ravinia Ave Unit 2E, Orland Park, IL 60462
2beds
1,358sqft
Condominium, Single Family Residence
Built in 1998
-- sqft lot
$-- Zestimate®
$202/sqft
$245/mo HOA
What's special
Spacious second bedroomGenerous primary bedroomSpacious kitchenComfortable open layoutWhirlpool tubWalk-in closetSeparate shower
- --
- 179
- views
- 10
- saves
Zillow last checked:
Listing updated:
Listed by:
Kathryn Swanstrom (630)202-4298,
Coldwell Banker Realty,
Walter Burrell 630-514-2237,
Coldwell Banker Realty
Source: MRED as distributed by MLS GRID,MLS#: 12801747
Facts & features
Interior
Bedrooms & bathrooms
- Bedrooms: 2
- Bathrooms: 2
- Full bathrooms: 2
Rooms
- Room types: No additional rooms
Primary bedroom
- Features: Flooring (Luxury Vinyl), Bathroom (Full, Double Sink, Tub & Separate Shwr)
- Level: Main
- Area: 280 Square Feet
- Dimensions: 20X14
Bedroom 2
- Features: Flooring (Carpet)
- Level: Main
- Area: 221 Square Feet
- Dimensions: 17X13
Dining room
- Features: Flooring (Carpet)
- Level: Main
- Area: 110 Square Feet
- Dimensions: 11X10
Kitchen
- Level: Main
- Area: 130 Square Feet
- Dimensions: 13X10
Laundry
- Level: Main
- Area: 70 Square Feet
- Dimensions: 7X10
Living room
- Features: Flooring (Carpet)
- Level: Main
- Area: 247 Square Feet
- Dimensions: 19X13
Heating
- Electric
Cooling
- Central Air
Appliances
- Included: Range, Microwave, Dishwasher, Refrigerator, Washer, Dryer, Disposal
- Laundry: Washer Hookup, In Unit
Features
- Walk-In Closet(s)
- Basement: None
Interior area
- Total structure area: 0
- Total interior livable area: 1,358 sqft
Video & virtual tour
Property
Parking
- Total spaces: 2.5
- Parking features: Tandem, Yes, Garage Owned, Attached, Garage
- Attached garage spaces: 2.5
Accessibility
- Accessibility features: No Disability Access
Features
- Exterior features: Balcony
Details
- Parcel number: 27164020161034
- Special conditions: None
Construction
Type & style
- Home type: Condo
- Property subtype: Condominium, Single Family Residence
Materials
- Brick
Condition
- New construction: No
- Year built: 1998
Utilities & green energy
- Sewer: Public Sewer
- Water: Lake Michigan
Community & HOA
HOA
- Has HOA: Yes
- Services included: Insurance, Exterior Maintenance, Lawn Care, Snow Removal
- HOA fee: $245 monthly
Location
- Region: Orland Park
Financial & listing details
- Price per square foot: $202/sqft
- Tax assessed value: $182,670
- Annual tax amount: $3,303
- Date on market: 11/4/2026
- Ownership: Condo
Estimated market value
Not available
Estimated sales range
Not available
Not available
Price history
| Date | Event | Price |
|---|---|---|
| 11/4/2026 | Listing removed | $274,900$202/sqft |
Source:  MRED as distributed by MLS GRID #12730730 Report a problem | ||
| 11/2/2026 | Contingent | $274,900$202/sqft |
Source: MRED as distributed by MLS GRID #12730730 Report a problem | ||
| 9/29/2026 | Listed for sale | $274,900+85.7%$202/sqft |
Source: MRED as distributed by MLS GRID #12730730 Report a problem | ||
| 6/1/1999 | Sold | $148,000$109/sqft |
Source: Public Record Report a problem | ||
Public tax history
| Year | Property taxes | Tax assessment |
|---|---|---|
| 2024 | $3,003 +3.1% | $18,267 +0% |
| 2023 | $2,912 +16.3% | $18,265 +20.2% |
| 2022 | $2,503 +1.4% | $15,195 |
| 2021 | $2,469 -1.4% | $15,195 |
| 2020 | $2,504 +45.2% | $15,195 +15.6% |
| 2019 | $1,724 +15.7% | $13,141 |
| 2018 | $1,490 -10.6% | $13,141 |
| 2017 | $1,667 -28.3% | $13,141 -1.4% |
| 2016 | $2,326 -4.7% | $13,329 |
| 2015 | $2,441 +0.4% | $13,329 |
| 2014 | $2,430 -2.7% | $13,329 -6.5% |
| 2013 | $2,497 -2.2% | $14,250 |
| 2012 | $2,554 -4.1% | $14,250 |
| 2011 | $2,663 -7.8% | $14,250 -12.1% |
| 2010 | $2,889 +11.9% | $16,204 |
| 2009 | $2,581 +6.3% | $16,204 -9.7% |
| 2008 | $2,429 -0.2% | $17,944 +21.9% |
| 2007 | $2,434 +2.9% | $14,725 |
| 2006 | $2,366 +5.5% | $14,725 |
| 2005 | $2,243 -2.9% | $14,725 +7.5% |
| 2004 | $2,309 -3.1% | $13,700 |
| 2003 | $2,383 +2.7% | $13,700 |
| 2002 | $2,320 | $13,700 +2.8% |
| 2001 | -- | $13,332 |
Find assessor info on the county website
Monthly payment
Est. payment
Payment breakdown
Explore the cost of this home by adjusting the details. Changes won't be saved.Climate risks
Neighborhood: 60462
Nearby schools
Schools provided by the listing agent
- Elementary: Orland Park Elementary School
- Middle: Orland Junior High School
- High: Carl Sandburg High School
- District: 135
Source: MRED as distributed by MLS GRID. This data may not be complete. We recommend contacting the local school district to confirm school assignments for this home.
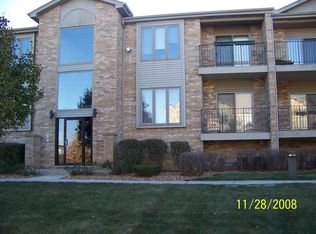
- $244,4002 bd2 ba96k sqft15735 Ravinia Ave UNIT 1W, Orland Park, IL 60462Off Market
- $258,9003 bd2 ba96k sqft15751 Ravinia Ave UNIT 2S, Orland Park, IL 60462Off Market
- $266,8002 bd2 ba1 sqft15735 Ravinia Ave UNIT 2W, Orland Park, IL 60462Off Market
- $282,8002 bd2 ba1.4k sqft15717 Ravinia Ave UNIT 1E, Orland Park, IL 60462Off Market
Similar homes
- $279,9003 bd2 ba1.3k sqft15701 Orlan Brook Dr Unit 5, Orland Park, IL 60462New
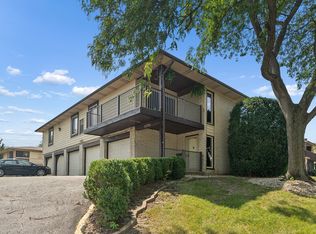 MLS ID #12799226, Bill Weber, RE/MAX 1st Service. MRED as distributed by MLS GRID
- $269,0002 bd2 ba1.1k sqft16601 N Liberty Cir #1N, Orland Park, IL 60467New
 MLS ID #12793439, Rob Mrozek, Village Realty, Inc.. MRED as distributed by MLS GRID
- $275,0002 bd2 ba1.4k sqft15645 Westminster Dr #0, Orland Park, IL 60462Price Change
 MLS ID #12751525, Judy Glockler, Coldwell Banker Realty. MRED as distributed by MLS GRID
- $299,9003 bd2 ba1.6k sqft15751 Ravinia Ave Unit 2N, Orland Park, IL 60462Active
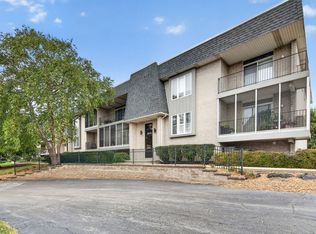 MLS ID #12759854, Tim Sherry, Crosstown Realtors, Inc.. MRED as distributed by MLS GRID
