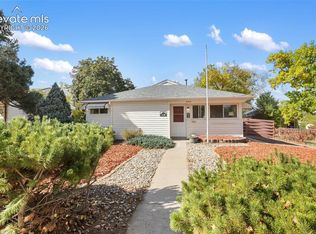
Charming Rustic Cabin in Historic Green Mountain Falls, Colorado. Discover mountain living in this charming, log-sided cabin, ideally situated in the heart of beautiful and historic Green Mountain Falls, Colorado. Combining rustic character with modern conveniences, this inviting home offers the perfect opportunity to enjoy the beauty and tranquility of the Pikes Peak region. Featuring two spacious bedrooms and two full bathrooms, the home welcomes you into a cozy living room highlighted by original hardwood floors and a wood-burning fireplace—perfect for those chilly Colorado evenings. The adjoining dining room flows conveniently into the kitchen, creating a comfortable and functional living space. A dedicated laundry closet includes a washer and dryer. Recent updates include a new natural gas water. Home is situated on a level, landscaped lot, the property offers ample off-street parking, a fenced backyard, a convenient storage shed, and attractive concrete and flagstone patios and walkways. High-speed internet availability adds convenience for everyday living or working remotely. Location is everything! Enjoy being just moments from the picturesque Green Mountain Falls Lake and its iconic gazebo, local restaurants, community events, and outdoor recreation. Nearby hiking trails, parks, schools, shopping, medical facilities, and other amenities make this mountain setting especially appealing. Conveniently located approximately 10 minutes from Woodland Park and 15–20 minutes from Colorado Springs, this property offers a wonderful balance of small-town mountain charm and accessibility to city conveniences. Whether you're seeking a full-time residence or a peaceful mountain getaway, this delightful cabin offers an opportunity to experience the unique lifestyle of Green Mountain Falls.
For sale
$410,000
6845 Hotel St, Cascade, CO 80819
2beds
1,024sqft
Single Family Residence
Built in 1947
5,227 Square Feet Lot
$-- Zestimate®
$400/sqft
$-- HOA
What's special
- 4 days
- 243
- 35
Likely to sell faster than
Zillow last checked:
Listing updated:
Listed by:
Margie Keener 719-687-2200,
Keener Team Realty
Source: elevateMLS,MLS#: 3837840
Facts & features
Interior
Bedrooms & bathrooms
- Bedrooms: 2
- Bathrooms: 2
- Full bathrooms: 2
Other
- Level: Main
- Area: 120 Square Feet
- Dimensions: 15 x 8
Heating
- Forced Air, Natural Gas, Wood
Cooling
- Ceiling Fan(s)
Appliances
- Included: Dishwasher, Exhaust Fan, Oven, Range, Refrigerator, Washer
- Laundry: Electric Hook-up, Main Level
Features
- 6-Panel Doors, Beamed Ceilings, High Speed Internet
- Flooring: Carpet, Wood
- Windows: Window Coverings
- Has basement: No
- Has fireplace: Yes
- Fireplace features: Free Standing
Interior area
- Total structure area: 1,024
- Total interior livable area: 1,024 sqft
- Finished area above ground: 1,024
- Finished area below ground: 0
Video & virtual tour
Property
Parking
- Total spaces: 3
- Parking features: No Garage, Garage Amenities (None), Concrete Driveway
- Garage spaces: 3
Features
- Patio & porch: Concrete
- Fencing: Back Yard
- Has view: Yes
- View description: City, Mountain(s), View of Rock Formations
Lot
- Size: 5,227 Square Feet
- Features: Level, Rural, Wooded, Hiking Trail, Near Fire Station, Near Hospital, Near Park, Near Schools, Near Shopping Center, Landscaped
Details
- Additional structures: Storage
- Parcel number: 8308410059
Construction
Type & style
- Home type: SingleFamily
- Architectural style: Ranch
- Property subtype: Single Family Residence
Materials
- Log Siding, Frame
- Foundation: Crawl Space
- Roof: Composite Shingle
Condition
- Existing Home
- New construction: No
- Year built: 1947
Utilities & green energy
- Water: Municipal
- Utilities for property: Cable Available, Electricity Connected, Natural Gas Connected, Phone Available
Community & HOA
Community
- Features: Dining, Hiking or Biking Trails, Lake, Parks or Open Space, Playground, Pool, Shops, See Prop Desc Remarks
Location
- Region: Cascade
Financial & listing details
- Price per square foot: $400/sqft
- Tax assessed value: $340,056
- Annual tax amount: $1,679
- Date on market: 10/31/2026
- Listing terms: Cash,Conventional,FHA,VA Loan
- Electric utility on property: Yes
Estimated market value
Not available
Estimated sales range
Not available
Not available
Price history
| Date | Event | Price |
|---|---|---|
| 10/31/2026 | Listed for sale | $410,000$400/sqft |
Source:  elevateMLS #3837840 Report a problem | ||
| 3/28/2025 | Listing removed | $2,975$3/sqft |
Source: Zillow Rentals Report a problem | ||
| 3/27/2025 | Listed for rent | $2,975$3/sqft |
Source: Zillow Rentals Report a problem | ||
Public tax history
| Year | Property taxes | Tax assessment |
|---|---|---|
| 2025 | $1,063 -31.8% | $23,970 +7.9% |
| 2024 | $1,560 +108.4% | $22,220 |
| 2023 | $748 -3.9% | $22,220 +49.6% |
| 2022 | $778 | $14,850 -2.8% |
| 2021 | -- | $15,280 +19.4% |
| 2020 | $636 -4.3% | $12,800 |
| 2019 | $664 +19.8% | $12,800 +13.5% |
| 2018 | $555 -9.8% | $11,280 |
| 2017 | $615 +10.9% | $11,280 +0.9% |
| 2016 | $555 +8.7% | $11,180 |
| 2015 | $510 +8.9% | $11,180 +2.9% |
| 2014 | $468 | $10,860 |
| 2013 | -- | -- |
| 2012 | -- | $10,860 |
| 2011 | $910 | $10,860 -4% |
| 2010 | -- | $11,310 |
| 2009 | -- | $11,310 +7% |
| 2008 | -- | $10,570 |
| 2006 | -- | $10,570 +22.5% |
| 2004 | -- | $8,630 |
| 2003 | $811 +2.5% | $8,630 -13% |
| 2002 | $791 +10.7% | $9,920 +13.2% |
| 2001 | $715 | $8,760 |
Find assessor info on the county website
Monthly payment
Est. payment
Payment breakdown
Explore the cost of this home by adjusting the details. Changes won't be saved.Climate risks
Neighborhood: 80819
Nearby schools
Schools provided by the listing agent
- Elementary: Ute Pass
- Middle: Manitou Springs
- High: Manitou Springs
- District: Manitou Springs-14
Source: elevateMLS. This data may not be complete. We recommend contacting the local school district to confirm school assignments for this home.
- $309,1002 bd1 ba878 sqft6845 Hotel St #C, Cascade, CO 80819Off Market
- $401,2002 bd2 ba1k sqft6845 Hotel St #B, Cascade, CO 80819Off Market
- $428,6002 bd2 ba950 sqft6845 Hotel St #D, Green Mountain Falls, CO 80819Off Market

- $443,6001 bd2 ba1.6k sqft6824 Douglass Pl, Green Mountain Falls, CO 80819Off Market
Similar homes
- $385,0003 bd1 ba1.1k sqft2304 Robin Dr, Colorado Springs, CO 80909For Sale
 MLS ID #9466514, Jason Roshek CRS GRI , Coldwell Banker Ranger. elevateMLS
- $349,9003 bd3 ba1.5k sqft9735 Mountain Rd, Cascade, CO 80809For Sale
 MLS ID #1011078, Robert Reinmuth, Keller Williams Clients Choice Realty. elevateMLS
- $415,0002 bd2 ba901 sqft3032 W Pikes Peak Ave, Colorado Springs, CO 80904For Sale
 MLS ID #3245913, Jerry Cobb REI CDPE C2EX , ERA Shields Real Estate. elevateMLS
- $440,0002 bd2 ba1.1k sqft126 Aspen Cir, Divide, CO 80814For Sale
 MLS ID #4640267, Mercede Ragghianti ABR GRI SRES , Redfin Corporation. elevateMLS
- $420,0002 bd1 ba963 sqft215 Washington Ave, Manitou Springs, CO 80829For SaleMLS ID #3252772, Cody Ades ABR C2EX MRP RENE SRES , Colorado Native Realty LLC. elevateMLS
- $410,0002 bd1 ba850 sqft2427 N Royer St, Colorado Springs, CO 80907For SaleMLS ID #2748004, Janna Mulder GRI , Broadmoor Bluffs Realty. elevateMLS
- $370,0003 bd2 ba1.1k sqft324 Locust Dr, Colorado Springs, CO 80907For SaleMLS ID #3178267, Shane Brown, The Cutting Edge. elevateMLS
- $399,5004 bd2 ba1.3k sqft105 Via San Miguel, Manitou Springs, CO 80829For SaleMLS ID #6961926, Brian Boals, RE/MAX Real Estate Group LLC. elevateMLS
- $399,9003 bd2 ba1.4k sqft3705 Brisbane Dr, Colorado Springs, CO 80920For SaleMLS ID #6732530, Jayson Holland, LISTINGS.COM. elevateMLS
- $424,9993 bd2 ba1.2k sqft1644 W Vermijo Ave, Colorado Springs, CO 80904For SaleMLS ID #9821117, Tyler Secundy, REMAX PROPERTIES. elevateMLS
- $379,0002 bd1 ba1k sqft2329 Revere Ln, Colorado Springs, CO 80907For SaleMLS ID #2505327, Sherry Landwehr, LIV Sotheby's International Realty CO Springs. elevateMLS
- $297,5003 bd1 ba936 sqft1318 N Prospect St, Colorado Springs, CO 80903For SaleMLS ID #2011298, Jennifer Lohrig, Walston Group Real Estate, Inc. elevateMLS
- $318,5002 bd2 ba1.4k sqft2134 Austrian Way, Colorado Springs, CO 80919For SaleMLS ID #6444594, Jon Walker CPM , Walker Asset Management Realty Inc. elevateMLS
- $425,0002 bd1 ba1.1k sqft344 Plainview Pl, Manitou Springs, CO 80829For SaleMLS ID #8361838, Latonya Paddock, New Padd Group Colorado Realty. elevateMLS
- $349,9003 bd1 ba1.1k sqft74 Brook-By-Way, Florissant, CO 80816For Sale
 MLS ID #3581214, Cody Wood, eXp Realty, LLC. REcolorado as distributed by MLS GRID
- $385,0003 bd2 ba1.3k sqft1309 N 25th St, Colorado Springs, CO 80904For SaleMLS ID #3799685, Jed Johnson, Exp Realty LLC. elevateMLS
- $399,9002 bd2 ba1.3k sqft2533 Patriot Hts, Colorado Springs, CO 80904For SaleMLS ID #5445999, Kurt Haneke, Denver Dwellings, Inc. elevateMLS
- $399,9992 bd1 ba1.1k sqft640 E Willamette Ave, Colorado Springs, CO 80903For SaleMLS ID #1826953, Laura Swearingen, LPT Realty LLC. elevateMLS
- $425,0002 bd1 ba999 sqft2118 W Colorado Ave, Colorado Springs, CO 80904For SaleMLS ID #1355050, Tyler Secundy, REMAX PROPERTIES. elevateMLS
- $433,0003 bd3 ba1.2k sqft750 Century Pl, Monument, CO 80132For SaleMLS ID #4159440, John Szpyrka, Your Choice Real Estate. elevateMLS
