Welcome to this exceptionally clean and well-maintained 3-bedroom, 3-bathroom home in Monument. Offering 1,288 finished square feet, a functional two-story layout, and an attached 2-car garage, this home has a warm, comfortable feel with thoughtful updates throughout. Inside, enjoy a cozy wood-burning fireplace, inspected in 2024, featuring a custom Siberian Elm mantel with cut and stacked firewood included. Updates include new kitchen and hallway flooring, lower-level carpet installed May 2026, all-new interior lighting, cordless cellular shades throughout, new appliances (washer/dryer excluded), and refreshed kitchen countertops, sink, and faucet. The bathrooms have also been updated with chair-height toilets, sinks, fixtures, lighting, and mirrors completed in 2024–2025. Outside, the corner lot offers mature trees and landscaping, privacy fencing, RV parking, a rear deck, paver walkways, vegetable garden beds, a dedicated side garden storage area, two storage sheds, and a hot tub purchased in 2024. A 10' x 20' carport was added in 2025 for additional covered parking, while the attached garage includes 220V wiring, opener, and keypad entry. Additional improvements include fresh exterior paint completed in July 2026, a solid oak front door installed in 2025, new storm doors at the front, rear, and garage, front and rear security lighting, and a Solar Powered Ring security system with base station, and six exterior cameras. Conveniently located near parks, schools, shopping, and other Monument amenities, this inviting and well-cared-for home offers a great combination of comfort, functionality, outdoor space, and location.
For sale
$440,000
750 Century Pl, Monument, CO 80132
3beds
1,288sqft
Single Family Residence
Built in 1993
6,581 Square Feet Lot
$-- Zestimate®
$342/sqft
$-- HOA
What's special
- 11 hours
- 140
- 11
Zillow last checked:
Listing updated:
Listed by:
John Szpyrka 719-393-2875,
Your Choice Real Estate
Source: elevateMLS,MLS#: 4159440
Facts & features
Interior
Bedrooms & bathrooms
- Bedrooms: 3
- Bathrooms: 3
- Full bathrooms: 1
- 3/4 bathrooms: 1
- 1/2 bathrooms: 1
Other
- Level: Upper
- Area: 140 Square Feet
- Dimensions: 14 x 10
Heating
- Forced Air
Cooling
- Ceiling Fan(s)
Appliances
- Included: Disposal, Oven, Range, Refrigerator
- Laundry: Electric Hook-up, Main Level
Features
- 6-Panel Doors, See Prop Desc Remarks, High Speed Internet
- Flooring: Carpet, Tile, Vinyl/Linoleum, Luxury Vinyl
- Has basement: No
- Has fireplace: Yes
Interior area
- Total structure area: 1,288
- Total interior livable area: 1,288 sqft
- Finished area above ground: 1,288
- Finished area below ground: 0
Property
Parking
- Total spaces: 2
- Parking features: Attached, Even with Main Level, Garage Door Opener, See Remarks, Concrete Driveway, RV Access/Parking
- Attached garage spaces: 2
Features
- Levels: Two
- Stories: 2
- Patio & porch: Wood Deck, See Prop Desc Remarks
- Has spa: Yes
- Spa features: Hot Tub/Spa
- Fencing: Back Yard
- Has view: Yes
- View description: City, Mountain(s)
Lot
- Size: 6,581 Square Feet
- Features: Corner Lot, Level, Wooded, See Remarks, Hiking Trail, Near Park, Near Public Transit, Near Schools, Near Shopping Center, Landscaped
Details
- Additional structures: Storage, See Remarks
- Parcel number: 7115116015
Construction
Type & style
- Home type: SingleFamily
- Property subtype: Single Family Residence
Materials
- Masonite, Frame
- Foundation: Slab
- Roof: Composite Shingle
Condition
- Existing Home
- New construction: No
- Year built: 1993
Utilities & green energy
- Water: Municipal
- Utilities for property: Cable Connected, Electricity Connected, Natural Gas Connected
Community & HOA
Location
- Region: Monument
Financial & listing details
- Price per square foot: $342/sqft
- Tax assessed value: $456,737
- Annual tax amount: $1,646
- Date on market: 9/3/2026
- Listing terms: Cash,Conventional,FHA,VA Loan
- Electric utility on property: Yes
Estimated market value
Not available
Estimated sales range
Not available
Not available
Price history
| Date | Event | Price |
|---|---|---|
| 9/3/2026 | Listed for sale | $440,000+166.7%$342/sqft |
Source:  elevateMLS #4159440 Report a problem elevateMLS #4159440 Report a problem | ||
| 2/9/2011 | Sold | $165,000-2.4%$128/sqft |
Source: Public Record Report a problem | ||
| 1/2/2011 | Pending sale | $169,000$131/sqft |
Source: Herman Group Real Estate #954716 Report a problem | ||
| 12/17/2010 | Listed for sale | $169,000+2.4%$131/sqft |
Source: Vflyer #666641 Report a problem | ||
| 11/15/2005 | Sold | $165,000+23.6%$128/sqft |
Source: Public Record Report a problem | ||
| 8/3/1999 | Sold | $133,500+5.1%$104/sqft |
Source: Public Record Report a problem | ||
| 5/28/1998 | Sold | $127,000$99/sqft |
Source: Public Record Report a problem | ||
Public tax history
| Year | Property taxes | Tax assessment |
|---|---|---|
| 2025 | $1,268 -22.8% | $32,200 +12.4% |
| 2024 | $1,642 +113.2% | $28,650 |
| 2023 | $770 -41.8% | $28,650 +64.3% |
| 2022 | $1,324 | $17,440 -2.8% |
| 2021 | -- | $17,940 +17.5% |
| 2020 | $1,177 +0.5% | $15,270 |
| 2019 | $1,172 -2.7% | $15,270 +12.2% |
| 2018 | $1,204 +9.5% | $13,610 |
| 2017 | $1,100 -8.7% | $13,610 +10.1% |
| 2016 | $1,204 +28.1% | $12,360 |
| 2015 | $940 +0.8% | $12,360 +5% |
| 2014 | $933 | $11,770 |
| 2013 | -- | -- |
| 2012 | -- | $12,140 |
| 2011 | $1,053 | $12,140 -12% |
| 2010 | -- | $13,790 |
| 2009 | -- | $13,790 +4.9% |
| 2008 | -- | $13,140 |
| 2006 | -- | $13,140 +21.8% |
| 2004 | -- | $10,790 |
| 2003 | $987 +3% | $10,790 -13% |
| 2002 | $958 -5.8% | $12,400 -1% |
| 2001 | $1,017 | $12,520 |
Find assessor info on the county website
Monthly payment
Est. payment
Payment breakdown
Explore the cost of this home by adjusting the details. Changes won't be saved.Climate risks
Neighborhood: 80132
Nearby schools
Schools provided by the listing agent
- Elementary: Palmer Lake
- Middle: Lewis Palmer
- High: Palmer Ridge
- District: Lewis-Palmer-38
Source: elevateMLS. This data may not be complete. We recommend contacting the local school district to confirm school assignments for this home.

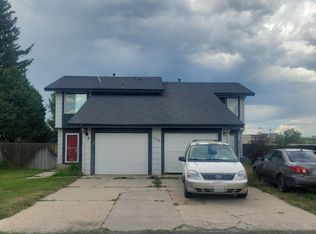
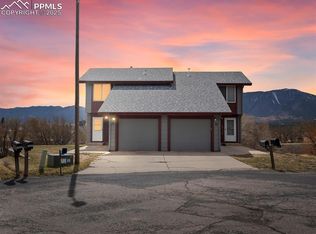
Similar homes
- $450,0003 bd3 ba1.5k sqft17612 Quarry Way, Monument, CO 80132For Sale

 MLS ID #6670818, Dan Donivan CRS GRI , RE/MAX Real Estate Group LLC. elevateMLS
 - $--2 bd1 ba1.4k sqft17955 Sierra Way, Monument, CO 80132Auction
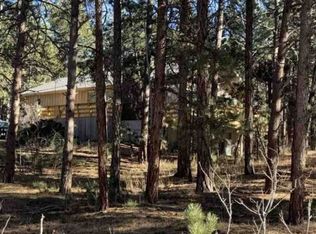 Xome
Xome - $450,0003 bd2 ba1.5k sqft601 Trumbull Ln, Monument, CO 80132For Sale
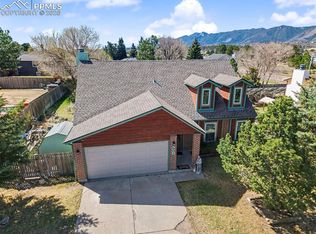 MLS ID #1193622, Susie Foote SRES GRI CNE CLHMS , Keller Williams Clients Choice Realty. elevateMLS
 - $440,0003 bd2 ba1.5k sqft1363 Yellow Granite Way, Monument, CO 80132For Sale
 MLS ID #6047455, John Szpyrka, Your Choice Real Estate. elevateMLS
 - $435,0004 bd3 ba1.5k sqft1336 Red Mica Way, Monument, CO 80132For SaleMLS ID #6085219, Marnie Terry, The Platinum Group. elevateMLS
- $514,3963 bd3 ba1.5k sqft17813 Brass Buckle Way, Monument, CO 80132New ConstructionMLS ID #4078281, Michael Tinlin, Classic Residential Services. elevateMLS
- $349,9003 bd3 ba1.7k sqft1223 Villa Grove, Monument, CO 80132For Sale
 MLS ID #8647042, Kyle Petitt, Real Broker, LLC DBA Real. REcolorado as distributed by MLS GRID
 - $475,0003 bd2 ba1.3k sqft431 Corona St, Palmer Lake, CO 80133For SaleMLS ID #2433576, Glant Havenar, Brokers Guild Real Estate. elevateMLS
- $390,0003 bd2 ba1.4k sqft1723 Woodmoor Dr, Monument, CO 80132For SaleMLS ID #4438109, Deborah Hall, The Polaris Group. elevateMLS
- $384,0002 bd3 ba1.2k sqft1360 Red Mica Way, Monument, CO 80132For SaleMLS ID #5295948, Kyle Strang ABR , Courlas Realty Inc.. elevateMLS
- $554,9004 bd2 ba1.5k sqft54 S Washington St, Monument, CO 80132For SaleMLS ID #2024943, Timothy Enders, Exp Realty LLC. elevateMLS
- $489,9003 bd3 ba1.7k sqft16462 Mountain Flax Dr, Monument, CO 80132For SaleMLS ID #1440729, Kay Ely, The Cutting Edge. elevateMLS
- $515,0004 bd3 ba1.7k sqft16315 Windy Creek Dr, Monument, CO 80132For SaleMLS ID #3389205, Karie McLain CLHMS MCNE MRP , Exp Realty LLC. elevateMLS
- $495,0003 bd3 ba1.5k sqft17624 Brass Buckle Way, Monument, CO 80132For SaleMLS ID #8186289, Trelora Realty Team, Trelora Realty, Inc.. REcolorado as distributed by MLS GRID
- $380,0004 bd3 ba1.6k sqft313 Raspberry Ln, Monument, CO 80132For SaleMLS ID #7304769, Monica Shea CLHMS MRP RENE , Keller Williams Clients Choice Realty. elevateMLS
- $379,9004 bd3 ba1.6k sqft381 Raspberry Ln, Monument, CO 80132For SaleMLS ID #8931189, Jamie Krakofsky MRP , Keller Williams Partners. elevateMLS
- $518,0003 bd2 ba1.8k sqft15603 Candle Creek Dr, Monument, CO 80132For SaleMLS ID #6990674, Devin Schlaufman, Exp Realty LLC. elevateMLS
