Welcome to this beautifully maintained home in the highly sought-after Woodmoor Park community of Monument. This 2-bed, 2.5 bath residence offers a bright, open floor plan with abundant natural light and comfortable living space with uninterrupted mountain views from your living room and 2nd bedroom/office! The living room and primary bedroom both offer in-ceiling speakers powered by amps on the main floor and the living room is prewired for a wall mounted TV. The 2-car garage offers loads of storage with large shelves, a winter/summer tire rack, a work bench, and a second refrigerator. If you’re retired and looking to slow down and enjoy life, or just starting out and looking for adventure, this is your perfect home. Monument is nestled at the base of Mt. Herman and offers some of the best parks and hiking/biking trail networks nearby. Easy access to I-25 and the scenic 105/83 highways make commuting North and South a breeze, connecting you to nearby points of interest being: The Air Force Academy, Garden of the Gods, The Sante Fe Trail, Sandstone Ranch Open Space, Lincoln Mountain Open Space, Spruce Mountain Open Space, and Larkspur Renaissance Festival to name a few. Owner pays HOA, Tenant pays utilities. Landscaping & snow removal are included in HOA.
For sale
$325,000
1287 Walters Point, Monument, CO 80132
2beds
1,256sqft
Townhouse
Built in 2005
1,332 Square Feet Lot
$-- Zestimate®
$259/sqft
$340/mo HOA
What's special
Abundant natural lightBright open floor planComfortable living space
- 3 days
- 75
- 5
Likely to sell faster than
Zillow last checked:
Listing updated:
Listed by:
Josh Kimmel 719-238-2044,
Kimmel Realty,
Tiffany Kimmel 719-237-2523
Source: elevateMLS,MLS#: 8777944
Facts & features
Interior
Bedrooms & bathrooms
- Bedrooms: 2
- Bathrooms: 3
- Full bathrooms: 2
- 1/2 bathrooms: 1
Other
- Level: Upper
- Area: 156 Square Feet
- Dimensions: 12 x 13
Heating
- Forced Air
Cooling
- Ceiling Fan(s), Central Air
Appliances
- Included: 220v in Kitchen, Dishwasher, Disposal, Dryer, Refrigerator, Self Cleaning Oven, Washer
- Laundry: Electric Hook-up, Upper Level
Features
- Breakfast Bar, High Speed Internet
- Flooring: Carpet, Tile, Wood
- Has basement: No
- Has fireplace: No
- Fireplace features: None
- Common walls with other units/homes: 2+ Common Walls
Interior area
- Total structure area: 1,256
- Total interior livable area: 1,256 sqft
- Finished area above ground: 1,256
- Finished area below ground: 0
Video & virtual tour
Property
Parking
- Total spaces: 2
- Parking features: Attached, Workshop in Garage, Concrete Driveway
- Attached garage spaces: 2
Features
- Levels: Two
- Stories: 2
- Patio & porch: Concrete
- Fencing: None
- Has view: Yes
- View description: Mountain(s), View of Pikes Peak
Lot
- Size: 1,332 Square Feet
- Features: Level, Hiking Trail, Near Fire Station, Near Park, Near Schools, Near Shopping Center, HOA Required $, Front Landscaped
Details
- Parcel number: 7124202100
Construction
Type & style
- Home type: Townhouse
- Property subtype: Townhouse
- Attached to another structure: Yes
Materials
- Masonite, Stone, Framed on Lot, Frame
- Foundation: Crawl Space
- Roof: Composite Shingle
Condition
- Existing Home
- New construction: No
- Year built: 2005
Utilities & green energy
- Water: Municipal
- Utilities for property: Cable Available, Electricity Connected
Community & HOA
HOA
- Has HOA: Yes
- Services included: Common Utilities, Covenant Enforcement, Insurance, Maintenance Grounds, Maintenance Structure, Snow Removal, Trash Removal
- HOA fee: $340 monthly
Location
- Region: Monument
Financial & listing details
- Price per square foot: $259/sqft
- Tax assessed value: $337,121
- Annual tax amount: $1,438
- Date on market: 10/12/2026
- Listing terms: Assumable,Cash,Conventional,FHA,VA Loan
- Electric utility on property: Yes
Estimated market value
Not available
Estimated sales range
Not available
Not available
Price history
| Date | Event | Price |
|---|---|---|
| 10/14/2026 | Listing removed | $2,200$2/sqft |
Source: Zillow Rentals Report a problem | ||
| 10/12/2026 | Listed for sale | $325,000+0.9%$259/sqft |
Source:  elevateMLS #8777944 Report a problem elevateMLS #8777944 Report a problem | ||
| 7/13/2026 | Price change | $2,200-6.4%$2/sqft |
Source: Zillow Rentals Report a problem | ||
| 7/1/2026 | Listed for rent | $2,350$2/sqft |
Source: Zillow Rentals Report a problem | ||
| 5/3/2021 | Sold | $322,000+101.3%$256/sqft |
Source: Public Record Report a problem | ||
| 3/31/2010 | Sold | $160,000$127/sqft |
Source: Public Record Report a problem | ||
Public tax history
| Year | Property taxes | Tax assessment |
|---|---|---|
| 2025 | $1,279 +8.7% | $23,770 +1.2% |
| 2024 | $1,176 -1.1% | $23,490 |
| 2023 | $1,189 -3.3% | $23,490 +33.6% |
| 2022 | $1,230 | $17,580 -2.8% |
| 2021 | -- | $18,080 +9% |
| 2020 | $1,176 +0.5% | $16,580 |
| 2019 | $1,170 +24.9% | $16,580 +31.9% |
| 2018 | $937 0% | $12,570 |
| 2017 | $937 +0% | $12,570 -4.2% |
| 2016 | $937 +2.3% | $13,120 |
| 2015 | $916 +4% | $13,120 +8.8% |
| 2014 | $880 | $12,060 |
| 2013 | -- | -- |
| 2012 | -- | $12,160 |
| 2011 | $961 | $12,160 -2.5% |
| 2010 | -- | $12,470 |
| 2009 | -- | $12,470 -10.4% |
| 2008 | -- | $13,910 |
| 2006 | -- | $13,910 |
Find assessor info on the county website
Monthly payment
Est. payment
Payment breakdown
Explore the cost of this home by adjusting the details. Changes won't be saved.Climate risks
Neighborhood: 80132
Nearby schools
Schools provided by the listing agent
- Elementary: Bear Creek
- Middle: Lewis Palmer
- High: Lewis Palmer
- District: Lewis-Palmer-38
Source: elevateMLS. This data may not be complete. We recommend contacting the local school district to confirm school assignments for this home.
Similar homes
- $369,9003 bd3 ba1.7k sqft996 Burning Bush Point, Monument, CO 80132For Sale
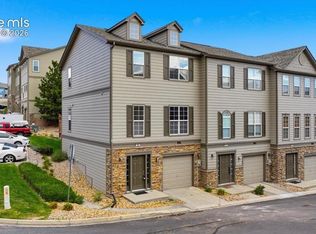
 MLS ID #3291063, Michelle Gutschick ABR MRP , REMAX PROPERTIES. elevateMLS
 - $319,5002 bd3 ba1.2k sqft1316 Walters Point, Monument, CO 80132For Sale
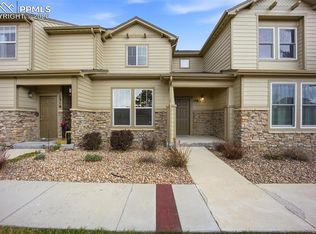 MLS ID #4005673, Christoffer Bradshaw, Engel & Voelkers Pikes Peak. elevateMLS
 - $355,5003 bd3 ba1.4k sqft17136 Silent Forest Point, Monument, CO 80132For Sale
 MLS ID #5163471, Thomas Lazzaro, Performance Plus Realty Inc. elevateMLS
 - $354,9002 bd3 ba1.7k sqft917 Burning Bush Point, Monument, CO 80132For Sale
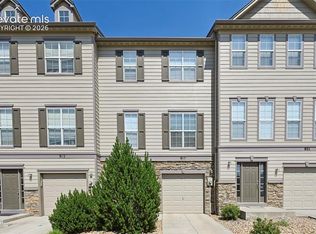 MLS ID #9700190, Charles D'Alessio, Berkshire Hathaway HomeServices Synergy Realty Group. elevateMLS
 - $390,0002 bd3 ba1.6k sqft1269 Walters Point, Monument, CO 80132For SaleMLS ID #4959732, Jennifer Montoya, Coldwell Banker Realty. elevateMLS
- $370,0002 bd3 ba1.3k sqft16376 Rustlers Range Point, Monument, CO 80132For SaleMLS ID #2728697, Lisa Jones CRS GRI , REMAX PROPERTIES. elevateMLS
- $379,0003 bd3 ba1.4k sqft17067 Blue Mist Grv, Monument, CO 80132For SaleMLS ID #9971542, Ramona Williams, Exp Realty LLC. elevateMLS
- $375,0003 bd3 ba1.4k sqft16362 Rustlers Range Point, Monument, CO 80132For SaleMLS ID #2375817, Julie Wilks, Keller Williams Realty DTC LLC. elevateMLS
- $375,0003 bd3 ba1.4k sqft16353 Blue Yonder Vw, Monument, CO 80132For SaleMLS ID #2001964, Terri Browning, Engel & Voelkers Castle Rock. elevateMLS
- $370,0003 bd2 ba1.4k sqft1723 Woodmoor Dr, Monument, CO 80132For SaleMLS ID #4438109, Deborah Hall, The Polaris Group. elevateMLS
- $355,0003 bd2 ba1.7k sqft1660 Deer Creek Rd, Monument, CO 80132For SaleMLS ID #6856764, Carey Chamberlin, The Platinum Group. elevateMLS
- $250,0002 bd2 ba1k sqft1050 Magic Lamp Way APT E, Monument, CO 80132For SaleMLS ID #9144247, Deana Cox, The Platinum Group. elevateMLS
- $365,0003 bd2 ba1.5k sqft367 Raspberry Ln, Monument, CO 80132For SaleMLS ID #9848190, Jennifer Watton ABR EPRO GRI MRP PSA , Welcome Home CO, Inc.. elevateMLS
- $320,0003 bd3 ba1.5k sqft2932 Camino Cielo Ct, Colorado Springs, CO 80920For SaleMLS ID #1820776, Jennifer Montoya, Coldwell Banker Realty. elevateMLS
- $380,0004 bd3 ba1.6k sqft313 Raspberry Ln, Monument, CO 80132For SaleMLS ID #7304769, Monica Shea CLHMS MRP RENE , Keller Williams Clients Choice Realty. elevateMLS
- $450,0003 bd3 ba1.5k sqft17612 Quarry Way, Monument, CO 80132For SaleMLS ID #6670818, Dan Donivan CRS GRI , RE/MAX Real Estate Group LLC. elevateMLS
- $439,0002 bd1 ba1k sqft241 Front St Unit 101, Monument, CO 80132New ConstructionMLS ID #5995935, David Moore ABR , You 1st Realty. elevateMLS
- $374,0003 bd3 ba1.4k sqft42 Vale Cir, Palmer Lake, CO 80133For SaleMLS ID #2467973, Leslie Neumann, Keller Williams Clients Choice Realty. elevateMLS
- $425,0003 bd2 ba1.5k sqft601 Trumbull Ln, Monument, CO 80132For SaleMLS ID #1193622, Susie Foote SRES GRI CNE CLHMS , Keller Williams Clients Choice Realty. elevateMLS
- $440,0003 bd2 ba1.5k sqft1363 Yellow Granite Way, Monument, CO 80132For SaleMLS ID #6047455, John Szpyrka, Your Choice Real Estate. elevateMLS
