Move-in ready end-unit townhome in Walters Commons with two ensuite bedrooms and plantation shutters throughout! Fronting Walters Commons greenspace, it’s one of the best spots in the complex! Relax on the covered front porch and take in the AFA and mountain views, then step inside to the bright main level with 9’ ceilings, spacious living room (11’x14’) open to the dining area with pendant chandelier, and roomy kitchen with ample raised-panel cabinetry, rollout shelving, newer SS appliances and a pass-through overlooking the dining room. The cute powder bath with pedestal sink and main-level laundry with full-size washer and dryer space complete the main floor — all with gleaming hardwood floors and upgraded baseboards throughout. Upstairs, the generous loft with mountain views and recessed lighting is perfect for a home office or flex space. The primary suite (13’x17’) features vaulted ceilings, a ceiling fan, walk-in closet and a private full bath with double vanity. The second ensuite bedroom (12’x14’) enjoys mountain range and Air Force Academy views and offers a walk-in closet and its own full bath with double vanity and tub/shower. Ample storage under the stairs and in the crawlspace. Central AC. Fresh updates: newer main level paint, new carpet and upper level bathroom LVP tile floors throughout, building roof (’25). 4-year old water heater. Oversized 2-car attached garage. HOA covers grounds, exterior maintenance, snow removal and trash. Woodmoor amenities include The Barn community center, stocked fishing ponds, open spaces with hiking trails and the ever-popular Toboggan Hill. Nearby Woodmoor Country Club offers private memberships with an 18-hole Perry Maxwell championship course, indoor tennis and pickleball, pools, dining and more. ~10 min to the Air Force Academy and Downtown Monument dining, shops and more — easy commute to Colorado Springs and south Denver, too!
For sale
$390,000
1269 Walters Point, Monument, CO 80132
2beds
1,625sqft
Townhouse
Built in 2009
1,729 Square Feet Lot
$-- Zestimate®
$240/sqft
$365/mo HOA
What's special
Afa and mountain viewsFronting walters commons greenspaceCovered front porchNewer main level paintTwo ensuite bedroomsRollout shelvingWalk-in closet
- 17 days
- 338
- 43
Likely to sell faster than
Zillow last checked:
Listing updated:
Listed by:
Jennifer Montoya 719-232-3397,
Coldwell Banker Realty
Source: elevateMLS,MLS#: 4959732
Facts & features
Interior
Bedrooms & bathrooms
- Bedrooms: 2
- Bathrooms: 3
- Full bathrooms: 2
- 1/2 bathrooms: 1
Other
- Level: Upper
- Area: 221 Square Feet
- Dimensions: 17 x 13
Heating
- Forced Air, Natural Gas
Cooling
- Ceiling Fan(s), Central Air
Appliances
- Included: 220v in Kitchen, Dishwasher, Disposal, Microwave, Range, Self Cleaning Oven
- Laundry: Electric Hook-up, Main Level
Features
- 6-Panel Doors, 9Ft + Ceilings, Crown Molding, Great Room, Vaulted Ceiling(s), Breakfast Bar, High Speed Internet, Secondary Suite w/in Home
- Flooring: Carpet, Wood, Luxury Vinyl
- Windows: Window Coverings
- Has basement: No
- Has fireplace: No
- Fireplace features: None
- Common walls with other units/homes: End Unit
Interior area
- Total structure area: 1,625
- Total interior livable area: 1,625 sqft
- Finished area above ground: 1,625
- Finished area below ground: 0
Video & virtual tour
Property
Parking
- Total spaces: 2
- Parking features: Attached, Even with Main Level, Garage Door Opener, Concrete Driveway
- Attached garage spaces: 2
Features
- Levels: Two
- Stories: 2
- Patio & porch: Concrete, Covered
- Fencing: None
- Has view: Yes
- View description: City, Mountain(s)
Lot
- Size: 1,729 Square Feet
- Features: Level, Near Park, Near Schools, Near Shopping Center, HOA Required $, Landscaped
Details
- Parcel number: 7124202103
Construction
Type & style
- Home type: Townhouse
- Property subtype: Townhouse
- Attached to another structure: Yes
Materials
- Masonite, Stone, Frame
- Foundation: Crawl Space
- Roof: Composite Shingle
Condition
- Existing Home
- New construction: No
- Year built: 2009
Details
- Builder name: Pulte Hm Corp
Utilities & green energy
- Water: Municipal
- Utilities for property: Cable Connected, Electricity Connected, Natural Gas Connected
Community & HOA
Community
- Features: Clubhouse, Golf, Playground, Pool, Tennis Court(s), Green Areas, Landscape Maintenance
- Security: Security System
HOA
- Has HOA: Yes
- Services included: Covenant Enforcement, Insurance, Maintenance Grounds, Maintenance Structure, Management, Security, Snow Removal, Trash Removal
- HOA fee: $340 monthly
- Second HOA fee: $300 annually
Location
- Region: Monument
Financial & listing details
- Price per square foot: $240/sqft
- Tax assessed value: $381,573
- Annual tax amount: $1,648
- Date on market: 9/28/2026
- Listing terms: Cash,Conventional,FHA,VA Loan
- Electric utility on property: Yes
Estimated market value
Not available
Estimated sales range
Not available
Not available
Price history
| Date | Event | Price |
|---|---|---|
| 9/28/2026 | Listed for sale | $390,000+98%$240/sqft |
Source:  elevateMLS #4959732 Report a problem elevateMLS #4959732 Report a problem | ||
| 4/23/2013 | Sold | $197,000-1.5%$121/sqft |
Source: Public Record Report a problem | ||
| 2/23/2013 | Listed for sale | $200,000+13.9%$123/sqft |
Source: The Platinum Group Realtors - Behr and Behr Team Report a problem | ||
| 4/6/2010 | Sold | $175,581$108/sqft |
Source: Public Record Report a problem | ||
Public tax history
| Year | Property taxes | Tax assessment |
|---|---|---|
| 2025 | $1,024 -25% | $26,900 +2.1% |
| 2024 | $1,366 +1.4% | $26,350 |
| 2023 | $1,346 -3.4% | $26,350 +32.4% |
| 2022 | $1,393 | $19,900 -2.8% |
| 2021 | -- | $20,480 +13.1% |
| 2020 | $1,284 +0.5% | $18,100 |
| 2019 | $1,278 +13.2% | $18,100 +19.6% |
| 2018 | $1,128 0% | $15,140 |
| 2017 | $1,128 +0% | $15,140 -1.8% |
| 2016 | $1,128 +4.9% | $15,410 |
| 2015 | $1,075 +6.6% | $15,410 +11.4% |
| 2014 | $1,009 | $13,830 |
| 2013 | -- | -- |
| 2012 | -- | $14,070 |
| 2011 | $834 | $14,070 +29.9% |
| 2010 | -- | $10,830 +60.9% |
| 2009 | -- | $6,730 |
| 2008 | -- | $6,730 +5.7% |
| 2006 | -- | $6,370 |
Find assessor info on the county website
Monthly payment
Est. payment
Payment breakdown
Explore the cost of this home by adjusting the details. Changes won't be saved.Climate risks
Neighborhood: 80132
Nearby schools
Schools provided by the listing agent
- Elementary: Bear Creek
- Middle: Lewis Palmer
- High: Lewis Palmer
- District: Lewis-Palmer-38
Source: elevateMLS. This data may not be complete. We recommend contacting the local school district to confirm school assignments for this home.
Similar homes
- $369,9003 bd3 ba1.7k sqft996 Burning Bush Point, Monument, CO 80132For Sale
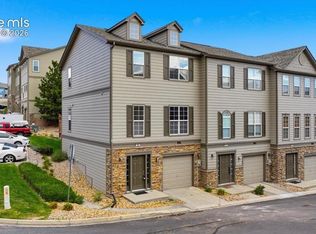
 MLS ID #3291063, Michelle Gutschick ABR MRP , REMAX PROPERTIES. elevateMLS
 - $325,0002 bd3 ba1.2k sqft1287 Walters Point, Monument, CO 80132For Sale
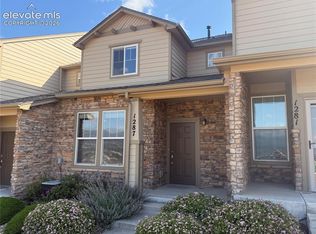 MLS ID #8777944, Josh Kimmel, Kimmel Realty. elevateMLS
 - $355,5003 bd3 ba1.4k sqft17136 Silent Forest Point, Monument, CO 80132For Sale
 MLS ID #5163471, Thomas Lazzaro, Performance Plus Realty Inc. elevateMLS
 - $379,0003 bd3 ba1.4k sqft17067 Blue Mist Grv, Monument, CO 80132For Sale
 MLS ID #9971542, Ramona Williams, Exp Realty LLC. elevateMLS
 - $354,9002 bd3 ba1.7k sqft917 Burning Bush Point, Monument, CO 80132For SaleMLS ID #9700190, Charles D'Alessio, Berkshire Hathaway HomeServices Synergy Realty Group. elevateMLS
- $325,0004 bd4 ba2.1k sqft1167 Autumn Star Point, Monument, CO 80132For SaleMLS ID #9754852, Brooke Shepherd MRP , Exp Realty LLC. elevateMLS
- $370,0002 bd3 ba1.3k sqft16376 Rustlers Range Point, Monument, CO 80132For SaleMLS ID #2728697, Lisa Jones CRS GRI , REMAX PROPERTIES. elevateMLS
- $375,0003 bd3 ba1.4k sqft16362 Rustlers Range Point, Monument, CO 80132For SaleMLS ID #2375817, Julie Wilks, Keller Williams Realty DTC LLC. elevateMLS
- $375,0003 bd3 ba1.4k sqft16353 Blue Yonder Vw, Monument, CO 80132For SaleMLS ID #2001964, Terri Browning, Engel & Voelkers Castle Rock. elevateMLS
- $319,5002 bd3 ba1.2k sqft1316 Walters Point, Monument, CO 80132For SaleMLS ID #4005673, Christoffer Bradshaw, Engel & Voelkers Pikes Peak. elevateMLS
- $370,0003 bd2 ba1.4k sqft1723 Woodmoor Dr, Monument, CO 80132For SaleMLS ID #4438109, Deborah Hall, The Polaris Group. elevateMLS
- $380,0004 bd3 ba1.6k sqft313 Raspberry Ln, Monument, CO 80132For SaleMLS ID #7304769, Monica Shea CLHMS MRP RENE , Keller Williams Clients Choice Realty. elevateMLS
- $355,0003 bd2 ba1.7k sqft1660 Deer Creek Rd, Monument, CO 80132For SaleMLS ID #6856764, Carey Chamberlin, The Platinum Group. elevateMLS
- $365,0003 bd2 ba1.5k sqft367 Raspberry Ln, Monument, CO 80132For SaleMLS ID #9848190, Jennifer Watton ABR EPRO GRI MRP PSA , Welcome Home CO, Inc.. elevateMLS
- $450,0003 bd3 ba1.5k sqft17612 Quarry Way, Monument, CO 80132For SaleMLS ID #6670818, Dan Donivan CRS GRI , RE/MAX Real Estate Group LLC. elevateMLS
- $425,0003 bd2 ba1.5k sqft601 Trumbull Ln, Monument, CO 80132For SaleMLS ID #1193622, Susie Foote SRES GRI CNE CLHMS , Keller Williams Clients Choice Realty. elevateMLS
- $440,0003 bd2 ba1.5k sqft1363 Yellow Granite Way, Monument, CO 80132For SaleMLS ID #6047455, John Szpyrka, Your Choice Real Estate. elevateMLS
- $439,0002 bd1 ba1k sqft241 Front St Unit 101, Monument, CO 80132New ConstructionMLS ID #5995935, David Moore ABR , You 1st Realty. elevateMLS
- $445,0003 bd4 ba2.3k sqft15619 Kitchener Way, Monument, CO 80132For SaleMLS ID #8948787, Russell Brooks, NAV Real Estate. elevateMLS
- $433,0003 bd3 ba1.2k sqft750 Century Pl, Monument, CO 80132For SaleMLS ID #4159440, John Szpyrka, Your Choice Real Estate. elevateMLS
