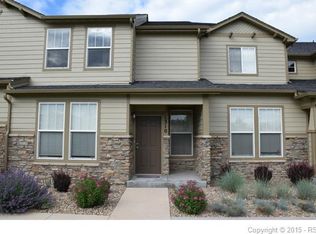
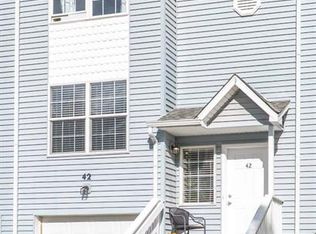
Practical, easy-living floorplan with thoughtful updates throughout! The main level features wood flooring and a spacious Great Room with ceiling fan, along with convenient access from the garage into the Kitchen. The hardwood Kitchen offers an eating bar and pass-through to the Dining Area—perfect for everyday living and entertaining. A Guest 1/2 Bath and a newly carpeted staircase with landing complete the main level. Upstairs, you’ll find fresh interior paint along with two Bedrooms and two full Baths. The large Primary Suite includes a walk-in closet and ensuite Bath with double vanities. A secondary Bedroom, full hallway Bath, and Laundry area with included Samsung Washer/Dryer complete the upper level. Both Bedrooms feature ceiling fans for added comfort. Additional recent upgrades include a new roof, stucco and stone exterior, 2022 water heater, and a new refrigerator—making this home truly move-in ready. Enjoy guest parking right outside the door, mountain views, and a location that fronts to a small open space—ideal for pets. The community also features a grassy dog park and easy access to nearby walking and riding trails. Unbeatable location just steps from Lewis-Palmer High School, with quick access to I-25, Monument shopping and dining, the YMCA, and the USAFA. Don’t miss this well-maintained, updated home in a highly convenient Monument location!
For sale
Price cut: $3K (9/8)
$319,500
1316 Walters Point, Monument, CO 80132
2beds
1,256sqft
Townhouse
Built in 2005
1,332 Square Feet Lot
$-- Zestimate®
$254/sqft
$394/mo HOA
What's special
Mountain viewsLarge primary suiteNew roofFresh interior paintNew refrigeratorEating barStucco and stone exterior
- 175 days
- 311
- 17
Zillow last checked:
Listing updated:
Listed by:
Christoffer Bradshaw 719-352-9998,
Engel & Voelkers Pikes Peak
Source: elevateMLS,MLS#: 4005673
Facts & features
Interior
Bedrooms & bathrooms
- Bedrooms: 2
- Bathrooms: 3
- Full bathrooms: 2
- 1/2 bathrooms: 1
Other
- Level: Upper
Heating
- Forced Air, Natural Gas
Cooling
- Ceiling Fan(s), Central Air
Appliances
- Included: Dishwasher, Disposal, Dryer, Microwave, Range, Refrigerator, Washer
- Laundry: Upper Level
Features
- See Prop Desc Remarks, Breakfast Bar, High Speed Internet
- Flooring: Carpet, Wood, Wood Laminate
- Windows: Window Coverings
- Has basement: No
- Common walls with other units/homes: 2+ Common Walls
Interior area
- Total structure area: 1,256
- Total interior livable area: 1,256 sqft
- Finished area above ground: 1,256
- Finished area below ground: 0
Property
Parking
- Total spaces: 2
- Parking features: Attached
- Attached garage spaces: 2
Features
- Levels: Two
- Stories: 2
- Has view: Yes
- View description: Mountain(s)
Lot
- Size: 1,332 Square Feet
- Features: Level, HOA Required $
Details
- Parcel number: 7124202062
Construction
Type & style
- Home type: Townhouse
- Property subtype: Townhouse
- Attached to another structure: Yes
Materials
- Stone, Stucco, Frame
- Foundation: Crawl Space
- Roof: Composite Shingle
Condition
- Existing Home
- New construction: No
- Year built: 2005
Utilities & green energy
- Water: Assoc/Distr
- Utilities for property: Cable Available, Electricity Connected, Natural Gas Available
Community & HOA
Community
- Features: Community Center, Lake, Parks or Open Space, Green Areas, Landscape Maintenance, Private Security
HOA
- Has HOA: Yes
- Services included: Covenant Enforcement, Insurance, Lawn, Maintenance Grounds, Maintenance Structure, Management, Trash Removal
- HOA fee: $370 monthly
- Second HOA fee: $291 annually
Location
- Region: Monument
Financial & listing details
- Price per square foot: $254/sqft
- Tax assessed value: $337,121
- Annual tax amount: $1,250
- Date on market: 4/11/2026
- Listing terms: Cash,Conventional,FHA,VA Loan
- Electric utility on property: Yes
Estimated market value
Not available
Estimated sales range
Not available
Not available
Price history
| Date | Event | Price |
|---|---|---|
| 9/8/2026 | Price change | $319,500-0.9%$254/sqft |
Source:  elevateMLS #4005673 Report a problem elevateMLS #4005673 Report a problem | ||
| 6/18/2026 | Price change | $322,500-2%$257/sqft |
Source: elevateMLS #4005673 Report a problem | ||
| 4/11/2026 | Listed for sale | $329,000+6.1%$262/sqft |
Source: elevateMLS #4005673 Report a problem | ||
| 3/19/2026 | Sold | $310,000-4.3%$247/sqft |
Source: Public Record Report a problem | ||
| 1/23/2026 | Contingent | $324,000$258/sqft |
Source: elevateMLS #2300441 Report a problem | ||
| 12/12/2025 | Price change | $324,000-1.5%$258/sqft |
Source: elevateMLS #2300441 Report a problem | ||
| 11/19/2025 | Listed for sale | $329,000+31.6%$262/sqft |
Source: elevateMLS #2300441 Report a problem | ||
| 8/24/2023 | Sold | $250,000+78.6%$199/sqft |
Source: Public Record Report a problem | ||
| 7/29/2011 | Sold | $140,000-9.7%$111/sqft |
Source: Public Record Report a problem | ||
| 2/25/2011 | Listed for sale | $155,000-13.8%$123/sqft |
Source: REMAX Properties #473777 Report a problem | ||
| 3/7/2006 | Sold | $179,821$143/sqft |
Source: Public Record Report a problem | ||
Public tax history
| Year | Property taxes | Tax assessment |
|---|---|---|
| 2025 | $1,250 +8.9% | $23,770 +3.1% |
| 2024 | $1,147 -1.7% | $23,050 |
| 2023 | $1,168 -3.4% | $23,050 +33.5% |
| 2022 | $1,208 | $17,260 -2.8% |
| 2021 | -- | $17,760 +9.1% |
| 2020 | $1,155 +0.5% | $16,280 |
| 2019 | $1,149 +22.7% | $16,280 +29.5% |
| 2018 | $937 0% | $12,570 |
| 2017 | $937 +0% | $12,570 -1.2% |
| 2016 | $937 +5.5% | $12,720 |
| 2015 | $888 +4.1% | $12,720 +8.8% |
| 2014 | $853 | $11,690 |
| 2013 | -- | -- |
| 2012 | -- | $11,990 |
| 2011 | $948 | $11,990 -2.5% |
| 2010 | -- | $12,300 |
| 2009 | -- | $12,300 -10.3% |
| 2008 | -- | $13,710 |
| 2006 | -- | $13,710 |
Find assessor info on the county website
Monthly payment
Est. payment
Payment breakdown
Explore the cost of this home by adjusting the details. Changes won't be saved.Climate risks
Neighborhood: 80132
Nearby schools
Schools provided by the listing agent
- District: Lewis-Palmer-38
Source: elevateMLS. This data may not be complete. We recommend contacting the local school district to confirm school assignments for this home.
Similar homes
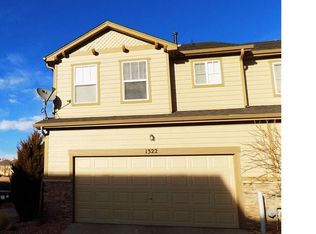
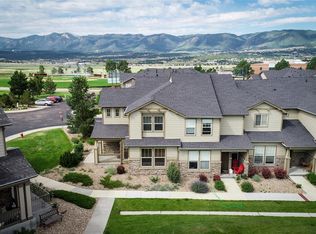
- $355,5003 bd3 ba1.4k sqft17136 Silent Forest Point, Monument, CO 80132For Sale

 MLS ID #5163471, Thomas Lazzaro, Performance Plus Realty Inc. elevateMLS
 - $450,0003 bd3 ba1.5k sqft17612 Quarry Way, Monument, CO 80132For Sale
 MLS ID #6670818, Dan Donivan CRS GRI , RE/MAX Real Estate Group LLC. elevateMLS
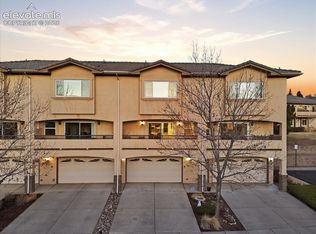
 - $339,0002 bd3 ba1.2k sqft4317 Sammers Vw, Colorado Springs, CO 80917For Sale
 MLS ID #4841260, Jeffrey Johnson, Keller Williams Premier Realty. elevateMLS
 - $374,0003 bd3 ba1.4k sqft42 Vale Cir, Palmer Lake, CO 80133For Sale
 MLS ID #2467973, Leslie Neumann, Keller Williams Clients Choice Realty. elevateMLS
 - $425,0003 bd2 ba1.5k sqft601 Trumbull Ln, Monument, CO 80132For SaleMLS ID #1193622, Susie Foote SRES GRI CNE CLHMS , Keller Williams Clients Choice Realty. elevateMLS
- $429,0002 bd1 ba1k sqft241 Front St #102, Monument, CO 80132New ConstructionMLS ID #1993055, Aimee Fletcher CLHMS GRI , Exp Realty LLC. elevateMLS
- $309,9002 bd3 ba1.3k sqft5318 Prominence Point, Colorado Springs, CO 80923For SaleMLS ID #7498444, Niki Covalt MRP , HomeSmart. elevateMLS
- $295,0002 bd2 ba1.5k sqft6269 Colony Cir, Colorado Springs, CO 80919For SaleMLS ID #4110028, Nathan Johnson MRP GRI CRS ABR , RE/MAX Real Estate Group LLC. elevateMLS
- $309,9992 bd3 ba1.6k sqft5978 Ensemble Hts, Colorado Springs, CO 80923For SaleMLS ID #3612334, Bob Landry CDPE GRI , RE/MAX Real Estate Group LLC. elevateMLS
- $339,9003 bd3 ba1.4k sqft8744 Eckberg Hts, Colorado Springs, CO 80924For SaleMLS ID #2881585, Chad Sahhar ABR CRS EPRO MRP SRS , The Sahhar Group. elevateMLS
- $329,9993 bd3 ba1.5k sqft7448 Alameda Ct, Colorado Springs, CO 80920For SaleMLS ID #2454380, Jake Gans, REMAX PROPERTIES. elevateMLS
- $329,0002 bd2 ba1.5k sqft10635 Green Mountain Falls Rd #2, Green Mountain Falls, CO 80819For SaleMLS ID #6736693, Andrew Hicks, West Rock Realty, LLC. elevateMLS
- $324,9992 bd3 ba1.2k sqft5578 Stetson Hills Blvd, Colorado Springs, CO 80923For SaleMLS ID #3482667, Stephaney Hincy MRP SFR , Real Broker, LLC DBA Real. elevateMLS
- $284,9002 bd3 ba1.3k sqft5414 Cushing Grv, Colorado Springs, CO 80924For SaleMLS ID #2795870, Lindsey Williams, Your Castle Real Estate LLC. elevateMLS
- $339,0003 bd3 ba1.5k sqft5408 Cushing Grv, Colorado Springs, CO 80924For SaleMLS ID #5030977, Lindsey Williams, Your Castle Real Estate LLC. elevateMLS
- $375,0003 bd3 ba1.4k sqft30 Vale Cir, Palmer Lake, CO 80133For SaleMLS ID #9837604, Aimee Fletcher CLHMS GRI , Exp Realty LLC. elevateMLS
- $310,0002 bd2 ba1.7k sqft3782 Homestead Ridge Hts, Colorado Springs, CO 80917For SaleMLS ID #5849501, Sheri Bennett, Coldwell Banker Realty. elevateMLS
- $375,0003 bd3 ba1.4k sqft47 Vale Cir, Palmer Lake, CO 80133For SaleMLS ID #4767750, Jeffrey Johnson, Keller Williams Premier Realty. elevateMLS
- $343,9002 bd2 ba1.7k sqft3757 Homestead Mesa Hts, Colorado Springs, CO 80917For SaleMLS ID #8479711, Denise Brenner, HomeSmart. elevateMLS
