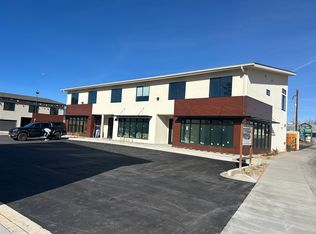
Welcome to modern downtown Monument living on Front Street. This rare, newly finished townhome offers the perfect blend of style, comfort, and convenience in an unbeatable location. Step inside to an open and airy floor plan filled with natural light, soaring vaulted ceilings, and large windows that capture mountain views from the back and the vibrant charm of downtown Monument from the front. The main living area is designed for both everyday living and entertaining, with seamless space for relaxing, dining, and gathering. The kitchen features solid surface countertops, beautiful cabinetry, and a functional layout that complements the home’s modern design. Step out onto the back deck to enjoy your morning coffee or unwind with an evening glass of wine. Two well-sized bedrooms with generous closets provide flexibility for guests, a home office, or your ideal personal retreat. The full bath is thoughtfully finished with everything you need. Downstairs, you’ll find added value and versatility with a private fenced backyard, a spacious storage room perfect for seasonal items and gear, laundry space, and an attached two-car garage. Located in the heart of fast-growing downtown Monument, this home places you just moments from local restaurants, bars, shops, and new businesses. Enjoy easy access to Monument Lake, the Santa Fe Trail, Mount Herman, and Palmer Lake, making it an ideal home base for Colorado outdoor living. With I-25 just minutes away, commuting to Colorado Springs, Castle Rock, Denver, and beyond is simple and convenient. This is a rare opportunity to own a beautifully finished townhome in one of Monument’s most desirable and evolving locations.
New construction
$429,000
241 Front St #102, Monument, CO 80132
2beds
1,016sqft
Townhouse
Built in 2025
2,273 Square Feet Lot
$-- Zestimate®
$422/sqft
$50/mo HOA
What's special
- 195 days
- 198
- 8
Zillow last checked:
Listing updated:
Listed by:
Aimee Fletcher CLHMS GRI 719-425-4114,
Exp Realty LLC,
Brendan Burns MRP 303-594-5464
Source: elevateMLS,MLS#: 1993055
Facts & features
Interior
Bedrooms & bathrooms
- Bedrooms: 2
- Bathrooms: 1
- Full bathrooms: 1
Heating
- Forced Air, Natural Gas
Cooling
- None
Appliances
- Included: Dishwasher, Disposal, Microwave, Oven, Range
- Laundry: Lower Level
Features
- High Speed Internet, Smart Thermostat
- Flooring: Carpet, Luxury Vinyl
- Has basement: No
- Has fireplace: No
- Fireplace features: None
Interior area
- Total structure area: 1,016
- Total interior livable area: 1,016 sqft
- Finished area above ground: 1,016
- Finished area below ground: 0
Video & virtual tour
Property
Parking
- Total spaces: 2
- Parking features: Attached, Garage Door Opener, Concrete Driveway
- Attached garage spaces: 2
Features
- Levels: Two
- Stories: 2
- Entry location: Ground Floor
- Patio & porch: Composite
- Fencing: Back Yard
- Has view: Yes
- View description: City, Mountain(s), View of Rock Formations
Lot
- Size: 2,273 Square Feet
- Features: Level, Hiking Trail, Near Fire Station, Near Hospital, Near Park, Near Public Transit, Near Shopping Center, HOA Required $, Rear Landscaped
Construction
Type & style
- Home type: Townhouse
- Property subtype: Townhouse
- Attached to another structure: Yes
Materials
- Alum/Vinyl/Steel, Stucco, Framed on Lot
- Foundation: Slab
- Roof: Composite Shingle
Condition
- New Construction
- New construction: Yes
- Year built: 2025
Details
- Builder name: MasterBilt Homes, Inc
Utilities & green energy
- Electric: 220 Volts in Garage
- Water: Municipal
- Utilities for property: Cable Available, Electricity Connected, Natural Gas Connected
Community & HOA
Community
- Features: See Prop Desc Remarks
HOA
- Has HOA: Yes
- Services included: Maintenance Grounds, Snow Removal, Trash Removal
- HOA fee: $50 monthly
Location
- Region: Monument
Financial & listing details
- Price per square foot: $422/sqft
- Annual tax amount: $570
- Date on market: 4/3/2026
- Listing terms: Cash,Conventional,FHA,VA Loan
- Electric utility on property: Yes
Estimated market value
Not available
Estimated sales range
Not available
Not available
Price history
| Date | Event | Price |
|---|---|---|
| 7/17/2026 | Price change | $429,000-1.4%$422/sqft |
Source:  elevateMLS #1993055 Report a problem elevateMLS #1993055 Report a problem | ||
| 6/18/2026 | Price change | $435,000-1.1%$428/sqft |
Source: elevateMLS #1993055 Report a problem | ||
| 5/29/2026 | Price change | $440,000-1.1%$433/sqft |
Source: elevateMLS #1993055 Report a problem | ||
| 4/3/2026 | Listed for sale | $445,000$438/sqft |
Source: elevateMLS #1993055 Report a problem | ||
Public tax history
Tax history is unavailable.
Monthly payment
Est. payment
Payment breakdown
Explore the cost of this home by adjusting the details. Changes won't be saved.Climate risks
Neighborhood: 80132
Nearby schools
Schools provided by the listing agent
- Elementary: Bear Creek
- Middle: Lewis Palmer
- High: Lewis Palmer
- District: Lewis-Palmer-38
Source: elevateMLS. This data may not be complete. We recommend contacting the local school district to confirm school assignments for this home.


Similar homes
- $370,0002 bd3 ba1.3k sqft16376 Rustlers Range Point, Monument, CO 80132For Sale

 MLS ID #2728697, Lisa Jones CRS GRI , REMAX PROPERTIES. elevateMLS
 - $375,0003 bd3 ba1.4k sqft16353 Blue Yonder Vw, Monument, CO 80132For Sale
 MLS ID #2001964, Terri Browning, Engel & Voelkers Castle Rock. elevateMLS
 - $379,0003 bd3 ba1.4k sqft17067 Blue Mist Grv, Monument, CO 80132For Sale
 MLS ID #9971542, Ramona Williams, Exp Realty LLC. elevateMLS
 - $319,5002 bd3 ba1.2k sqft1316 Walters Point, Monument, CO 80132For Sale
 MLS ID #4005673, Christoffer Bradshaw, Engel & Voelkers Pikes Peak. elevateMLS
 - $355,5003 bd3 ba1.4k sqft17136 Silent Forest Point, Monument, CO 80132For SaleMLS ID #5163471, Thomas Lazzaro, Performance Plus Realty Inc. elevateMLS
- $375,0003 bd3 ba1.4k sqft30 Vale Cir, Palmer Lake, CO 80133For SaleMLS ID #9837604, Aimee Fletcher CLHMS GRI , Exp Realty LLC. elevateMLS
- $375,0003 bd3 ba1.4k sqft47 Vale Cir, Palmer Lake, CO 80133For SaleMLS ID #4767750, Jeffrey Johnson, Keller Williams Premier Realty. elevateMLS
- $434,9002 bd2 ba1.3k sqft1344 Sunshine Valley Way, Colorado Springs, CO 80921For SaleMLS ID #6773546, Anna White, Porch & Willow LLC. elevateMLS
- $375,0003 bd2 ba1.1k sqft3832 Vaquero Circle S, Colorado Springs, CO 80918For Sale
 MLS ID #9946826, Peter Droogsma, HomeSmart Realty. REcolorado as distributed by MLS GRID
 - $399,9002 bd3 ba1.2k sqft10645 Helenite Point, Colorado Springs, CO 80908For SaleMLS ID #7580002, Robert Deyoung MRP , Harmony Real Estate Group, Inc. elevateMLS
- $424,9903 bd3 ba1.3k sqft3352 Drumlin Grv, Colorado Springs, CO 80907New ConstructionelevateMLS
- $420,0003 bd3 ba1.5k sqft7559 Manistique Dr, Colorado Springs, CO 80923For SaleMLS ID #6602209, Jerrell Young, The Platinum Group. elevateMLS
- $399,9002 bd2 ba1.5k sqft1548 Territory Trl, Colorado Springs, CO 80919New ConstructionMLS ID #9325669, Kevin David Bristow, REMAX PROPERTIES. elevateMLS
- $384,9903 bd3 ba1.3k sqft10565 Helenite Pt, Colorado Springs, CO 80908New ConstructionelevateMLS
- $399,9502 bd2 ba1.3k sqft6362 Rollick Dr, Colorado Springs, CO 80924For SaleMLS ID #5109547, Todd McLain, REMAX PROPERTIES. elevateMLS
- $389,0002 bd2 ba1.3k sqft4145 Tree Creek Trl, Colorado Springs, CO 80918For SaleMLS ID #9313636, Wayne Pinegar CRS , Engel & Voelkers Pikes Peak. elevateMLS
- $374,9902 bd3 ba1.1k sqft832 Beckton Hts, Colorado Springs, CO 80907New ConstructionelevateMLS
- $425,0003 bd3 ba1.4k sqft7050 Silvergrass Dr, Colorado Springs, CO 80927For SaleMLS ID #7654351, Mary Biga ABR AHWD MRP , Davidson Biga Realty, Inc.. elevateMLS
- $429,9953 bd2 ba1.2k sqft6633 Harvey Ln, Colorado Springs, CO 80923For SaleMLS ID #6299142, Russell Brooks, NAV Real Estate. elevateMLS
- $385,0003 bd2 ba1.3k sqft6415 Stonehedge Dr, Colorado Springs, CO 80918For SaleMLS ID #1450677, Kathi Philpot MRP , Century 21 Dream Home. elevateMLS
