Under Construction " The Pilot by Braemar Construction - Set on nearly 3 acres just outside Battle Mountain, this thoughtfully designed home offers approximately 2,894 sq ft with 3 bedrooms, 2 bathrooms, a spacious great room, & a dedicated laundry room with sink on the main level. The kitchen is a showstopper with a double island layout & built-in beverage fridge, farm sink, perfect for entertaining. Step outside to a covered patio accessed through a large slider door, ideal for enjoying wide-open Nevada views. Great room includes 60" electric fireplace with mantle and surround with vaulted ceilings. Upstairs, a versatile loft area nearly 400 sq ft is flanked by 2 additional bedrooms & a full bathroom-perfect for family, guests, or a private retreat. In total, this home offers 5 bedrooms & 3 bathrooms across both levels. Price & earnest money to be verified with Builder before contract signing. Seller is the owner of the construction company & is a licensed Nevada Real Estate Agent. Taxes are based on land only. Some photos are digital renderings; some are previous build shows some upgrade options. Actual product may differ. Builder retains the right to change materials prior to build contract.
New construction
$754,164
685 Painted Sage Dr, Battle Mountain, NV 89820
5beds
2,894sqft
:
Get pre-qualified$4,800/mo
Single Family Residence
Built in 2026
2.96 Acres Lot
$-- Zestimate®
$261/sqft
$-- HOA
What's special
Wide-open nevada viewsBuilt-in beverage fridgeVaulted ceilingsFarm sinkSpacious great room
- 1 day |
- 8 |
- 0 |
Zillow last checked:
Listing updated:
Listed by:
Dusty D Shipp S.0176893 (775)934-5785,
LPT Realty LLC
Source: ECMLS,MLS#: 3628235Originating MLS: Elko County Association of Realtors
Facts & features
Interior
Bedrooms & bathrooms
- Bedrooms: 5
- Bathrooms: 3
- Full bathrooms: 3
Heating
- Forced Air, Fireplace(s), Propane
Cooling
- Central Air
Appliances
- Included: Some Propane Appliances, Dishwasher, Disposal, Oven, Propane Water Heater, Range, Refrigerator
- Laundry: Washer Hookup, Dryer Hookup
Features
- Ceiling Fan(s), Vaulted Ceiling(s), Walk-In Pantry
- Flooring: Carpet, Luxury Vinyl Plank
- Basement: None,Crawl Space
- Has fireplace: Yes
Interior area
- Total interior livable area: 2,894 sqft
Property
Parking
- Total spaces: 4
- Parking features: Garage
- Garage spaces: 4
Features
- Levels: One
- Stories: 1
- Patio & porch: Covered, Patio
- Exterior features: Corner Lot, Covered Patio, Rain Gutters
Lot
- Size: 2.96 Acres
- Features: Cleared, Level
- Topography: Cleared,Level
Details
- Parcel number: 01028063
- Zoning description: A
Construction
Type & style
- Home type: SingleFamily
- Architectural style: Ranch
- Property subtype: Single Family Residence
Materials
- Fiber Cement, Stone Veneer, Vinyl Siding
- Foundation: Crawlspace
- Roof: Asphalt
Condition
- Under Construction
- New construction: Yes
- Year built: 2026
Utilities & green energy
- Water: Private, Well
Community & HOA
Community
- Subdivision: ZX-Other/None
Location
- Region: Battle Mountain
Financial & listing details
- Price per square foot: $261/sqft
- Tax assessed value: $40,000
- Annual tax amount: $415
- Date on market: 8/5/2026
Estimated market value
Not available
Estimated sales range
Not available
Not available
Price history
| Date | Event | Price |
|---|---|---|
| 8/6/2026 | Price change | $754,164+12.4%$261/sqft |
Source:  NNRMLS #250004938 Report a problem NNRMLS #250004938 Report a problem | ||
| 12/12/2025 | Price change | $670,939+3.6%$232/sqft |
Source: NNRMLS #250004938 Report a problem | ||
| 4/17/2025 | Price change | $647,629+16.1%$224/sqft |
Source: NNRMLS #250004938 Report a problem | ||
| 3/18/2025 | Price change | $558,000+5.1%$193/sqft |
Source: NNRMLS #240005531 Report a problem | ||
| 9/17/2024 | Listed for sale | $531,000$183/sqft |
Source: ECMLS #3623962 Report a problem | ||
| 9/17/2024 | Contingent | $531,000$183/sqft |
Source: ECMLS #3623962 Report a problem | ||
| 9/19/2023 | Listed for sale | $531,000$183/sqft |
Source: ECMLS #3623962 Report a problem | ||
| 8/1/2022 | Listing removed | -- |
Source: NNRMLS #220002831 Report a problem | ||
| 3/9/2022 | Price change | $531,000+18.8%$183/sqft |
Source:  ECMLS #3620163 Report a problem ECMLS #3620163 Report a problem | ||
| 3/19/2021 | Listed for sale | $446,937$154/sqft |
Source: ECMLS #3620163 Report a problem | ||
Public tax history
| Year | Property taxes | Tax assessment |
|---|---|---|
| 2026 | $415 +7% | $14,000 |
| 2025 | $388 +10.2% | $14,000 |
| 2024 | $352 | $14,000 +33.3% |
| 2023 | $352 | $10,500 |
| 2022 | $352 | $10,500 |
| 2021 | -- | $10,500 |
| 2020 | $247 | -- |
Find assessor info on the county website
Monthly payment
Est. payment
Payment breakdown
Explore the cost of this home by adjusting the details. Changes won't be saved.Climate risks
Neighborhood: 89820
Nearby schools
GreatSchools rating
- 2/10Eleanor Lemaire Junior High SchoolGrades: 5-8Distance: 1.5 mi
- 6/10Battle Mountain High SchoolGrades: 9-12Distance: 2.2 mi
- 2/10Battle Mountain Elementary SchoolGrades: PK-4Distance: 2.4 mi
- $548,4006 bd2 ba2.6k sqft730 Faded Sage Dr, Battle Mountain, NV 89820Off Market

- $530,0004 bd3 ba1.9k sqft760 Faded Sage Dr, Battle Mountain, NV 89820New Construction

- $567,0003 bd2 ba2.1k sqft770 Faded Sage Dr, Battle Mountain, NV 89820New Construction
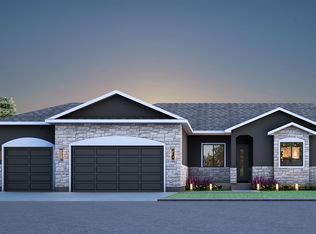
- $395,9003 bd2 ba1.8k sqft720 Faded Sage Dr, Battle Mountain, NV 89820Off Market
- $59,5003.12 acres700 Desert Sage Dr, Battle Mountain, NV 89820Lot/Land
- $566,0003 bd3 ba1.9k sqft645 Painted Sage Dr, Battle Mountain, NV 89820New Construction
- $348,4002.66 acres710 Faded Sage Dr, Battle Mountain, NV 89820Off Market
- $45,0002.57 acres765 Faded Sage Dr, Battle Mountain, NV 89820Sold
A local agent can set up tours, give advice and negotiate with sellers.
Similar homes
- $567,0003 bd2 ba2.1k sqft770 Faded Sage Dr, Battle Mountain, NV 89820Active
 MLS ID #250003361, Dusty Shipp, LPT Realty. NNRMLS
 - $523,0003 bd2 ba1.7k sqft625 Painted Sage Dr, Battle Mountain, NV 89820Active
 MLS ID #250003368, Dusty Shipp, LPT Realty. NNRMLS
 - $530,0004 bd3 ba1.9k sqft760 Faded Sage Dr, Battle Mountain, NV 89820ActiveMLS ID #240012141, Dusty Shipp, LPT Realty. NNRMLS
- $566,0003 bd3 ba1.9k sqft645 Painted Sage Dr, Battle Mountain, NV 89820Active
 MLS ID #230009391, Dusty Shipp, LPT Realty. NNRMLS
 - $491,9004 bd2 ba1.7k sqft427 Yellow Brick Rd, Battle Mountain, NV 89820ActiveMLS ID #260005579, Quincee Heinz, RE/MAX Legend. NNRMLS
- $433,5003 bd2 ba1.5k sqft430 Emerald Ct, Battle Mountain, NV 89820ActiveMLS ID #260007741, Quincee Heinz, RE/MAX Legend. NNRMLS
- $677,9123 bd2 ba1.7k sqft115 Blue Ridge Rd, Battle Mountain, NV 89820ActiveMLS ID #240000697, Dusty Shipp, LPT Realty. NNRMLS
- $445,5003 bd2 ba1.5k sqft435 Emerald Ct, Battle Mountain, NV 89820ActiveMLS ID #260007740, Quincee Heinz, RE/MAX Legend. NNRMLS
- $539,9003 bd2 ba1.5k sqft1729-2300 East St, Battle Mountain, NV 89820ActiveMLS ID #260007627, Kimberlie Buffington, Nolan Realty & Investments. NNRMLS
- $409,5003 bd3 ba1.9k sqft308 E 2nd St, Battle Mountain, NV 89820ActiveMLS ID #260003496, Lana Melver, NextHome eNVy Real Estate Professionals. NNRMLS
- $439,0004 bd2 ba1.5k sqft2980 Westerner Rd, Battle Mountain, NV 89820ActiveMLS ID #260007139, Stephanie McConville, Nolan Realty & Investments. NNRMLS
- $425,0003 bd2 ba2k sqft54 W 4th St, Battle Mountain, NV 89820ActiveMLS ID #260003973, Kimberlie Buffington, Nolan Realty & Investments. NNRMLS
