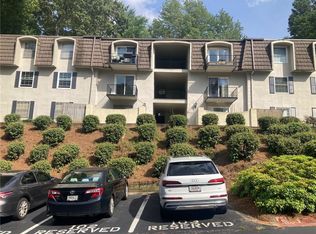
Welcome home to this beautifully renovated 2-bedroom, 2-bath condo in the heart of Sandy Springs. This move-in-ready home has been thoughtfully updated from top to bottom, featuring new flooring, fresh paint, new appliances, new drywall, and modern flat ceilings-no popcorn ceilings here! Both bathrooms have been completely renovated with new vanities, toilets, and a new tubs, creating a fresh, contemporary feel throughout. The spacious floor plan offers comfortable living and easy maintenance, making it perfect for homeowners and investors alike. Step outside to enjoy the large landscaped courtyard within this gated community, offering a peaceful setting and added privacy. Conveniently located with easy access to GA-400, you'll be just minutes from shopping, dining, parks, and all that Sandy Springs has to offer. Don't miss this opportunity to own a beautifully updated condo in one of Metro Atlanta's most desirable locations!
Active
$169,500
6851 Roswell Rd Unit J2, Sandy Springs, GA 30328
2beds
--sqft
:
Get pre-qualified$1,682/mo
Condominium, Mid Rise
Built in 1964
-- sqft lot
$168,100 Zestimate®
$--/sqft
$450/mo HOA
What's special
Gated communityModern flat ceilingsMove-in-ready homeNew appliancesPeaceful settingLarge landscaped courtyardSpacious floor plan
- 11 days |
- 191 |
- 4 |
Zillow last checked:
Listing updated:
Listed by:
Robert O Taylor 404-309-8730,
NorthGroup Real Estate Inc
Source: GAMLS,MLS#: 10815332
Facts & features
Interior
Bedrooms & bathrooms
- Bedrooms: 2
- Bathrooms: 2
- Full bathrooms: 2
Rooms
- Room types: Foyer
Heating
- Central
Cooling
- Central Air
Appliances
- Included: Dishwasher
- Laundry: None
Features
- Double Vanity, Walk-In Closet(s)
- Flooring: Carpet
- Basement: None
- Has fireplace: No
- Common walls with other units/homes: 1 Common Wall
Interior area
- Total structure area: 0
- Finished area above ground: 0
- Finished area below ground: 0
Property
Parking
- Parking features: Off Street, Over 1 Space per Unit
Features
- Levels: One
- Stories: 1
- Patio & porch: Patio
- Has private pool: Yes
- Pool features: In Ground
- Fencing: Privacy
- Waterfront features: No Dock Or Boathouse
- Body of water: None
Lot
- Size: 1,219 Square Feet
- Features: Zero Lot Line
Details
- Parcel number: 17 007300060323
- Special conditions: Agent/Seller Relationship,Investor Owned
Construction
Type & style
- Home type: Condo
- Architectural style: Brick 4 Side,French Provincial
- Property subtype: Condominium, Mid Rise
- Attached to another structure: Yes
Materials
- Aluminum Siding
- Foundation: Block
- Roof: Composition
Condition
- Resale
- New construction: No
- Year built: 1964
Details
- Warranty included: Yes
Utilities & green energy
- Sewer: Public Sewer
- Water: Public
- Utilities for property: Cable Available, Electricity Available, Natural Gas Available, Phone Available, Sewer Available, Underground Utilities, Water Available
Green energy
- Energy efficient items: Appliances
Community & HOA
Community
- Features: Clubhouse, Gated, Pool, Near Public Transport, Walk To Schools, Near Shopping
- Security: Gated Community
- Subdivision: Foxcroft
HOA
- Has HOA: Yes
- Services included: Insurance, Maintenance Structure, Maintenance Grounds, Management Fee, Private Roads, Reserve Fund, Security, Swimming, Tennis, Trash, Water
- HOA fee: $5,400 annually
Location
- Region: Sandy Springs
Financial & listing details
- Tax assessed value: $139,600
- Annual tax amount: $827
- Date on market: 7/29/2026
- Cumulative days on market: 11 days
- Listing agreement: Exclusive Right To Sell
- Listing terms: Cash,Conventional
- Electric utility on property: Yes
Estimated market value
$168,100
$160,000 - $177,000
$1,974/mo
Price history
| Date | Event | Price |
|---|---|---|
| 7/29/2026 | Listed for sale | $169,500+46.1% |
Source:  FMLS GA #7812639 Report a problem FMLS GA #7812639 Report a problem | ||
| 5/21/2026 | Sold | $116,000+107.1% |
Source: Public Record Report a problem | ||
| 6/8/2007 | Sold | $56,000 |
Source: Public Record Report a problem | ||
Public tax history
| Year | Property taxes | Tax assessment |
|---|---|---|
| 2025 | $827 +3.5% | $55,840 -18.8% |
| 2024 | $799 +114.3% | $68,800 |
| 2023 | $373 +477.9% | $68,800 +33.7% |
| 2022 | $65 -0.4% | $51,440 +4.5% |
| 2021 | $65 -95.4% | $49,240 -0.6% |
| 2020 | $1,399 +84.2% | $49,560 -0.6% |
| 2019 | $759 | $49,840 +40.2% |
| 2018 | $759 | $35,560 +11.1% |
| 2017 | $759 +14.1% | $32,000 |
| 2016 | $666 -0.1% | $32,000 |
| 2015 | $666 +69.4% | $32,000 +50.7% |
| 2014 | $393 +17.2% | $21,240 +13.2% |
| 2013 | $335 +45.6% | $18,760 +32.9% |
| 2012 | $230 | $14,120 -56.6% |
| 2011 | -- | $32,560 |
| 2010 | $734 +546.3% | $32,560 -17.4% |
| 2009 | $114 | $39,440 |
| 2008 | -- | $39,440 |
| 2007 | -- | $39,440 |
Find assessor info on the county website
Monthly payment
Est. payment
Payment breakdown
Explore the cost of this home by adjusting the details. Changes won't be saved.Climate risks
Neighborhood: North Springs
Nearby schools
GreatSchools rating
- 8/10Woodland Elementary Charter SchoolGrades: PK-5Distance: 1.8 mi
- 8/10Ridgeview Charter SchoolGrades: 6-8Distance: 3.1 mi
- 8/10Riverwood International Charter SchoolGrades: 9-12Distance: 3 mi
Schools provided by the listing agent
- Elementary: Woodland
- Middle: Ridgeview
- High: Riverwood
Source: GAMLS. This data may not be complete. We recommend contacting the local school district to confirm school assignments for this home.
- $235,0003 bd2 ba1.4k sqft6851 Roswell Rd UNIT B13, Sandy Springs, GA 30328Sold
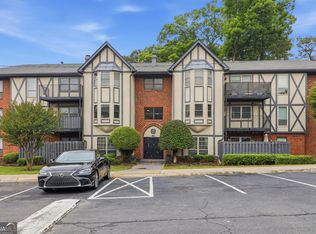
- $239,0003 bd2 ba1.4k sqft6851 Roswell Rd UNIT M5, Sandy Springs, GA 30328For Sale

- $164,9481 bd1 ba797 sqft6851 Roswell Rd APT N10, Sandy Springs, GA 30328Sold
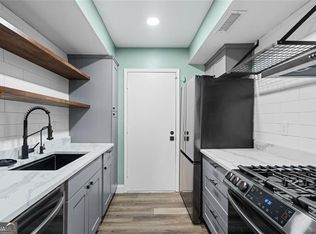
- $182,0002 bd2 ba1.2k sqft6851 Roswell Rd UNIT D33, Sandy Springs, GA 30328Sold
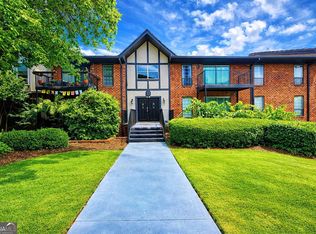
- $239,0002 bd2 ba1.2k sqft6851 Roswell Rd APT F30, Sandy Springs, GA 30328For Sale
- $194,0001 bd1 ba1.2k sqft6851 Roswell Rd UNIT F36, Sandy Springs, GA 30328Sold
- $242,5003 bd2 ba1.4k sqft6851 Roswell Rd UNIT H18, Sandy Springs, GA 30328Sold
- $165,0001 bd2 ba-- sqft6851 Roswell Rd APT O3, Atlanta, GA 30328For Sale
Similar homes
- $190,0003 bd2 ba1.4k sqft6851 Roswell Rd APT D2, Sandy Springs, GA 30328Active

 MLS ID #10785924, Kaylin Burley, 1st Classic Realty. GAMLS
 - $187,0002 bd2 ba1.2k sqft6851 Roswell Rd Unit K1, Sandy Springs, GA 30328For Sale
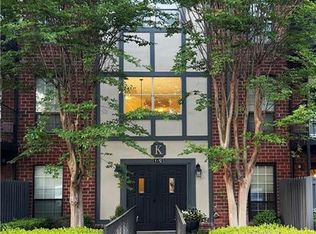
 MLS ID #7763419, THANH VAN HUYNH, Trend Atlanta Realty, Inc.. FMLS GA
 - $--2 bd2 ba1.1k sqft5617 Kingsport Dr, Atlanta, GA 30342Auction
 Auction.com 2
 - $199,0002 bd2 ba1k sqft725 Dalrymple Rd APT 7C, Atlanta, GA 30328For Sale
 MLS ID #7791000, LISA C MCCLESKEY, Southern Heritage Realty, Inc.. FMLS GA
 - $199,9001 bd1 ba629 sqft416 Granville Ct, Sandy Springs, GA 30328ActiveMLS ID #10772211, Shayne Sticher, Warrior Realty Group. GAMLS
- $165,0002 bd2 ba1.1k sqft2962 N Dekalb Dr APT E, Atlanta, GA 30340For SaleMLS ID #7796229, Xiaodan Yin, Virtual Properties Realty. Biz. FMLS GA
- $175,0002 bd2 ba1.3k sqft8740 Roswell Rd Unit 9D, Sandy Springs, GA 30350ActiveMLS ID #10779570, Kevin Tankersly, All County Property Mgmt North Metro. GAMLS
- $169,9002 bd1 ba-- sqft6249 Overlook Rd, Peachtree Corners, GA 30092ActiveMLS ID #10801800, Pamela Saunders, ERA Towne Square Realty Inc. GAMLS
- $--2 bd2 ba1.2k sqft706 Mill Pond Dr SE, Smyrna, GA 30082AuctionAuction.com 2
- $--3 bd2 ba1.6k sqft4004 Stillwater Dr, Duluth, GA 30096AuctionAuction.com 2
- $--2 bd2 ba1.5k sqft1086 Village Main St, Stone Mountain, GA 30088AuctionAuction.com 2
- $170,0002 bd3 ba1.5k sqft2868 Vining Ridge Ter, Decatur, GA 30034ActiveMLS ID #10818922, Anhad Chawla, Homesmart Realty Partners. GAMLS
- $196,0002 bd2 ba1.1k sqft554 Picketts Bend Cir, Marietta, GA 30008ActiveMLS ID #10819076, Amy Walker, BHHS Georgia Properties. GAMLS
- $164,9002 bd1 ba667 sqft692 Argonne Ave NE APT 4, Atlanta, GA 30308For SaleMLS ID #7766731, ANDREW DOYLE, Wynd Realty, LLC. FMLS GA
- $175,0002 bd2 ba1.1k sqft6222 Overlook Rd, Peachtree Corners, GA 30092For SaleMLS ID #7789615, SHAHEEN DOSSANI, Realties USA. FMLS GA
- $189,9993 bd2 ba1.3k sqft1812 Ashborough Rd SE APT A, Marietta, GA 30067ActiveMLS ID #10771831, Rashauna Hammonds, HomeSmart. GAMLS
- $--3 bd3 ba1.7k sqft584 Brent Ct, Stone Mountain, GA 30087AuctionAuction.com 2
- $185,0002 bd2 ba1.2k sqft53 Springhedge Ct SE, Smyrna, GA 30080ActiveMLS ID #10742666, Brent Rittersdorf, High Caliber Realty. GAMLS
- $169,9001 bd1 ba702 sqft430 Lindbergh Dr NE APT L5, Atlanta, GA 30305ActiveMLS ID #10738003, Viet Doan, NDI Maxim Residential LLC.. GAMLS
- $250,0003 bd2 ba1.3k sqft1201 Old Hammond Chase, Sandy Springs, GA 30350ActiveMLS ID #10687136, Ryanne Johnson, Ivy League Realty. GAMLS
