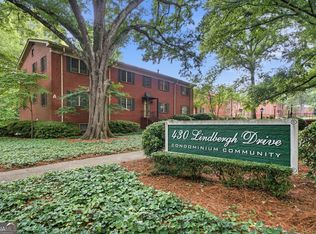
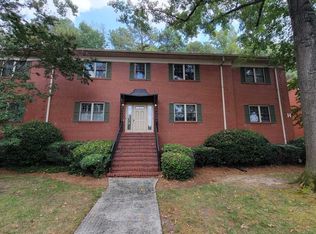
Amazing Opportunity in Buckhead/ Peachtree Hills! Welcome to this beautifully 1 Bedroom, 1 Bathroom renovated condo, originally built in 1957 and thoughtfully updated for modern living. This move-in ready unit features a complete interior renovation, blending classic charm with contemporary style. Step into a bright, open space living room with brand new Luxury Vinyl Plank (LVP) flooring throughout and fresh interior paint that creates a clean, inviting atmosphere. The fully updated kitchen showcases white cabinets, granite countertops, a stylish backsplash, and stainless steel appliances-perfect for everyday living and entertaining. The bathroom has also been upgraded, offering a fresh, natural light and modern feel. The bedroom is spacious, bright and walk-in closet. The new AC unit was installed in 2025. Also, there's a nice size extra storage unit located in the same building. Conveniently located, just look for building L, the unit L5 is 1st on left upon entering the community. Enjoy peaceful surroundings with tree-lined and partial city views, plus added privacy with no direct-facing neighbors. A perfect opportunity for homeowners or investors looking for a low-maintenance, fully updated property, No Rental Restriction in a Prime location. Minutes from Midtown, I-85 & GA 400 & Lindbergh Marta. Gas, Water, Trash pickup & Basic Cable are Included in the Monthly HOA. Don't Miss the Pool & Outdoor Grilling Area!
Active
$169,900
430 Lindbergh Dr NE APT L5, Atlanta, GA 30305
1beds
702sqft
:
Get pre-qualified$1,868/mo
Condominium, Mid Rise
Built in 1957
-- sqft lot
$160,200 Zestimate®
$242/sqft
$575/mo HOA
What's special
Partial city viewsFully updated kitchenStainless steel appliancesWalk-in closetGranite countertopsWhite cabinetsOutdoor grilling area
- 98 days |
- 71 |
- 4 |
Zillow last checked:
Listing updated:
Listed by:
Viet Doan 4044650378,
NDI Maxim Residential LLC.,
Tung Q Le 770-912-9684,
NDI Maxim Residential LLC.
Source: GAMLS,MLS#: 10738003
Facts & features
Interior
Bedrooms & bathrooms
- Bedrooms: 1
- Bathrooms: 1
- Full bathrooms: 1
- Main level bathrooms: 1
- Main level bedrooms: 1
Rooms
- Room types: Family Room, Other
Heating
- Central
Cooling
- Ceiling Fan(s), Central Air
Appliances
- Included: Dishwasher, Microwave, Oven/Range (Combo), Stainless Steel Appliance(s)
- Laundry: None
Features
- High Ceilings, Walk-In Closet(s)
- Flooring: Vinyl
- Windows: Double Pane Windows, Skylight(s)
- Basement: None
- Has fireplace: No
- Common walls with other units/homes: 1 Common Wall,End Unit,No One Below
Interior area
- Total structure area: 702
- Total interior livable area: 702 sqft
- Finished area above ground: 702
- Finished area below ground: 0
Property
Parking
- Total spaces: 2
- Parking features: None
Accessibility
- Accessibility features: Accessible Kitchen
Features
- Levels: One
- Stories: 1
- Exterior features: Gas Grill
- Has view: Yes
- View description: City
- Body of water: None
Lot
- Size: 696 Square Feet
- Features: Level
- Residential vegetation: Partially Wooded
Details
- Parcel number: 17 005900060586
Construction
Type & style
- Home type: Condo
- Architectural style: Brick 4 Side,Traditional
- Property subtype: Condominium, Mid Rise
- Attached to another structure: Yes
Materials
- Brick
- Foundation: Block
- Roof: Composition
Condition
- Resale
- New construction: No
- Year built: 1957
Utilities & green energy
- Sewer: Public Sewer
- Water: Public
- Utilities for property: Cable Available, Electricity Available, Natural Gas Available, Phone Available, Sewer Available, Water Available
Community & HOA
Community
- Features: Pool, Sidewalks, Near Public Transport, Walk To Schools, Near Shopping
- Security: Smoke Detector(s)
- Subdivision: 430 Lindbergh
HOA
- Has HOA: Yes
- Services included: Insurance, Maintenance Structure, Maintenance Grounds, Pest Control, Reserve Fund, Sewer, Swimming, Trash, Water
- HOA fee: $6,900 annually
Location
- Region: Atlanta
Financial & listing details
- Price per square foot: $242/sqft
- Annual tax amount: $2,299
- Date on market: 4/20/2026
- Cumulative days on market: 98 days
- Listing agreement: Exclusive Right To Sell
- Listing terms: Cash,Conventional
- Electric utility on property: Yes
Estimated market value
$160,200
$152,000 - $168,000
$1,634/mo
Price history
| Date | Event | Price |
|---|---|---|
| 4/21/2026 | Listed for sale | $169,900$242/sqft |
Source:  FMLS GA #7756596 Report a problem FMLS GA #7756596 Report a problem | ||
| 4/24/2019 | Listing removed | $1,175$2/sqft |
Source: GA/ATL Property Management, LLC Report a problem | ||
| 4/11/2019 | Price change | $1,175-1.7%$2/sqft |
Source: GA/ATL Property Management, LLC Report a problem | ||
| 3/26/2019 | Price change | $1,195-4.4%$2/sqft |
Source: GA/ATL Property Management, LLC Report a problem | ||
| 2/19/2019 | Price change | $1,250-2.7%$2/sqft |
Source: GA/ATL Property Management, LLC Report a problem | ||
| 1/11/2019 | Listed for rent | $1,285$2/sqft |
Source: GA/ATL Property Management, LLC Report a problem | ||
Public tax history
Tax history is unavailable.
Monthly payment
Est. payment
Payment breakdown
Explore the cost of this home by adjusting the details. Changes won't be saved.Climate risks
Neighborhood: Garden Hills
Nearby schools
GreatSchools rating
- 7/10Garden Hills Elementary SchoolGrades: PK-5Distance: 0.7 mi
- 8/10Sutton Middle SchoolGrades: 6-8Distance: 2 mi
- 7/10North Atlanta High SchoolGrades: 9-12Distance: 5.1 mi
Schools provided by the listing agent
- Elementary: Garden Hills
- Middle: Sutton
- High: North Atlanta
Source: GAMLS. This data may not be complete. We recommend contacting the local school district to confirm school assignments for this home.
- $228,0002 bd2 ba1.1k sqft430 Lindbergh Dr NE APT A4, Atlanta, GA 30305For Sale
- $120,0002 bd2 ba1.1k sqft430 Lindbergh Dr NE APT H2, Atlanta, GA 30305Sold
- $240,0002 bd2 ba1.1k sqft430 Lindbergh Dr NE APT K3, Atlanta, GA 30305For Sale

- $342,1002 bd3 ba1.4k sqft424 Lindbergh Dr NE UNIT 101, Atlanta, GA 30305Off Market

- $153,6001 bd1 ba702 sqft430 Lindbergh Dr NE #6, Atlanta, GA 30305Off Market
- $232,0002 bd2 ba1.1k sqft430 Lindbergh Dr NE APT B1, Atlanta, GA 30305Sold
- $219,6002 bd1 ba1.1k sqft430 Lindbergh Dr NE #2, Atlanta, GA 30305Off Market
- $244,0002 bd2 ba1.1k sqft430 Lindbergh Dr NE #4, Atlanta, GA 30305Sold
A local agent can set up tours, give advice and negotiate with sellers.
Similar homes
- $180,0002 bd2 ba1k sqft3510 Roswell Rd NW APT H1, Atlanta, GA 30305For Sale

 MLS ID #7794161, Jasmine Mays, Wynd Realty, LLC. FMLS GA
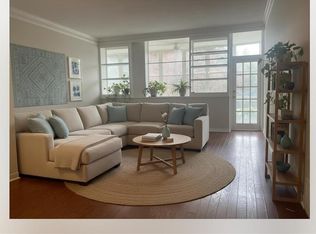
 - $160,0002 bd1 ba912 sqft3060 Pharr Court North NW #Nw-123-123, Atlanta, GA 30305For Sale
 MLS ID #7671913, Sam Lenaeus, Ansley Real Estate | Christie's International Real Estate. FMLS GA
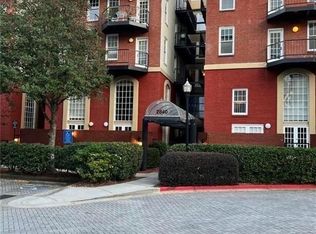
 - $149,0001 bd1 ba621 sqft2840 Peachtree Rd NW APT 306, Atlanta, GA 30305Active
 MLS ID #10760785, Doris L Armstrong, Lokation Real Estate LLC. GAMLS
 - $160,0001 bd1 ba859 sqft216 Summit North Dr NE, Atlanta, GA 30324Active
 MLS ID #10800051, Tanya Pickens, Opendoor Brokerage. GAMLS
 - $166,9002 bd1 ba667 sqft692 Argonne Ave NE APT 4, Atlanta, GA 30308For SaleMLS ID #7766731, ANDREW DOYLE, Wynd Realty, LLC. FMLS GA
- $172,5001 bd1 ba859 sqft713 Summit North Dr NE #713, Atlanta, GA 30324ActiveMLS ID #10773118, Sung-Ae Lim, Virtual Properties Realty.Net. GAMLS
- $215,0002 bd1 ba753 sqft48 Peachtree Ave #213, Atlanta, GA 30305ActiveMLS ID #10757207, Tanya Pickens, Opendoor Brokerage. GAMLS
- $169,900-- bd1 ba415 sqft706 Charles Allen Dr NE APT 1, Atlanta, GA 30308For SaleMLS ID #7788576, ANDREW DOYLE, Wynd Realty, LLC. FMLS GA
- $139,5001 bd1 ba703 sqft2285 Peachtree Rd NE Unit 602, Atlanta, GA 30309ActiveMLS ID #10761222, Shawntell Carter, Living Out Loud Real Estate Solution. GAMLS
- $124,9001 bd1 ba837 sqft2479 Peachtree Rd NE APT 1405, Atlanta, GA 30305For SaleMLS ID #7625407, ANNE RAINS, Keller Williams Realty Atlanta Partners. FMLS GA
- $127,5002 bd1 ba900 sqft1705 Monroe Dr NE #C09, Atlanta, GA 30324ActiveMLS ID #10771852, Michael P Fitzgerald, Harry Norman Realtors. GAMLS
- $159,0001 bd1 ba592 sqft1150 Collier Rd NW APT K2, Atlanta, GA 30318For Sale By Owner
- $145,0001 bd1 ba808 sqft2355 Henderson Mill Rd NE APT 4, Atlanta, GA 30345ActiveMLS ID #10788909, Tracy Queen, Communities Real Estate. GAMLS
- $194,9001 bd1 ba730 sqft172 Haynes St SW Unit 102, Atlanta, GA 30313For SaleMLS ID #7775977, TOM YOUNG KIM, Kay Kim Realty. FMLS GA
- $169,9003 bd1 ba950 sqft2085 Verbena St NW, Atlanta, GA 30314For SaleMLS ID #7767831, Tenga Schieber, Wynd Realty, LLC. FMLS GA
- $142,5001 bd1 ba664 sqft5375 Roswell Rd #3A, Atlanta, GA 30342For SaleMLS ID #7776020, Brooke Harris, Harris Legacy Realty. FMLS GA
- $215,0002 bd1 ba875 sqft520 Park Ave SE Unit 6, Atlanta, GA 30312ActiveMLS ID #10741837, Jesse Bailey Jr, Bailey Heritage Homes. GAMLS
- $173,9003 bd1 ba1k sqft2406 Swallow Cir SE, Atlanta, GA 30315ActiveMLS ID #10788013, Christopher Wallace, Mainstay Brokerage. GAMLS
- $159,6002 bd1 ba818 sqft179 Dahlia Ave NW, Atlanta, GA 30314For SaleMLS ID #7751414, Georgia Gilbert, Maximum One Realtor Partners. FMLS GA
- $172,4003 bd1 ba950 sqft933 Capitol View Ave NW, Atlanta, GA 30318ActiveMLS ID #10778543, Chris Hurd, Blue Mountain Realty GA LLC. GAMLS
