The Prestige plans are offered on some of the most desirable homesites in the Wayzata School District, featuring private yards and serene nature views. The spacious Carmel plan boasts 6 bedrooms, 5 baths, a finished basement, and a 4-car garage, providing room for every lifestyle need. The bright, open main level seamlessly connects the kitchen, dining, and family areas, anchored by a cozy gas fireplace that adds warmth and charm. This level also includes a bedroom, full bath, and a four-season porch, offering versatility for guests, a home office, or relaxing moments. Upstairs, the luxurious primary suite features a spa-like bath with a tiled shower, separate soaking tub, and walk-in closet, accompanied by a loft, three secondary bedrooms, and a convenient laundry room. The finished lookout lower level expands living space even further, complete with a recreation room featuring an electric fireplace, an additional bedroom, and a full bath—perfect for entertaining or creating a private retreat. Nestled in the scenic Tavera community, residents enjoy lush greenery, walking paths, and all the benefits of the top-rated Wayzata School District.
Pending
Price cut: $137K (8/7)
$1,054,655
6851 Spruce Ln, Hamel, MN 55340
6beds
4,280sqft
Single Family
Built in 2026
0.45 Acres Lot
$-- Zestimate®
$246/sqft
$48/mo HOA
What's special
Electric fireplaceCozy gas fireplaceSerene nature viewsBright open main levelPrivate yardsSpa-like bathLuxurious primary suite
- 65 days
- 9
- 0
Zillow last checked:
Listing updated:
Listed by:
Stacy L Johnson 612-849-0800,
Lennar Sales Corp
Source: NorthstarMLS as distributed by MLS GRID,MLS#: 7123437
Facts & features
Interior
Bedrooms & bathrooms
- Bedrooms: 6
- Bathrooms: 5
- Full bathrooms: 2
- 3/4 bathrooms: 3
Bedroom
- Level: Upper
- Area: 256 Square Feet
- Dimensions: 16x16
Bedroom 2
- Level: Upper
- Area: 121 Square Feet
- Dimensions: 11x11
Bedroom 3
- Level: Upper
- Area: 130 Square Feet
- Dimensions: 10x13
Bedroom 4
- Level: Upper
- Area: 130 Square Feet
- Dimensions: 10x13
Bedroom 5
- Level: Main
- Area: 110 Square Feet
- Dimensions: 10x11
Bedroom 6
- Level: Basement
- Area: 132 Square Feet
- Dimensions: 11x12
Dining room
- Level: Main
- Area: 104 Square Feet
- Dimensions: 13x8
Family room
- Level: Main
- Area: 272 Square Feet
- Dimensions: 17x16
Other
- Level: Main
- Area: 168 Square Feet
- Dimensions: 12x14
Kitchen
- Level: Main
- Area: 208 Square Feet
- Dimensions: 13x16
Loft
- Level: Upper
- Area: 90 Square Feet
- Dimensions: 9x10
Recreation room
- Level: Basement
- Area: 255 Square Feet
- Dimensions: 17x15
Heating
- Forced Air, Fireplace(s)
Cooling
- Central Air
Appliances
- Included: Air-To-Air Exchanger, Cooktop, Dishwasher, Disposal, Double Oven, ENERGY STAR Qualified Appliances, Exhaust Fan, Humidifier, Microwave, Refrigerator, Stainless Steel Appliance(s), Tankless Water Heater, Wall Oven
- Laundry: Gas Dryer Hookup, Laundry Room, Sink, Upper Level, Washer Hookup
Features
- Basement: Daylight,Finished,Storage Space
- Number of fireplaces: 2
- Fireplace features: Amusement Room, Electric, Gas, Living Room
Interior area
- Total structure area: 4,400
- Total interior livable area: 4,280 sqft
- Finished area above ground: 3,132
- Finished area below ground: 1,148
Property
Parking
- Total spaces: 4
- Parking features: Attached, Asphalt, Garage Door Opener
- Attached garage spaces: 4
- Has uncovered spaces: Yes
Accessibility
- Accessibility features: None
Features
- Levels: Two
- Stories: 2
- Patio & porch: Covered, Front Porch, Rear Porch
Lot
- Size: 0.45 Acres
- Features: Sod Included in Price
Details
- Foundation area: 1491
- Parcel number: TBD
- Zoning description: Residential-Single Family
Construction
Type & style
- Home type: SingleFamily
- Property subtype: Single Family
Materials
- Concrete, Frame
Condition
- New construction: No
- Year built: 2026
Details
- Builder name: LENNAR
Utilities & green energy
- Electric: 200+ Amp Service
- Gas: Natural Gas
- Sewer: City Sewer/Connected
- Water: City Water/Connected
- Utilities for property: Underground Utilities
Community & HOA
Community
- Subdivision: Tavera
HOA
- Has HOA: Yes
- Services included: Professional Mgmt, Sanitation
- HOA fee: $144 quarterly
- HOA name: Associa
- HOA phone: 763-746-1188
Location
- Region: Hamel
Financial & listing details
- Price per square foot: $246/sqft
- Tax assessed value: $295,400
- Annual tax amount: $956
- Date on market: 8/7/2026
Estimated market value
Not available
Estimated sales range
Not available
Not available
Price history
| Date | Event | Price |
|---|---|---|
| 8/7/2026 | Pending sale | $1,054,655-11.5%$246/sqft |
Source:  NorthstarMLS as distributed by MLS GRID #7123437 Report a problem NorthstarMLS as distributed by MLS GRID #7123437 Report a problem | ||
| 8/7/2026 | Listed for sale | $1,191,680$278/sqft |
Source: NorthstarMLS as distributed by MLS GRID #7123437 Report a problem | ||
Public tax history
| Year | Property taxes | Tax assessment |
|---|---|---|
| 2026 | $956 +312.9% | $295,400 +41.5% |
| 2025 | $232 | $208,700 |
Find assessor info on the county website
Monthly payment
Est. payment
Payment breakdown
Explore the cost of this home by adjusting the details. Changes won't be saved.Climate risks
Neighborhood: 55340

Similar homes
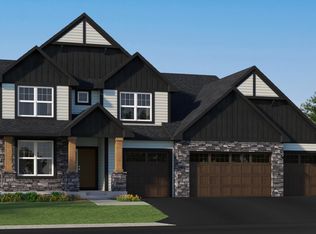
- $1,111,2206 bd5 ba4.2k sqft6858 Spruce Ln, Corcoran, MN 55340New Construction

 NorthstarMLS as distributed by MLS GRID
 - from $995,9906 bd5 ba4k sqftCarmel Plan, Tavera : Prestige Collection, Corcoran, MN 55340New Construction
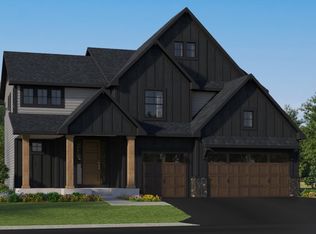 Lennar Homes
 - from $1,083,5505 bd5 ba3k sqftBenton Plan, Woodland Hills, 77jw5m Corcoran, MN 55311New Construction
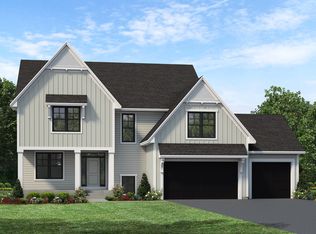 Stonegate Builders
 - from $1,028,9554 bd4 ba3.9k sqftMadison Plan, Woodland Hills, Maple Grove, MN 55311New Construction
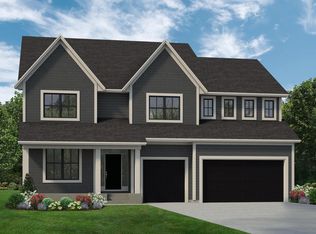 Stonegate Builders
 - $1,029,9005 bd5 ba3.7k sqft10145 Peony Ln N, Maple Grove, MN 55311New ConstructionNorthstarMLS as distributed by MLS GRID
- $1,239,5826 bd5 ba4.5k sqft5240 Polaris Ln, Minneapolis, MN 55446For SaleMLS ID #7143666, Gregory J Hammer, Compass. NorthstarMLS as distributed by MLS GRID
- $1,246,4805 bd5 ba4.4k sqft6170 60th Pl N, Minneapolis, MN 55446For SaleMLS ID #7139885, Joshua Meyer, Weekley Homes, LLC. NorthstarMLS as distributed by MLS GRID
- $1,029,4505 bd5 ba4.3k sqft14713 Kingsview Ln N, Dayton, MN 55327New ConstructionMLS ID #7120158, Beth A Oberlander, Robert Thomas Homes, Inc.. NorthstarMLS as distributed by MLS GRID
- $1,020,4474 bd5 ba4.5k sqft15120 109th Ave N, Osseo, MN 55369New ConstructionMLS ID #7074893, Brandon L. Rand, Coldwell Banker Realty. NorthstarMLS as distributed by MLS GRID
- $1,059,9734 bd5 ba5k sqft11470 19th St NE, Saint Michael, MN 55376New ConstructionMLS ID #7143460, Sarah C Norton, Edina Realty, Inc.. NorthstarMLS as distributed by MLS GRID
- $1,125,0006 bd5 ba4.3k sqft18278 104th Ave N, Maple Grove, MN 55311New ConstructionNorthstarMLS as distributed by MLS GRID
