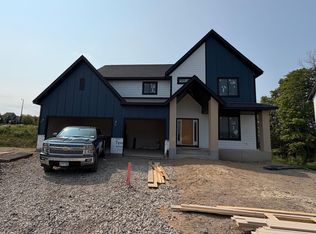
*This is an example of home that can be built*
Very Limited opportunities to build your dream home from David Weekley Homes in Wayzata Schools are now available in Brinda! Begin your family’s next chapter in this beautiful Plymouth, MN, community, zoned to the highly sought-after Wayzata School District. Discover a variety of floor plans on 65-foot homesites designed to suit your lifestyle from a top builder with 50 years of experience.
The Lotus plan offers open-concept main level designed for both everyday living and entertaining, featuring a spacious kitchen with a spacious island, a large pantry. Generous windows flood the home with natural light, showcasing beautiful views of the outdoors and creating a bright, welcoming atmosphere. With 5 bedrooms and 5 baths, this home offers exceptional comfort. 4 bedrooms are conveniently located on one level, including the luxurious owner’s retreat, which boasts an oversized tile shower and a walk-in closet. The INDOOR ATHLETIC COURT is another standout feature, providing a year-round space for physical activity. This versatile space is perfect for families and athletes of all ages, offering endless possibilities for fun and fitness right in your own home. The walk-out basement is designed for entertainment, opening up to the backyard, making it ideal for gatherings, games, and family fun.
Active
$1,246,480
6170 60th Pl N, Minneapolis, MN 55446
5beds
4,431sqft
Single Family
Built in 2026
0.43 Acres Lot
$1,244,600 Zestimate®
$281/sqft
$35/mo HOA
What's special
Bright welcoming atmosphereOversized tile showerLarge pantryWalk-in closet
- 27 days
- 556
- 41
Zillow last checked:
Listing updated:
Listed by:
Joshua Meyer 612-597-5000,
Weekley Homes, LLC
Source: NorthstarMLS as distributed by MLS GRID,MLS#: 7139885
Facts & features
Interior
Bedrooms & bathrooms
- Bedrooms: 5
- Bathrooms: 5
- Full bathrooms: 3
- 3/4 bathrooms: 1
- 1/2 bathrooms: 1
Bedroom
- Level: Upper
- Area: 272.14 Square Feet
- Dimensions: 16'2 x 16'10
Bedroom 2
- Level: Upper
- Area: 142.24 Square Feet
- Dimensions: 12'10 x 11'1
Bedroom 3
- Level: Upper
- Area: 133.83 Square Feet
- Dimensions: 12'2 x 11
Bedroom 4
- Level: Upper
- Area: 100 Square Feet
- Dimensions: 10 x 10
Other
- Level: Basement
- Area: 573.5 Square Feet
- Dimensions: 37 x 15'6
Dining room
- Level: Main
- Area: 234.01 Square Feet
- Dimensions: 16'11 x 13'10
Family room
- Level: Main
- Area: 202.58 Square Feet
- Dimensions: 13 x 15'7
Kitchen
- Level: Main
- Area: 183.65 Square Feet
- Dimensions: 17'11 x 10'3
Office
- Level: Main
- Area: 174.42 Square Feet
- Dimensions: 15'2 x 11'6
Heating
- Forced Air
Cooling
- Central Air
Appliances
- Included: Air-To-Air Exchanger, Cooktop, Dishwasher, Disposal, Dryer, Exhaust Fan, Gas Water Heater, Microwave, Refrigerator, Stainless Steel Appliance(s), Wall Oven, Washer
- Laundry: Laundry Room, Upper Level
Features
- Basement: Finished
- Number of fireplaces: 1
- Fireplace features: Gas
Interior area
- Total structure area: 4,847
- Total interior livable area: 4,431 sqft
- Finished area above ground: 2,975
- Finished area below ground: 1,456
Property
Parking
- Total spaces: 3
- Parking features: Attached
- Attached garage spaces: 3
- Details: Garage Door Height (8)
Accessibility
- Accessibility features: None
Features
- Levels: Two
- Stories: 2
- Patio & porch: Front Porch
Lot
- Size: 0.43 Acres
- Dimensions: 82 x 244 x 65 x 230
- Features: Sod Included in Price, Tree Coverage - Medium
Details
- Foundation area: 1758
- Parcel number: TBD
- Zoning description: Residential-Single Family
Construction
Type & style
- Home type: SingleFamily
- Property subtype: Single Family
Materials
- Roof: Age 8 Years or Less
Condition
- New construction: No
- Year built: 2026
Details
- Builder name: DAVID WEEKLEY HOMES
Utilities & green energy
- Gas: Natural Gas
- Sewer: City Sewer - In Street
- Water: City Water - In Street
Community & HOA
Community
- Subdivision: The Estates at Rush Hollow
HOA
- Has HOA: Yes
- Services included: Professional Mgmt
- HOA fee: $35 monthly
- HOA name: RowCal
- HOA phone: 651-233-1307
Location
- Region: Minneapolis
Financial & listing details
- Price per square foot: $281/sqft
- Annual tax amount: $1,565
- Date on market: 9/6/2026
Estimated market value
$1,244,600
$1.11M - $1.39M
$5,026/mo
Price history
| Date | Event | Price |
|---|---|---|
| 9/6/2026 | Listed for sale | $1,246,480$281/sqft |
Source:  NorthstarMLS as distributed by MLS GRID #7139885 Report a problem NorthstarMLS as distributed by MLS GRID #7139885 Report a problem | ||
Public tax history
Tax history is unavailable.
Monthly payment
Est. payment
Payment breakdown
Explore the cost of this home by adjusting the details. Changes won't be saved.Climate risks
Neighborhood: 55446
Similar homes
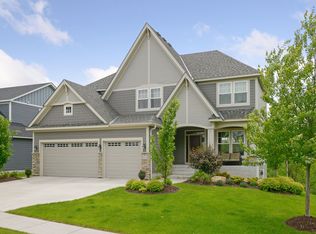
- $1,239,5826 bd5 ba4.5k sqft5240 Polaris Ln, Minneapolis, MN 55446For Sale
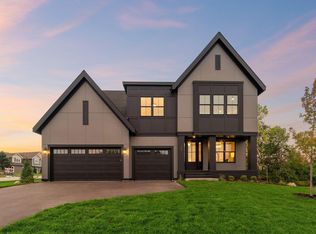
 MLS ID #7143666, Gregory J Hammer, Compass. NorthstarMLS as distributed by MLS GRID
 - $1,140,0006 bd5 ba5.7k sqft5545 Garland Ln N, Plymouth, MN 55446For Sale
 MLS ID #7092052, Sara Moran, Lakes Sotheby's International Realty. NorthstarMLS as distributed by MLS GRID
 - $1,175,0005 bd5 ba4.4k sqft4690 Garland Ln N, Plymouth, MN 55446For Sale
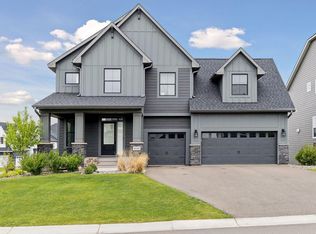 MLS ID #7081243, Aaron R Lowe, Compass. NorthstarMLS as distributed by MLS GRID
 - $1,030,0005 bd4 ba4.5k sqft18915 51st Ave N, Plymouth, MN 55446For Sale
 MLS ID #7093461, Jaclyn A Gavzy, Compass. NorthstarMLS as distributed by MLS GRID
 - $1,449,0005 bd5 ba4.8k sqft6288 Weston Ln N, Maple Grove, MN 55311For SaleMLS ID #7097390, The Holmers Group, Keller Williams Premier Realty Lake Minnetonka. NorthstarMLS as distributed by MLS GRID
- $1,111,2206 bd5 ba4.2k sqft6858 Spruce Ln, Corcoran, MN 55340New ConstructionNorthstarMLS as distributed by MLS GRID
- $1,195,0005 bd5 ba4.3k sqft10140 Heather Ln, Rogers, MN 55374For SaleMLS ID #7153108, Daniel Hanson, JPW Realty. NorthstarMLS as distributed by MLS GRID
- $1,649,9005 bd6 ba5.3k sqft6304 Xene Ln N, Maple Grove, MN 55311For SaleMLS ID #7127154, Amber Miller, Dwell Realty Partners, LLC. NorthstarMLS as distributed by MLS GRID
- $650,0004 bd3 ba2.3k sqft5545 Empire Ln N, Plymouth, MN 55446For SaleMLS ID #7129244, Aaron R Lowe, Compass. NorthstarMLS as distributed by MLS GRID
- $1,125,0005 bd4 ba5.3k sqft10229 Queensland Ln N, Maple Grove, MN 55311For SaleMLS ID #7149796, Jan Rolfe, RE/MAX Advantage Plus. NorthstarMLS as distributed by MLS GRID
- $1,250,0005 bd5 ba3.4k sqft4236 Quentin Ave, Minneapolis, MN 55416For SaleMLS ID #7153025, Andrew Voyen, Edina Realty, Inc.. NorthstarMLS as distributed by MLS GRID
- $915,0005 bd4 ba4.4k sqft3006 Wild Flower Trl, Hamel, MN 55340For SaleMLS ID #7139907, BROWN & Co Residential, eXp Realty. NorthstarMLS as distributed by MLS GRID
- $999,0005 bd5 ba4k sqft18447 75th Pl N, Maple Grove, MN 55311For SaleMLS ID #7090550, Ryan M Platzke, Coldwell Banker Realty - Southwest Regional. NorthstarMLS as distributed by MLS GRID
- $1,029,9005 bd5 ba3.7k sqft10145 Peony Ln N, Maple Grove, MN 55311New ConstructionNorthstarMLS as distributed by MLS GRID
- $954,9003 bd3 ba2.7k sqft17465 47th Ave N, Plymouth, MN 55446New ConstructionMLS ID #7073961, Lori A Bergeron, RE/MAX Results. NorthstarMLS as distributed by MLS GRID
- $959,9005 bd5 ba4.5k sqft10166 Shadyview Ln N, Maple Grove, MN 55311For SaleMLS ID #7138822, Jeremy Stuber, Pro Flat Fee Realty LLC. NorthstarMLS as distributed by MLS GRID
- $1,695,0005 bd5 ba5.4k sqft754 Shawnee Woods Rd, Hamel, MN 55340For SaleMLS ID #7072378, BROWN & Co Residential, eXp Realty. NorthstarMLS as distributed by MLS GRID
- $1,795,0005 bd5 ba6.1k sqft16571 64th Ave N, Maple Grove, MN 55311New ConstructionMLS ID #7068920, Aaron R Lowe, Compass. NorthstarMLS as distributed by MLS GRID
- $763,1206 bd4 ba4.5k sqft14792 115th Ave N, Dayton, MN 55369New ConstructionNorthstarMLS as distributed by MLS GRID
- $799,9995 bd5 ba4.2k sqft10887 131st Ave N, Champlin, MN 55316For SaleMLS ID #7152696, Shannon Brooks, Compass. NorthstarMLS as distributed by MLS GRID
