After years of being lovingly cared for, this South Lake Charles home is ready to welcome its next owner. Situated on approximately 0.59 +/- acres with nearly 2,000 square feet of living space, this property offers plenty of room to spread out both inside and out. This 3-bedroom, 2-bathroom home features generously sized rooms, beautiful tray ceilings located in the living room, formal dining room and all three bedrooms. Throughout the home you'll also find built-ins and plenty of closet space. The living room features a statement wood burning fireplace, while the kitchen offers tons of cabinet and counter space. The formal dining room, complete with a beautiful chandelier, provides a lovely space for entertaining. The master bedroom offers plenty of room and features an ensuite bathroom with a double vanity, soaking tub and his and her walk-in closets. A large laundry room adds even more functionality and storage. Outside, the carport offers covered parking along with an additional storage room. As if that wasn't enough, the backyard provides plenty of room to enjoy the outdoors. Located near the Cul de sac, with no neighbors directly behind you, this home offers a great setting with room to spread out. Well maintained and filled with thoughtful features, this home is ready for its next chapter. Come take a look, imagine yourself here and make it your own. Property is located in Flood Zone AE. Buyers and agents are encouraged to verify flood zone and flood insurance requirements. All measurements are +/-. Information deemed accurate not guaranteed.
For sale
$267,500
6853 Calder St, Lake Charles, LA 70605
3beds
1,985sqft
Single Family Residence, Residential
Built in 1997
0.59 Acres Lot
$260,900 Zestimate®
$135/sqft
$-- HOA
What's special
Additional storage roomCarport offers covered parkingPlenty of closet spaceSoaking tubGenerously sized rooms
- 8 days |
- 1,276 |
- 98 |
Likely to sell faster than
Zillow last checked:
Listing updated:
Listed by:
Tiffany McKee 318-676-9255,
CENTURY 21 Bessette Flavin 337-474-2185
Source: SWLAR,MLS#: SWL26003846
Facts & features
Interior
Bedrooms & bathrooms
- Bedrooms: 3
- Bathrooms: 2
- Full bathrooms: 2
- Main level bathrooms: 2
- Main level bedrooms: 3
Primary bedroom
- Level: Lower
- Dimensions: 14.6x12.4
Bedroom 2
- Level: Lower
- Dimensions: 11.2x13.0
Bedroom 3
- Level: Lower
- Dimensions: 13.9x10.7
Primary bathroom
- Level: Lower
- Dimensions: 17.8x11
Bathroom 2
- Level: Lower
- Dimensions: 9.7x4.11
Dining room
- Level: Lower
- Dimensions: 11.4x12.4
Kitchen
- Level: Lower
- Dimensions: 11.4x20.5
Living room
- Level: Lower
- Dimensions: 16.8x22.11
Heating
- Central
Cooling
- Central Air, Ceiling Fan(s)
Appliances
- Included: Dishwasher, Electric Oven, Electric Cooktop, Trash Compactor
- Laundry: Electric Dryer Hookup, Washer Hookup
Features
- Ceiling Fan(s), Tray Ceiling(s), Breakfast Nook, Eating Area In Dining Room
- Has basement: No
- Has fireplace: Yes
- Fireplace features: Wood Burning
Interior area
- Total structure area: 3,171
- Total interior livable area: 1,985 sqft
Property
Parking
- Total spaces: 2
- Parking features: Attached Carport, Storage
- Carport spaces: 2
Features
- Patio & porch: Front Porch, Rear Porch
- Pool features: None
- Fencing: None
- Has view: Yes
- View description: Neighborhood
Lot
- Size: 0.59 Acres
- Dimensions: 142 x 139 x 164 x 156
- Features: Yard
Details
- Parcel number: 01334231
- Zoning description: Residential
- Special conditions: Standard
Construction
Type & style
- Home type: SingleFamily
- Architectural style: Traditional
- Property subtype: Single Family Residence, Residential
Materials
- Brick
- Foundation: Slab
- Roof: Shingle
Condition
- Turnkey
- Year built: 1997
Utilities & green energy
- Sewer: Mechanical, Private Sewer
- Water: Well
- Utilities for property: Electricity Connected, Sewer Connected, Water Connected
Community & HOA
Community
- Security: Security System
HOA
- Has HOA: No
Location
- Region: Lake Charles
Financial & listing details
- Price per square foot: $135/sqft
- Tax assessed value: $221,300
- Annual tax amount: $2,407
- Date on market: 8/17/2026
- Cumulative days on market: 8 days
- Inclusions: Range/oven, refrigerator, dishwasher
- Electric utility on property: Yes
Estimated market value
$260,900
$248,000 - $274,000
$2,429/mo
Price history
| Date | Event | Price |
|---|---|---|
| 8/17/2026 | Listed for sale | $267,500$135/sqft |
Source: SWLAR #SWL26003846 Report a problem | ||
Public tax history
| Year | Property taxes | Tax assessment |
|---|---|---|
| 2025 | $2,407 +2.2% | $22,130 |
| 2024 | $2,355 -0.4% | $22,130 |
| 2023 | $2,365 +0.2% | $22,130 |
| 2022 | $2,360 -1.9% | $22,130 |
| 2021 | $2,406 +12.2% | $22,130 +9.8% |
| 2020 | $2,145 -7.6% | $20,160 -8.9% |
| 2019 | $2,321 +51.3% | $22,130 |
| 2018 | $1,535 -0.2% | $22,130 |
| 2017 | $1,538 -0.6% | $22,130 |
| 2016 | $1,548 -20.7% | $22,130 +9% |
| 2015 | $1,951 | $20,310 |
Find assessor info on the county website
Monthly payment
Est. payment
Payment breakdown
Explore the cost of this home by adjusting the details. Changes won't be saved.Climate risks
Neighborhood: 70605
Nearby schools
GreatSchools rating
- 8/10St. John Elementary SchoolGrades: PK-5Distance: 1.3 mi
- 7/10S. J. Welsh Middle SchoolGrades: 6-8Distance: 3.4 mi
- 8/10Alfred M. Barbe High SchoolGrades: 9-12Distance: 2.9 mi
Schools provided by the listing agent
- High: Barbe
Source: SWLAR. This data may not be complete. We recommend contacting the local school district to confirm school assignments for this home.
- $203,100-- bd-- ba-- sqft6853 Calder St, Lake charles, LA 70605Off Market
- $306,000-- bd-- ba-- sqft6833 Calder St, Lake charles, LA 70605Off Market
- $416,000-- bd-- ba3.1k sqft6833 Calder St, Lake Charles, LA 70605Off Market
- $379,0004 bd3 ba2.3k sqft6877 Calder St, Lake Charles, LA 70605Off Market

- $233,000-- bd-- ba-- sqft6854 Calder St, Lake charles, LA 70605Off Market
- $379,700-- bd-- ba2.5k sqft6854 Calder St, Lake Charles, LA 70605Off Market
- $367,9004 bd4 ba3.7k sqft6878 Calder St, Lake charles, LA 70605Off Market
- $518,000-- bd-- ba3.4k sqft6878 Calder St, Lake Charles, LA 70605Off Market
A local agent can set up tours, give advice and negotiate with sellers.
A local lender can help you make sure your offer is ready when you are.
Similar homes
- $259,5003 bd2 ba1.7k sqft5761 Elliott Rd, Lake Charles, LA 70605For Sale
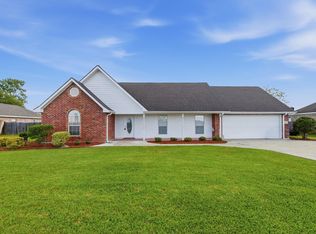 MLS ID #SWL25100624, Kaysha Sims. SWLAR
 - $285,5003 bd3 ba2.2k sqft3536 Arvilla St, Lake Charles, LA 70605For Sale
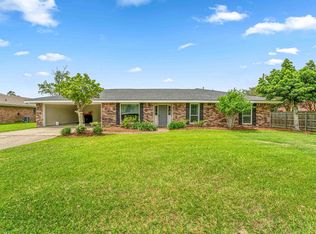 MLS ID #SWL26001855, Mark Fontenot. SWLAR
 - $259,0003 bd4 ba2.2k sqft1316 Waverly St, Lake Charles, LA 70605For Sale
 MLS ID #SWL26002559, Taylor Gagneaux. SWLAR
 - $249,5003 bd2 ba2.3k sqft4000 Ernest St, Lake Charles, LA 70605For Sale
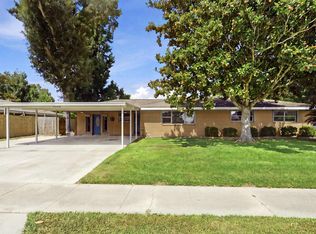 MLS ID #SWL26003832, Deborah Anderson. SWLAR
 - $244,9003 bd3 ba1.4k sqft1141 Lake Land St, Lake Charles, LA 70605For SaleMLS ID #SWL26002781, Pam Harris. SWLAR
- $239,0003 bd3 ba2.1k sqft1240 Pine Hill St, Lake Charles, LA 70605For SaleMLS ID #SWL26001374, Skylar Rutledge. SWLAR
- $256,0003 bd3 ba2.4k sqft4511 Young Ln, Lake Charles, LA 70605For SaleMLS ID #SWL26003078, Mark Fontenot. SWLAR
- $245,0003 bd2 ba2.1k sqft147 W Oak Ln, Lake Charles, LA 70605For SaleMLS ID #SWL26003704, Lauren B Huffman. SWLAR
- $259,5003 bd2 ba1.7k sqft923 Southfield St, Lake Charles, LA 70605For SaleMLS ID #SWL26000258, Lydia L Holland. SWLAR
- $238,8004 bd2 ba1.8k sqft1413 S Meadow Ln, Lake Charles, LA 70605For SaleMLS ID #SWL26003544, Brandie L Baudin. SWLAR
- $325,0003 bd2 ba2.2k sqft5000 W Saint Charles Ave, Lake Charles, LA 70605For SaleMLS ID #SWL26003095, Austin Wood. SWLAR
- $290,0005 bd3 ba2.8k sqft2007 Nicholas St, Lake Charles, LA 70605For SaleMLS ID #SWL26002294, ASHLEY HEWITT. SWLAR
- $349,9003 bd3 ba2.1k sqft6817 Bonne Meadow Ln, Lake Charles, LA 70605For SaleMLS ID #SWL26001363, Kimberly David. SWLAR
- $349,9003 bd3 ba2.7k sqft4920 Westridge Park W, Lake Charles, LA 70605For SaleMLS ID #SWL26002981, Quinnetta Senegal. SWLAR
- $262,8003 bd2 ba1.6k sqft2628 Ravenway Dr, Lake Charles, LA 70611For SaleMLS ID #26-5450, Brandie Love Baudin. Greater Fort Polk Area Realtors
- $232,0003 bd2 ba1.8k sqft820 Contraband Ln, Lake Charles, LA 70605For SaleMLS ID #SWL26002480, Jennifer Forest. SWLAR
- $219,0004 bd2 ba1.6k sqft5663 Smokey Hills Trl, Lake Charles, LA 70605For SaleMLS ID #SWL26002192, Kym A DiGiovanni. SWLAR
- $275,0003 bd2 ba1.9k sqft191 Floyd Little Rd, Hackberry, LA 70645For SaleMLS ID #SWL26003833, Morgan Denman. SWLAR
- $262,8003 bd2 ba1.6k sqft2628 Ravenway Dr, Lake Charles, LA 70611For SaleMLS ID #SWL26003827, Brandie L Baudin. SWLAR
- $209,9003 bd2 ba1.6k sqft108 Morningside Dr, Lake Charles, LA 70605For SaleMLS ID #SWL26003063, Robert Denison. SWLAR
