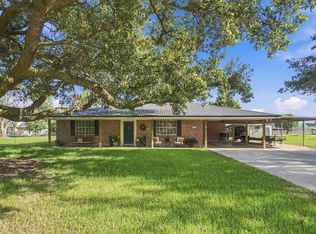
If peace, quiet, and a little more space are what you’re looking for, this well-maintained 3-bedroom, 2-bath home sits on approximately 1.32 acres in Hackberry and has so much to offer! Inside, you’ll find a spacious and functional layout with large living areas and bedrooms, along with a beautiful wood-accented vaulted ceiling that adds warmth and character to the living room. The dining room overlooks the yard, and the kitchen features a gas cooktop. The home was thoughtfully built with 6-inch walls, 12 inches of ceiling insulation, and double-insulated windows for added energy efficiency. Extra-wide hallways and doorways provide added accessibility, and the primary bathroom features a large cultured-marble walk-in shower with a built-in bench. Additional features include a spacious laundry room, whole-home water filtration system, attached 2-car garage, and an automatic 20KW Generac whole-home generator. Outside, enjoy the large screened-in back patio overlooking the property. There are two 10’ x 20’ storage sheds, a 25’ x 27’ galvanized metal workshop, and a 30’ x 40’ pole barn, providing plenty of space for boats, equipment, storage, and hobbies. Enjoy the privacy of country living while still being close to everything Hackberry has to offer, including some of the best fishing in Southwest Louisiana. After a day on the water, come home and enjoy the screened-in patio without fighting the mosquitoes. All measurements are M/L. Schedule your private showing today and come see everything this Hackberry property has to offer!
For sale
$275,000
191 Floyd Little Rd, Hackberry, LA 70645
3beds
1,957sqft
Single Family Residence, Residential
Built in 1994
1.32 Acres Lot
$263,000 Zestimate®
$141/sqft
$-- HOA
What's special
Whole-home water filtration systemSpacious and functional layoutSpacious laundry roomBeautiful wood-accented vaulted ceiling
- 52 days
- 232
- 11
Zillow last checked:
Listing updated:
Listed by:
Morgan Denman 337-540-7791,
Exit Realty Southern 337-287-9500
Source: SWLAR,MLS#: SWL26003833
Facts & features
Interior
Bedrooms & bathrooms
- Bedrooms: 3
- Bathrooms: 2
- Full bathrooms: 2
- Main level bathrooms: 2
- Main level bedrooms: 3
Bathroom
- Features: Bathtub, Shower, Soaking Tub, Walk-in shower
Kitchen
- Features: Kitchen Island, Kitchen Open to Family Room, Laminate Counters, Pantry
Heating
- Central
Cooling
- Central Air, Ceiling Fan(s)
Appliances
- Included: Counter Top, Dishwasher, Gas Oven, Gas Range, Range Hood, Microwave, Oven and Range, Range/Oven, Refrigerator
- Laundry: Electric Dryer Hookup, Inside, Laundry Room, Washer Hookup
Features
- Bathtub, Cathedral Ceiling(s), Ceiling Fan(s), Crown Molding, High Ceilings, Kitchen Island, Open Floorplan, Shower, Breakfast Counter / Bar, Family Kitchen, Eating Area In Dining Room
- Has basement: No
- Has fireplace: No
- Fireplace features: None
- Common walls with other units/homes: No Common Walls
Interior area
- Total interior livable area: 1,957 sqft
Video & virtual tour
Property
Parking
- Total spaces: 4
- Parking features: Concrete, Driveway, Garage
- Attached garage spaces: 2
- Carport spaces: 2
- Covered spaces: 4
- Has uncovered spaces: Yes
Accessibility
- Accessibility features: Accessible Hallway(s), No Interior Steps
Features
- Patio & porch: Covered, Front Porch, Rear Porch, Patio, Screened, Slab
- Exterior features: Awning(s), Barbecue, Rain Gutters
- Pool features: None
- Spa features: None
- Fencing: None
- Has view: Yes
- View description: Trees/Woods
Lot
- Size: 1.32 Acres
- Dimensions: 21.50 x 17.70 M/L
- Features: Back Yard, Front Yard, Regular Lot, Secluded, Utilities, Yard
Details
- Additional structures: Barn(s), Storage, Shed(s), Workshop
- Parcel number: 0600028200
- Zoning description: Residential
- Special conditions: Standard
Construction
Type & style
- Home type: SingleFamily
- Property subtype: Single Family Residence, Residential
Materials
- Foundation: Slab
- Roof: Shingle
Condition
- New construction: No
- Year built: 1994
Utilities & green energy
- Sewer: Mechanical, Private Sewer
- Water: Public
- Utilities for property: Electricity Available, Electricity Connected, Sewer Connected, Sewer Available, Water Available, Water Connected
Community & HOA
Community
- Features: Fishing
- Security: Smoke Detector(s)
HOA
- Has HOA: No
Location
- Region: Hackberry
Financial & listing details
- Price per square foot: $141/sqft
- Tax assessed value: $131,928
- Annual tax amount: $1,997
- Date on market: 8/17/2026
- Cumulative days on market: 52 days
- Listing terms: Cash,Conventional,FHA,VA Loan
- Inclusions: Oven/Range, Refrigerator, Microwave, Dishwasher
- Electric utility on property: Yes
Estimated market value
$263,000
$250,000 - $276,000
Not available
Price history
| Date | Event | Price |
|---|---|---|
| 8/17/2026 | Listed for sale | $275,000+22.5%$141/sqft |
Source: SWLAR #SWL26003833 Report a problem | ||
| 12/4/2017 | Sold | -- |
Source: SWLAR #152905 Report a problem | ||
| 11/12/2017 | Pending sale | $224,500$115/sqft |
Source: FLAVIN REALTY #152905 Report a problem | ||
| 9/27/2017 | Listed for sale | $224,500$115/sqft |
Source: FLAVIN REALTY #152905 Report a problem | ||
Public tax history
| Year | Property taxes | Tax assessment |
|---|---|---|
| 2025 | $1,997 +2.4% | $13,193 |
| 2024 | $1,951 -6.1% | $13,193 |
| 2023 | $2,078 +52.3% | $13,193 +47% |
| 2022 | $1,365 +66.8% | $8,975 +54.4% |
| 2021 | $818 +0% | $5,811 |
| 2020 | $818 -57.9% | $5,811 -55.8% |
| 2019 | $1,942 -3.8% | $13,145 |
| 2018 | $2,019 +23.7% | $13,145 +23.7% |
| 2017 | $1,632 +264.8% | $10,629 |
| 2016 | $447 +58.1% | $10,629 -88.8% |
| 2015 | $283 -78.6% | $95,110 +900% |
| 2013 | $1,324 -12.9% | $9,511 |
| 2012 | $1,520 -4.1% | $9,511 |
| 2011 | $1,584 +60.6% | $9,511 +65.6% |
| 2010 | $986 | $5,745 |
Find assessor info on the county website
Monthly payment
Est. payment
Payment breakdown
Explore the cost of this home by adjusting the details. Changes won't be saved.Climate risks
Neighborhood: 70645
Nearby schools
Schools provided by the listing agent
- Elementary: Hackberry
- Middle: Hackberry
- High: Hackberry
Source: SWLAR. This data may not be complete. We recommend contacting the local school district to confirm school assignments for this home.
Similar homes
- $349,5003 bd2 ba2k sqft1010 Oak Ln, Hackberry, LA 70645For Sale
 MLS ID #SWL26003208, Larry G Turner. SWLAR
 - $275,0003 bd2 ba2k sqft121 Fosson Ln, Lake Charles, LA 70607For Sale
 MLS ID #SWL26004331, Hannah Ditch. SWLAR
 - $185,0002 bd2 ba1.5k sqft353 Channelview Dr, Hackberry, LA 70645For Sale
 MLS ID #SWL26003202, Cheyenne Bustamante. SWLAR
 - $215,0002 bd1 ba1.5k sqft413 Joe Dugas Rd, Hackberry, LA 70645For Sale
 MLS ID #SWL26001823, Sarah L Rigdon. SWLAR
