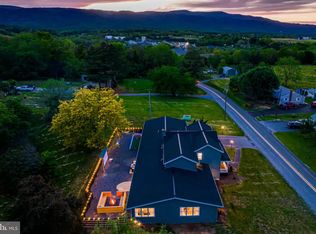
Set on 2.3 acres with seasonal mountain views, this 4-bedroom, 2.5-bath home offers comfortable living and something for everyone. Thoughtful hardscaping and well-manicured landscaping create a welcoming first impression, and the fire pit area is a great spot for relaxing evenings outdoors. The heart of the home is the large eat-in kitchen and dining area. It features quartz countertops, cherry cabinetry, and a gas log stove that adds warmth and charm to every meal. The cozy living room offers a second source of comfort with its efficient pellet stove, a natural place to unwind on cool evenings. The first-floor bedroom has a connecting bath, ideal for guests or anyone who wants main-level living. Upstairs, three more bedrooms share a full bath, giving everyone their own space. The basement adds plenty of practical space, with a workshop, a convenient half bath, a large storage room, and additional garage space. Hobbyists will also appreciate the detached 2-car garage with electric, which is ready for vehicles, equipment, or your next project. Outdoor living is where this property truly shines. Relax in the screened-in porch, spread out on the back deck, or gather around the outdoor fireplace on crisp fall evenings.
Active
$639,900
686 E F St, Elkton, VA 22827
4beds
3,349sqft
Single Family Residence
Built in 1982
2.32 Acres Lot
$-- Zestimate®
$191/sqft
$-- HOA
What's special
Seasonal mountain viewsOutdoor fireplaceGas log stoveWell-manicured landscapingThoughtful hardscapingFire pit areaScreened-in porch
- 4 days
- 771
- 68
Zillow last checked:
Listing updated:
Listed by:
CARRIE BROWN 434-806-2048,
MONTAGUE, MILLER & CO.- MADISON 540-948-6655
Source: CAAR,MLS#: 683167 Originating MLS: Charlottesville Area Association of Realtors
Facts & features
Interior
Bedrooms & bathrooms
- Bedrooms: 4
- Bathrooms: 3
- Full bathrooms: 2
- 1/2 bathrooms: 1
- Main level bathrooms: 1
- Main level bedrooms: 1
Rooms
- Room types: Bathroom, Bedroom, Full Bath, Half Bath, Kitchen, Laundry, Living Room
Bedroom
- Level: First
Bedroom
- Level: Second
Bathroom
- Level: Second
Bathroom
- Level: First
Half bath
- Level: Basement
Kitchen
- Level: First
Laundry
- Level: First
Living room
- Level: First
Heating
- Heat Pump
Cooling
- Central Air, Heat Pump
Appliances
- Included: Built-In Oven, Dishwasher, Electric Range, Microwave, Dryer, Washer
- Laundry: Washer Hookup, Dryer Hookup
Features
- Primary Downstairs, Eat-in Kitchen, Kitchen Island
- Flooring: Carpet, Hardwood, Laminate, Vinyl
- Basement: Exterior Entry,Full,Heated,Interior Entry,Walk-Out Access
- Number of fireplaces: 2
- Fireplace features: Two
Interior area
- Total structure area: 3,925
- Total interior livable area: 3,349 sqft
- Finished area above ground: 2,138
- Finished area below ground: 1,211
Video & virtual tour
Property
Parking
- Total spaces: 3
- Parking features: Attached, Basement, Detached, Electricity, Garage, Garage Faces Rear
- Attached garage spaces: 3
Features
- Levels: Two
- Stories: 2
- Patio & porch: Rear Porch, Deck, Front Porch, Porch, Screened, Stone, Wood
- Exterior features: Porch
- Has view: Yes
- View description: Mountain(s), Residential, Trees/Woods
Lot
- Size: 2.32 Acres
- Features: Landscaped, Partially Cleared, Wooded
- Topography: Rolling
Details
- Parcel number: 131/ 9/ / 5/
- Zoning description: RR-1 Rural or Recreational District
Construction
Type & style
- Home type: SingleFamily
- Architectural style: Colonial
- Property subtype: Single Family Residence
Materials
- Stick Built, Wood Siding
- Foundation: Block
- Roof: Composition,Shingle
Condition
- New construction: No
- Year built: 1982
Utilities & green energy
- Sewer: Septic Tank
- Water: Public
- Utilities for property: Cable Available
Community & HOA
Community
- Subdivision: NONE
HOA
- Has HOA: No
Location
- Region: Elkton
Financial & listing details
- Price per square foot: $191/sqft
- Annual tax amount: $3,293
- Date on market: 10/16/2026
Estimated market value
Not available
Estimated sales range
Not available
Not available
Price history
| Date | Event | Price |
|---|---|---|
| 10/16/2026 | Listed for sale | $639,900$191/sqft |
Source:  CAAR #683167 Report a problem | ||
Public tax history
Tax history is unavailable.
Monthly payment
Est. payment
Payment breakdown
Explore the cost of this home by adjusting the details. Changes won't be saved.Climate risks
Neighborhood: 22827
Nearby schools
Schools provided by the listing agent
- Elementary: Elkton
- Middle: Elkton
- High: East Rockingham
Source: CAAR. This data may not be complete. We recommend contacting the local school district to confirm school assignments for this home.

Similar homes
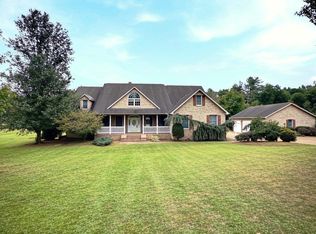
- $679,9005 bd3 ba2.9k sqft3347 River Rd, Elkton, VA 22827For Sale
 MLS ID #VARO2003278, Kelly Breeden, Nest Realty Harrisonburg. Bright MLS
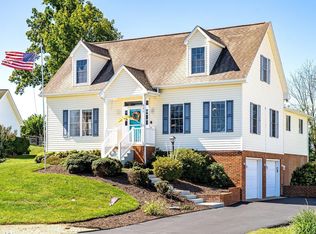
- $525,0003 bd3 ba3.6k sqft8295 S East Side Hwy, Elkton, VA 22827For Sale
 MLS ID #682318, Josh Jarrels, Weichert Realtors Nancy Beahm Real Estate. CAAR
- $769,0005 bd4 ba4.2k sqftNone Available, Elkton, VA 22827For Sale
 MLS ID #VARO2003424, Kelly Breeden, Nest Realty Harrisonburg. Bright MLS
- $409,9004 bd3 ba2.3k sqft248 Windsong Hills Dr, Elkton, VA 22827For Sale
 MLS ID #682590, Leila Longcor, Kline May Realty. CAAR
- $515,0004 bd3 ba2.4k sqft274 Rhododendron Ct, McGaheysville, VA 22840For SaleMLS ID #683264, Cat Goode, Goode Choice Realty LLC. CAAR
- $600,0004 bd3 ba2.9k sqft228 Old Farm Rd, Shenandoah, VA 22849For SaleMLS ID #VAPA2007076, Tara Stroop, RE/MAX Performance Realty. Bright MLS
- $404,9004 bd3 ba2k sqft15695 Morning Dove Ln, Elkton, VA 22827For SaleMLS ID #682852, Chase Comer, Funkhouser: East Rockingham. CAAR
- $459,9003 bd4 ba2.6k sqft242 Kensington Dr, Elkton, VA 22827For SaleMLS ID #679695, Scott Rogers, Funkhouser Real Estate Group. CAAR
- $619,9004 bd3 ba2.1k sqft183 Deer Dr, Mc Gaheysville, VA 22840For SaleMLS ID #VARO2003422, Nick Whitelock, Massanutten Realty. Bright MLS
- $669,9004 bd5 ba4.1k sqft247 Divot Dr, Harrisonburg, VA 22802For SaleMLS ID #683002, Debbie Knupp, Kline May Realty. CAAR
- $539,9004 bd3 ba2.1k sqft340 Elk Ln, McGaheysville, VA 22840For SaleMLS ID #VARO2003428, Matt Ogden, Nest Realty Harrisonburg. Bright MLS
- $359,9003 bd1 ba1.6k sqft17786 Red Brush Rd, Elkton, VA 22827For SaleMLS ID #680612, Angela Dove, Massanutten Realty. CAAR
- $499,9004 bd3 ba2.5k sqft2571 Oak Grv, McGaheysville, VA 22840For SaleMLS ID #682810, Zach Koops, Real Broker LLC. CAAR
- $745,0005 bd3 ba2.6k sqft117 Rainier Rd, McGaheysville, VA 22840For SaleMLS ID #683107, Valley Roots Team, Kline May Realty. CAAR
- $769,0005 bd4 ba4.2k sqft8217 S East Side Hwy, Elkton, VA 22827For SaleMLS ID #671949, David Galgano, Nest Realty Harrisonburg. CAAR
- $749,0004 bd3 ba2.9k sqft230 Quail Ct, McGaheysville, VA 22840For SaleMLS ID #682550, Betsy Glendye, Funkhouser Real Estate Group. CAAR
