Wake up every day to postcard-worthy views of Morrison Lake and the beautifully manicured Coldwater Golf Course. This spacious 5-bed, 4-bath home sits in one of the most desirable settings on the North Chain, offering a blend of comfort, privacy, and year-round recreation. Inside, you'll find bright, open living spaces designed for gathering--an inviting kitchen, a cozy fireplace sitting area, and a large family room with an adjacent game room. The primary suite feels like its own retreat with a private living area, updated spa-style shower, beverage bar, and direct access to the expansive two-tier deck overlooking the lake and fairways. The walkout basement adds even more usable space and easy access to the outdoors, making it simple to enjoy the water, the views, and everything this setting offers. Whether you're hosting friends, enjoying quiet mornings on the deck, or watching golfers pass by on holes 13 and 14, this home delivers the peaceful lake-and-golf lifestyle you've been dreaming of. This company makes no warranty or representations about the contents of this data including room sizes & sq. footage. It is the responsibility of the parties looking at the property to satisfy themselves as to the accuracy of this information. Taxes were obtained from the local assessor and the taxes could change for the buyer after a closed transaction.
Active
Price cut: $29.1K (9/28)
$719,900
686 Leonard Dr, Coldwater, MI 49036
5beds
5,743sqft
Single Family Residence
Built in 1972
0.83 Acres Lot
$688,300 Zestimate®
$125/sqft
$-- HOA
What's special
Cozy fireplace sitting areaAdjacent game roomBright open living spacesBeverage barUpdated spa-style showerLarge family roomInviting kitchen
- 101 days
- 361
- 30
Zillow last checked:
Listing updated:
Listed by:
Karmen Ann Case 517-677-5087,
Case Realty Group 517-238-5588
Source: MichRIC,MLS#: 26030586
Facts & features
Interior
Bedrooms & bathrooms
- Bedrooms: 5
- Bathrooms: 4
- Full bathrooms: 4
- Main level bedrooms: 3
Heating
- Hot Water
Appliances
- Included: Dishwasher, Dryer, Microwave, Oven, Range, Refrigerator, Washer, Water Softener Owned
- Laundry: Lower Level, Main Level
Features
- Center Island, Pantry
- Flooring: Ceramic Tile
- Windows: Replacement, Insulated Windows
- Basement: Walk-Out Access
- Number of fireplaces: 1
Interior area
- Total structure area: 3,675
- Total interior livable area: 5,743 sqft
Property
Parking
- Total spaces: 2
- Parking features: Garage Faces Side, Garage Door Opener, Attached
- Garage spaces: 2
Features
- Stories: 1
- Exterior features: Balcony
- Waterfront features: Lake
- Body of water: Morrison Lake
Lot
- Size: 0.83 Acres
- Features: Golf Community, Shrubs/Hedges
Details
- Parcel number: 070M7600000399
Construction
Type & style
- Home type: SingleFamily
- Architectural style: Ranch
- Property subtype: Single Family Residence
Materials
- Brick, Vinyl Siding
- Roof: Composition
Condition
- New construction: No
- Year built: 1972
Utilities & green energy
- Sewer: Septic Tank
- Water: Well
- Utilities for property: Natural Gas Connected, Cable Connected
Community & HOA
Community
- Features: Golf
Location
- Region: Coldwater
Financial & listing details
- Price per square foot: $125/sqft
- Tax assessed value: $331,926
- Annual tax amount: $8,706
- Date on market: 6/19/2026
- Listing terms: Cash,Conventional
- Road surface type: Paved
Estimated market value
$688,300
$654,000 - $723,000
$4,194/mo
Price history
| Date | Event | Price |
|---|---|---|
| 9/28/2026 | Price change | $719,900-3.9%$125/sqft |
Source:  MichRIC #26030586 Report a problem MichRIC #26030586 Report a problem | ||
| 8/4/2026 | Price change | $749,000-4%$130/sqft |
Source: MichRIC #26030586 Report a problem | ||
| 6/19/2026 | Listed for sale | $779,900-23.9%$136/sqft |
Source: MichRIC #26030586 Report a problem | ||
| 11/13/2024 | Sold | $1,025,000-16.7%$178/sqft |
Source: MichRIC #24047584 Report a problem | ||
| 11/13/2024 | Pending sale | $1,229,900$214/sqft |
Source: MichRIC #24047584 Report a problem | ||
| 9/10/2024 | Listed for sale | $1,229,900$214/sqft |
Source: MichRIC #24047584 Report a problem | ||
Public tax history
| Year | Property taxes | Tax assessment |
|---|---|---|
| 2025 | $5,656 | $323,200 +12.2% |
| 2024 | -- | $288,000 +22.5% |
| 2023 | -- | $235,100 +3.7% |
| 2022 | -- | $226,700 +14% |
| 2021 | -- | $198,800 |
| 2020 | -- | $198,800 |
| 2019 | -- | $198,800 +1% |
| 2018 | -- | $196,900 -0.1% |
| 2017 | -- | $197,000 +0.1% |
| 2016 | -- | $196,900 +4.1% |
| 2015 | -- | $189,100 +7.1% |
| 2014 | -- | $176,600 +4.1% |
| 2013 | -- | $169,700 +6.9% |
| 2012 | -- | $158,700 -2.3% |
| 2011 | -- | $162,400 -3.6% |
| 2010 | -- | $168,500 |
Find assessor info on the county website
Monthly payment
Est. payment
Payment breakdown
Explore the cost of this home by adjusting the details. Changes won't be saved.Climate risks
Neighborhood: 49036
Nearby schools
Schools provided by the listing agent
- Elementary: Lakeland Elementary School
- Middle: Legg Middle School
- High: Coldwater High School
Source: MichRIC. This data may not be complete. We recommend contacting the local school district to confirm school assignments for this home.
Similar homes
- $790,0006 bd5 ba6.7k sqft219 Adolph Shores Dr, Coldwater, MI 49036For Sale
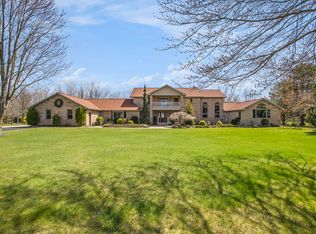
 MLS ID #26010178, Karmen Ann Case, Case Realty Group. MichRIC
 - $649,0005 bd3 ba4k sqft211 Adolph Shores Dr, Coldwater, MI 49036For Sale
 MLS ID #26047478, Rachel Tell, Case Realty Group. MichRIC
 - $649,9004 bd3 ba3.3k sqft163 Blackhawk Rd, Coldwater, MI 49036For Sale
 MLS ID #26047378, Jami Lind, Hauska Home and Farm. MichRIC
 - $679,9995 bd5 ba4.7k sqft688 Ladyman Rd, Sherwood, MI 49089For Sale
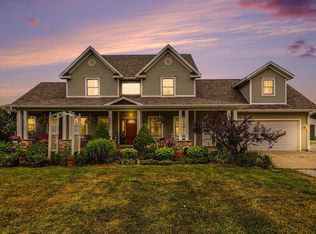 MLS ID #26040405, Randy E Sharp, RE/MAX Elite Group. MichRIC
 - $439,9003 bd2 ba4.5k sqft228 S Centennial Rd, Coldwater, MI 49036For SaleMLS ID #26046765, Amanda Case, Southern Marsh Realty. MichRIC
- $664,9004 bd5 ba4.5k sqft508 Orchard Rd, Marshall, MI 49068For SaleMLS ID #26022635, Amy Curcio, Real Estate One Rosemary Davis. MichRIC
- $699,9003 bd3 ba3.9k sqft970 Dean Rd, Quincy, MI 49082For SaleMLS ID #25023936, Jill Bowers, Midwestern Realty Group. MichRIC
- $685,0004 bd2 ba3.4k sqft25731 S Dr S, Homer, MI 49245For SaleMLS ID #26044327, Cathryn A Ewers, Coldwell Banker Beiswanger Realty Group. MichRIC
- $724,9004 bd4 ba3.3k sqft905 Elm St, Colon, MI 49040For SaleMLS ID #26027503, Randy E Sharp, RE/MAX Elite Group. MichRIC
- $525,0004 bd4 ba4.8k sqft8391 Old Us Highway 27 S, Marshall, MI 49068For SaleMLS ID #26025406, Angie Marsh, Southern Marsh Realty. MichRIC
- $620,0003 bd2 ba3.5k sqft10189 I Dr S, Ceresco, MI 49033For SaleMLS ID #26019654, Mark J Stafford, RE/MAX Perrett Associates. MichRIC
- $524,9003 bd3 ba3.2k sqft13124 A Dr S, Ceresco, MI 49033For SaleMLS ID #26027173, Tara Hemker, Jaqua Realtors. MichRIC
- $569,0004 bd3 ba2.9k sqft59287 Yeatter Rd, Colon, MI 49040For SaleMLS ID #26048132, Rachel Tell, Case Realty Group. MichRIC
- $550,0004 bd4 ba3k sqft1254 Burbank Rd, Quincy, MI 49082For SaleMLS ID #26037337, Scott A Coe, Legendary Properties Team. MichRIC
- $525,0004 bd3 ba3.2k sqft57530 Coolwater, Colon, MI 49040For SaleMLS ID #26033611, Mary K Rosenberry, Berkshire Hathaway HomeServices Michigan Real Estate. MichRIC
- $599,0003 bd4 ba2.8k sqft409 Grandview Ave, Homer, MI 49245For SaleMLS ID #26034090, Katerina I Mikhailova, Real Broker LLC. MichRIC
- $378,0004 bd2 ba3.3k sqft33594 M 60, Athens, MI 49011For SaleMLS ID #26033307, Raylene A Hubbard, Greenridge Cornell & Associates. MichRIC
