If you've been searching for a home that perfectly blends craftsmanship, style, and functionality, look no further than this custom Craftsman-style ranch sitting on .697 acre and welcomes you with a spacious open-concept design, cathedral ceilings, and a spectacular floor-to-ceiling stone gas fireplace. The gourmet kitchen is beautifully appointed with quartz countertops, a large island with counter bar, pot filler faucet, and pantry, making it ideal for entertaining. The thoughtfully designed split floor plan offers 3 bedrooms, 2.5 baths, and a spacious laundry room with utility sink. A 2-car attached garage adds everyday convenience, while approximately three years remain on the home's five-year tax abatement, providing a valuable financial benefit. This exceptional home truly offers luxury living with lasting value.
Pending
$409,000
686 Prairie Ave, Wilmington, OH 45177
3beds
1,656sqft
:
Get pre-qualified$2,734/mo
Single Family Residence
Built in 2024
0.7 Acres Lot
$-- Zestimate®
$247/sqft
$-- HOA
What's special
Cathedral ceilingsGourmet kitchenQuartz countertopsPot filler faucetSpacious open-concept design
- 12 days |
- 2,084 |
- 40 |
Zillow last checked:
Listing updated:
Listed by:
Robyn Clifton 937-725-7253,
Peelle, Lundy & Clifton Realty 937-382-5538
Source: Cincy MLS,MLS#: 1886645 Originating MLS: Cincinnati Area Multiple Listing Service
Originating MLS: Cincinnati Area Multiple Listing Service
Facts & features
Interior
Bedrooms & bathrooms
- Bedrooms: 3
- Bathrooms: 3
- Full bathrooms: 2
- 1/2 bathrooms: 1
Primary bedroom
- Features: Bath Adjoins, Walk-In Closet(s)
- Level: First
- Area: 315
- Dimensions: 21 x 15
Bedroom 2
- Level: First
- Area: 121
- Dimensions: 11 x 11
Bedroom 3
- Level: First
- Area: 110
- Dimensions: 11 x 10
Bedroom 4
- Area: 0
- Dimensions: 0 x 0
Bedroom 5
- Area: 0
- Dimensions: 0 x 0
Primary bathroom
- Features: Shower, Tile Floor, Double Vanity
Bathroom 1
- Features: Full
- Level: First
Bathroom 2
- Features: Full
- Level: First
Bathroom 3
- Features: Partial
- Level: First
Dining room
- Features: Laminate Floor, Chandelier
- Level: First
- Area: 120
- Dimensions: 12 x 10
Family room
- Area: 0
- Dimensions: 0 x 0
Kitchen
- Features: Pantry, Quartz Counters, Counter Bar, Walkout, Kitchen Island, Wood Cabinets
- Area: 162
- Dimensions: 18 x 9
Living room
- Features: Walkout, Fireplace
- Area: 323
- Dimensions: 19 x 17
Office
- Area: 0
- Dimensions: 0 x 0
Heating
- Forced Air, Gas
Cooling
- Ceiling Fan(s), Central Air
Appliances
- Included: Dishwasher, Oven/Range, Refrigerator, Electric Water Heater
Features
- High Ceilings, Cathedral Ceiling(s)
- Windows: Vinyl
- Basement: Crawl Space
- Number of fireplaces: 1
- Fireplace features: Stone, Gas, Living Room
Interior area
- Total structure area: 1,656
- Total interior livable area: 1,656 sqft
Property
Parking
- Total spaces: 2
- Parking features: Driveway, Garage Door Opener
- Attached garage spaces: 2
- Has uncovered spaces: Yes
Features
- Levels: One
- Stories: 1
- Patio & porch: Patio, Porch
- Has view: Yes
- View description: City
Lot
- Size: 0.7 Acres
- Dimensions: .697
- Features: .5 to .9 Acres
Details
- Parcel number: 290160401001000
- Zoning description: Residential
Construction
Type & style
- Home type: SingleFamily
- Architectural style: Craftsman/Bungalow
- Property subtype: Single Family Residence
Materials
- Brick, Vinyl Siding
- Foundation: Block
- Roof: Shingle
Condition
- New construction: No
- Year built: 2024
Utilities & green energy
- Gas: Natural
- Sewer: Private Sewer
- Water: Public
Community & HOA
HOA
- Has HOA: No
Location
- Region: Wilmington
Financial & listing details
- Price per square foot: $247/sqft
- Tax assessed value: $32,000
- Annual tax amount: $530
- Date on market: 7/13/2026
- Listing terms: No Special Financing
Estimated market value
Not available
Estimated sales range
Not available
Not available
Price history
| Date | Event | Price |
|---|---|---|
| 7/17/2026 | Pending sale | $409,000$247/sqft |
Source:  Cincy MLS #1886645 Report a problem Cincy MLS #1886645 Report a problem | ||
| 7/13/2026 | Listed for sale | $409,000+411.3%$247/sqft |
Source: Cincy MLS #1886645 Report a problem | ||
| 2/2/2024 | Sold | $80,000+14.3%$48/sqft |
Source: Public Record Report a problem | ||
| 7/22/2022 | Sold | $70,000-20.5%$42/sqft |
Source: Cincy MLS #1744641 Report a problem | ||
| 6/30/2022 | Pending sale | $88,000$53/sqft |
Source: Cincy MLS #1744641 Report a problem | ||
| 6/28/2022 | Listed for sale | $88,000+35.4%$53/sqft |
Source: Cincy MLS #1744641 Report a problem | ||
| 11/3/2021 | Sold | $65,000-13.2%$39/sqft |
Source: Cincy MLS #1711929 Report a problem | ||
| 9/22/2021 | Pending sale | $74,900$45/sqft |
Source: Cincy MLS #1711929 Report a problem | ||
Public tax history
| Year | Property taxes | Tax assessment |
|---|---|---|
| 2024 | $386 +6% | $11,200 |
| 2023 | $364 +25.4% | $11,200 +38.3% |
| 2022 | $290 -1.2% | $8,100 |
| 2021 | $294 +6.4% | $8,100 |
| 2020 | $276 -19.3% | $8,100 -8.8% |
| 2019 | $342 +105.6% | $8,880 |
| 2018 | $166 | $8,880 |
| 2017 | $166 -58.3% | $8,880 -16.9% |
| 2016 | $399 | $10,680 |
| 2015 | $399 -1.2% | $10,680 |
| 2013 | $404 -4.4% | $10,680 |
| 2012 | $422 | $10,680 |
Find assessor info on the county website
Monthly payment
Est. payment
Payment breakdown
Explore the cost of this home by adjusting the details. Changes won't be saved.Climate risks
Neighborhood: 45177
Nearby schools
GreatSchools rating
- 5/10Denver Place Elementary SchoolGrades: 1-5Distance: 0.4 mi
- 4/10Wilmington High SchoolGrades: 6-7,9-12Distance: 1.2 mi
- 5/10Rodger O. Borror Middle SchoolGrades: 6-8Distance: 1.2 mi
- $501,1003 bd4 ba3k sqft640 Prairie Ave, Wilmington, OH 45177Off Market
- $1,310-- bd-- ba-- sqft705 Prairie Rd, Wilmington, OH 45177Off Market
- $254,2003 bd2 ba1.8k sqft705 Prairie Ave, Wilmington, OH 45177Off Market
- $97,2503 bd2 ba1.8k sqft705 Prairie Ave, Wilmington, OH 45177Off Market
- $18,500-- bd-- ba-- sqft705 Prairie Ave, Wilmington, OH 45177Off Market
- $216,8104 bd2 ba2.1k sqft679 Prairie Ave, Wilmington, OH 45177Off Market
- $18,0004 bd2 ba-- sqft679 Prairie Ave, Wilmington, OH 45177Off Market
- $84,6002 bd2 ba1.2k sqft663 Prairie Ave, Wilmington, OH 45177Off Market
A local agent can set up tours, give advice and negotiate with sellers.
A local lender can help you make sure your offer is ready when you are.
Similar homes
- $399,9003 bd3 ba2.3k sqft516 Cheyenne Ct, Wilmington, OH 45177For Sale
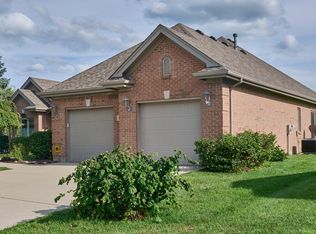
 MLS ID #964829, Susan McCarty, Coldwell Banker Heritage. DABR MLS
 - $440,0003 bd2 ba1.8k sqft1246 Antram Rd, Wilmington, OH 45177For Sale
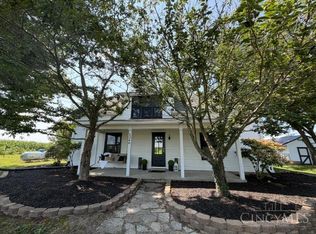
 MLS ID #1887678, Jamie A. Rudy, Coldwell Banker Heritage. Cincy MLS
 - $365,0002 bd1 ba2.1k sqft221 N South St, Wilmington, OH 45177For Sale
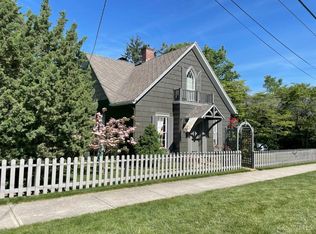 MLS ID #1887228, Walter Peelle, Peelle, Lundy & Clifton Realty. Cincy MLS
 - $329,5004 bd3 ba2.3k sqft806 Kathryn Dr, Wilmington, OH 45177For Sale
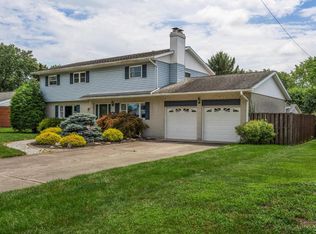 MLS ID #1887831, Walter Peelle, Peelle, Lundy & Clifton Realty. Cincy MLS
 - $274,9003 bd2 ba1.6k sqft307 Leyland Park Dr, Wilmington, OH 45177For SaleMLS ID #963699, Marsha L Bennett, Coldwell Banker Heritage. DABR MLS
- $328,5003 bd2 ba1.9k sqft784 Kelly Dr, Wilmington, OH 45177For SaleMLS ID #1874092, Rebecca Oglesby, Walker Real Estate Advisors. Cincy MLS
- $435,0003 bd3 ba2.3k sqft471 Ogden Rd, Wilmington, OH 45177For SaleMLS ID #958988, Sheri McIntosh, McIntosh Real Estate Services. DABR MLS
- $325,0004 bd3 ba1.9k sqft132 E Kentucky Ave, Wilmington, OH 45177For SaleMLS ID #964992, Heather Herr, Private Real Estate Collection. DABR MLS
- $439,9993 bd2 ba1.7k sqft212 School Rd, Wilmington, OH 45177For SaleMLS ID #958353, Ellen Hill, Coldwell Banker Heritage. DABR MLS
- $245,9003 bd2 ba1.5k sqft825 Williams Dr, Wilmington, OH 45177For SaleMLS ID #1886102, Nicole Morrison, Peelle, Lundy & Clifton Realty. Cincy MLS
- $399,9003 bd2 ba1.6k sqft199 Knolls Dr, Wilmington, OH 45177New ConstructionMLS ID #954542, Luke Creditt, Peelle, Lundy & Clifton Realty. DABR MLS
- $289,9003 bd3 ba1.6k sqft109 Chakeres Way, Wilmington, OH 45177New ConstructionDABR MLS
- $455,0003 bd2 ba1.8k sqft454 Red Maple Ln, Wilmington, OH 45177For SaleMLS ID #964468, Rene Vance, Howard Hanna Real Estate Serv. DABR MLS
- $510,0003 bd2 ba1.8k sqft21 Hunters Gln, Wilmington, OH 45177New ConstructionMLS ID #949528, Christopher Smith. DABR MLS
- $359,0004 bd3 ba1.9k sqft1220 Timber Glen Dr, Wilmington, OH 45177For Sale
 MLS ID #226021717, Laura L Jones, Key Realty. Columbus and Central Ohio Regional MLS
 - $259,9003 bd2 ba1.6k sqft101 Chakeres Way, Wilmington, OH 45177New ConstructionMLS ID #1887841, James N. McKinney, D.R. Horton Realty of Ohio, In. Cincy MLS
- $337,1253 bd2 ba1.6k sqft1195 Blue Spruce Ln, Wilmington, OH 45177New ConstructionDABR MLS
- $245,0003 bd2 ba1.6k sqft962 Kathryn Dr, Wilmington, OH 45177For SaleMLS ID #1882086, Jaiden R. Newbry, Coldwell Banker Heritage. Cincy MLS
- $294,9993 bd2 ba1.5k sqft1285 Peggy Ln, Wilmington, OH 45177For SaleMLS ID #963704, Nathan Tackett, Howard Hanna Real Estate Serv. DABR MLS
- $350,0003 bd2 ba1.8k sqft1219 Blue Spruce Ln, Wilmington, OH 45177New ConstructionDABR MLS
