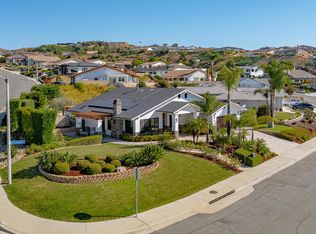
Set against a private bluff in one of Ventura's most coveted enclaves, this newly built Mediterranean estate is a true vantage point- with no adjacent neighbors, and sweeping 260 degree uninterrupted views that unfold in every direction- distant mountain ranges, rolling Ondulando hillsides, and the vast Pacific stretching toward the silhouettes of the Channel Islands. Spanning over 2,800sf of entirely single-level living space, the home unfolds with a sense of calm & quiet luxury, where soaring ceilings & alluring views draw you in. From nearly every room, walls of windows frame a living masterpiece, offering a daily immersion into the beauty of Ventura's most captivating landscapes, while all-day natural light paints the home with warmth, well into the evening. The grand chef's kitchen serves as both a showpiece & gathering place- generously scaled w/ an oversized island, double wide SubZero fridge/freezer, 3 Wolf ovens and 6-burner range, walk-in pantry, granite countertops. The kitchen opens to the expansive great room, where the dining & living areas come together in one cohesive connected space. Step outside & the experience only deepens. A sprawling wrap around patio extends the living space into the open air, perfectly positioned to capture unobstructed views from sunrise to sunset. The outdoor kitchen becomes an experience of its own- designed for unforgettable evenings under the stars, all set against breathtaking city light views & a coastal breeze. Designed with a thoughtfully balanced floorplan, the primary suite is set w/in its own private wing, along w/ a generous laundry room & half bath. Appointed with a generous walk-in closet & a beautifully designed ensuite bath featuring dual vanities, walk-in shower & soaking tub- all oriented to embrace the captivating views. On the opposite wing, 2 well-sized bedrooms & guest bath provide a comfortable & private setting--ideal for guests or multi-generational living. Countless add'l upgrades including a Kohler whole-home generator, enhanced structural & fire preventative integrity, spacious attached 2-car garage, ample space for multiple cars & RV parking, & so much more that must be experienced in person to truly appreciate. Just steps to the coveted member-only Ondulando Pool Club, & only a few miles from Ventura's pristine beaches, downtown, incredible dining & shopping- the residence offer a rare sense of space & seclusion, while enjoying the convenient proximity to all that Ventura has to offer
For sale
Listed by: LIV Sotheby's International Realty • Laura Darrah
$2,395,000
686 Skyview Ter, Ventura, CA 93003
3beds
2,826sqft
:
Get pre-qualified$14,882/mo
Single Family Residence
Built in 2019
0.5 Acres Lot
$2,302,700 Zestimate®
$847/sqft
$-- HOA
What's special
Rolling ondulando hillsidesOversized islandDistant mountain rangesCoastal breezeWalls of windowsGenerous walk-in closetAll-day natural light
- 82 days |
- 1,001 |
- 35 |
Zillow last checked:
Listing updated:
Listed by:
Laura Darrah DRE #01994033 805-262-3022,
LIV Sotheby's International Realty
Source: CRMLS,MLS#: V1-36260 Originating MLS: California Regional MLS (Ventura & Pasadena-Foothills AORs)
Originating MLS: California Regional MLS (Ventura & Pasadena-Foothills AORs)Facts & features
Interior
Bedrooms & bathrooms
- Bedrooms: 3
- Bathrooms: 3
- Full bathrooms: 2
- 1/2 bathrooms: 1
Rooms
- Room types: Bedroom, Entry/Foyer, Great Room, Kitchen, Laundry, Living Room, Primary Bedroom, Other, Pantry, Dining Room
Primary bedroom
- Features: Primary Suite
Bedroom
- Features: Bedroom on Main Level
Bedroom
- Features: All Bedrooms Down
Bathroom
- Features: Bathtub, Dual Sinks, Granite Counters, Multiple Shower Heads, Remodeled, Soaking Tub, Separate Shower, Walk-In Shower
Kitchen
- Features: Granite Counters, Kitchen Island, Kitchen/Family Room Combo, Pots & Pan Drawers, Remodeled, Self-closing Drawers, Updated Kitchen, Walk-In Pantry
Other
- Features: Walk-In Closet(s)
Pantry
- Features: Walk-In Pantry
Heating
- Forced Air
Cooling
- Central Air
Appliances
- Included: 6 Burner Stove, Double Oven, Dishwasher, Gas Cooktop, Microwave, Refrigerator, Range Hood, Water Softener, Tankless Water Heater, Warming Drawer
- Laundry: Laundry Room
Features
- Breakfast Bar, Built-in Features, Ceiling Fan(s), Crown Molding, Separate/Formal Dining Room, Granite Counters, High Ceilings, Open Floorplan, Pantry, Pull Down Attic Stairs, Storage, Wired for Sound, All Bedrooms Down, Bedroom on Main Level, Primary Suite, Walk-In Pantry, Walk-In Closet(s)
- Flooring: Tile
- Doors: Double Door Entry
- Windows: Blinds, Double Pane Windows, Screens, Tinted Windows
- Has fireplace: Yes
- Fireplace features: Gas, Outside
- Common walls with other units/homes: No Common Walls
Interior area
- Total interior livable area: 2,826 sqft
Property
Parking
- Total spaces: 2
- Parking features: Direct Access, Driveway, Garage, RV Access/Parking, On Street, Side By Side
- Attached garage spaces: 2
Accessibility
- Accessibility features: No Stairs
Features
- Levels: One
- Stories: 1
- Patio & porch: Concrete, Open, Patio, Wrap Around
- Exterior features: Barbecue, Lighting, Rain Gutters, Fire Pit
- Pool features: None
- Spa features: None
- Fencing: Wrought Iron
- Has view: Yes
- View description: City Lights, Coastline, Mountain(s), Neighborhood, Ocean, Panoramic
- Has water view: Yes
- Water view: Coastline,Ocean
Lot
- Size: 0.5 Acres
- Features: Close to Clubhouse, Drip Irrigation/Bubblers, Irregular Lot, Rolling Slope, Sprinklers Timer, Sprinkler System
Details
- Additional structures: Shed(s)
- Parcel number: 0650184015
- Special conditions: Trust
Construction
Type & style
- Home type: SingleFamily
- Architectural style: Mediterranean
- Property subtype: Single Family Residence
Materials
- Stucco
- Foundation: Concrete Perimeter, Slab
- Roof: Tile
Condition
- Updated/Remodeled,Turnkey
- Year built: 2019
Utilities & green energy
- Electric: 220 Volts in Garage
- Sewer: Public Sewer
- Water: Public
Community & HOA
Community
- Features: Foothills, Street Lights
- Security: Prewired, Security System, Fire Detection System, Fire Sprinkler System, Smoke Detector(s), Security Lights
Location
- Region: Ventura
Financial & listing details
- Price per square foot: $847/sqft
- Tax assessed value: $2,276,291
- Annual tax amount: $24,811
- Date on market: 5/7/2026
- Cumulative days on market: 83 days
- Listing terms: Cash to New Loan
- Road surface type: Paved
Estimated market value
$2,302,700
$2.19M - $2.42M
$6,938/mo
Price history
| Date | Event | Price |
|---|---|---|
| 5/7/2026 | Listed for sale | $2,395,000+11.7%$847/sqft |
Source:  CRMLS #V1-36260 Report a problem CRMLS #V1-36260 Report a problem | ||
| 12/23/2021 | Sold | $2,145,000$759/sqft |
Source: Public Record Report a problem | ||
| 12/14/2021 | Pending sale | $2,145,000$759/sqft |
Source: CRMLS #V1-7215 Report a problem | ||
| 11/25/2021 | Contingent | $2,145,000$759/sqft |
Source: CRMLS #V1-7215 Report a problem | ||
| 10/1/2021 | Price change | $2,145,000-2.3%$759/sqft |
Source: CRMLS #V1-7215 Report a problem | ||
| 8/16/2021 | Listed for sale | $2,195,000+3927.5%$777/sqft |
Source: CRMLS #V1-7215 Report a problem | ||
| 1/20/1994 | Sold | $54,500$19/sqft |
Source: Public Record Report a problem | ||
Public tax history
| Year | Property taxes | Tax assessment |
|---|---|---|
| 2025 | $24,811 +3.6% | $2,276,291 +2% |
| 2024 | $23,941 | $2,231,658 +2% |
| 2023 | $23,941 +7.7% | $2,187,900 +2% |
| 2022 | $22,227 +369.2% | $2,145,000 +371.1% |
| 2021 | $4,738 +0.9% | $455,309 +1% |
| 2020 | $4,694 +85.3% | $450,642 +83.9% |
| 2019 | $2,532 +35.8% | $245,015 +36% |
| 2018 | $1,865 -35.1% | $180,156 -55.9% |
| 2017 | $2,872 -31.7% | $408,791 +2% |
| 2016 | $4,204 +1.6% | $400,777 +1.5% |
| 2015 | $4,136 +1.5% | $394,759 +2% |
| 2014 | $4,076 | $387,028 +0.5% |
| 2013 | -- | $385,281 +2% |
| 2012 | -- | $377,727 +2% |
| 2011 | -- | $370,322 +0.5% |
| 2009 | -- | $368,431 +4% |
| 2007 | -- | $354,126 +2% |
| 2006 | -- | $347,183 +2% |
| 2005 | -- | $340,377 +3.9% |
| 2003 | -- | $327,589 +2% |
| 2002 | -- | $321,167 +2% |
| 2001 | $3,251 +2.4% | $314,871 +2% |
| 2000 | $3,175 | $308,698 |
Find assessor info on the county website
Monthly payment
Est. payment
Payment breakdown
Explore the cost of this home by adjusting the details. Changes won't be saved.Climate risks
Neighborhood: Poinsettia
Nearby schools
GreatSchools rating
- 9/10Poinsettia Elementary SchoolGrades: K-5Distance: 0.6 mi
- 7/10Cabrillo Middle SchoolGrades: 6-8Distance: 4.1 mi
- 7/10Ventura High SchoolGrades: 9-12Distance: 3.4 mi
- $1,336,0300.618 Acres660 Skyview Ter, Ventura, CA 93003Off Market
- $1,542,5006 bd4 ba3.6k sqft687 Skyview Ter, Ventura, CA 93003Off Market
- $1,361,0003 bd2 ba2.2k sqft709 Skyview Ter, Ventura, CA 93003Off Market
- $1,683,5003 bd3 ba2k sqft661 Skyview Ter, Ventura, CA 93003Off Market
- $1,137,8004 bd2 ba1.9k sqft821 Via Arroyo, Ventura, CA 93003Off Market
- $1,320,5004 bd3 ba2k sqft785 Via Arroyo, Ventura, CA 93003Off Market
- $2,400,0004 bd4 ba3k sqft708 Skyview Ter, Ventura, CA 93003Sold
- $795,200-- bd-- ba-- sqft708 Skyview Ter, Ventura, CA 93003Off Market
A local agent can set up tours, give advice and negotiate with sellers.
Similar homes
- $2,200,0004 bd4 ba2.1k sqft621 Creekmont Ct, Ventura, CA 93003For Sale
 MLS ID #V1-36389, Karen Davidson, BHHS California Properties. CRMLS
 - $1,999,0004 bd3 ba2.7k sqft1184 Colina Vis, Ventura, CA 93003For Sale
 MLS ID #V1-33313, Fred Evans, RE/MAX Gold Coast REALTORS. CRMLS
 - $1,899,0004 bd3 ba1.9k sqft978 Colina Vis, Ventura, CA 93003For Sale
 MLS ID #V1-32138, Donna McGuire, RE/MAX Gold Coast-Beach Office. CRMLS
 - $2,395,0004 bd3 ba2.3k sqft1302 Devon Ln, Ventura, CA 93001For Sale
 MLS ID #V1-36206, Sean Patrick O'Toole, LIV Sotheby's International Realty. CRMLS
 - $2,395,0004 bd4 ba2.8k sqft2462 Pierpont Blvd, Ventura, CA 93001For SaleMLS ID #26-2219, Toni E Guy. SBMLS
- $2,675,0003 bd4 ba3.2k sqft307 Artemisia Ave, Ventura, CA 93001For SaleMLS ID #V1-36507, Cher-Ami Murphy, LIV Sotheby's International Realty. CRMLS
- $2,349,9993 bd3 ba2.6k sqft1257 Devon Ln, Ventura, CA 93001For SaleMLS ID #V1-34740, Kimberly Alford, LIV Sotheby's International Realty. CRMLS
- $2,700,0003 bd3 ba2.9k sqft681 Buena Vista St, Ventura, CA 93001For SaleMLS ID #V1-37735, Chuck Menzel, LIV Sotheby's International Realty. CRMLS
- $1,375,0005 bd4 ba3.2k sqft424 Roosevelt Ct, Ventura, CA 93003For SaleMLS ID #V1-36586, Karen Stein, Coldwell Banker Realty. CRMLS
- $1,600,0004 bd3 ba2.2k sqft542 Valley View Way, Ventura, CA 93003For SaleMLS ID #V1-36384, Alfredo Almada, Realty Matters. CRMLS
- $1,699,0004 bd2 ba2k sqft642 Skyline Rd, Ventura, CA 93003For SaleMLS ID #V1-34632, Evan Remedios, RE/MAX Gold Coast REALTORS. CRMLS
- $2,345,0003 bd2 ba1.5k sqft1308 Devon Ln, Ventura, CA 93001For SaleMLS ID #V1-36664, Billy Davidson, RE/MAX Gold Coast-Beach Office. CRMLS
- $2,779,0005 bd5 ba3.3k sqft63 Lincoln Dr, Ventura, CA 93001For SaleMLS ID #V1-36315, J.K. Mondol, Comfort Real Estate Services. CRMLS
- $2,790,0004 bd4 ba2.2k sqft1111 Dover Ln, Ventura, CA 93001For SaleMLS ID #26-2296, Deborah Delaney. SBMLS
- $1,575,0004 bd3 ba2k sqft379 McGill Ave, Ventura, CA 93003For SaleMLS ID #V1-35546, Dan Tapia, BHHS California Properties. CRMLS
- $1,750,0003 bd4 ba2.7k sqft2180 Vista Del Mar Dr, Ventura, CA 93001For SaleMLS ID #V1-36321, Liz Donnelly, RE/MAX Gold Coast REALTORS. CRMLS
- $2,395,0003 bd3 ba2k sqft818 Caliente Ln, Ventura, CA 93001For SaleMLS ID #226002696, Judith C Thielemann, Squires Development & Real Estate, Inc.. CSMAOR
- $1,200,0004 bd3 ba2.2k sqft669 Saratoga Ave, Ventura, CA 93003For SaleMLS ID #V1-36714, Nick Bowen, eXp Realty of California Inc. CRMLS
- $2,550,0004 bd3 ba3.1k sqft550 Buckboard Ln, Ojai, CA 93023For SaleMLS ID #225271, Tonya Peralta. Ojai Valley BOR
- $2,395,0003 bd4 ba2.2k sqft104 La Brea St, Oxnard, CA 93035For SaleMLS ID #V1-34847, Bob Jurik, RE/MAX Gold Coast-Beach Office. CRMLS
Local buyer's agents are ready to help
