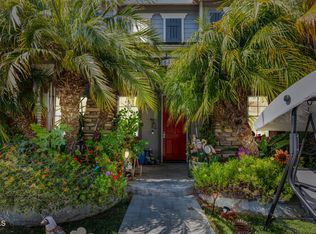
At the top of a cul-de-sac in Ventura's sought-after Presidential neighborhood, this 5-bedroom, 4-bathroom home showcases privacy and functionality with outdoor recreation and EV charging, powered by solar. Near both Juanamaria Park and the scenic Harmon Canyon Trail system, the location provides easy access to amenities while remaining commuter-friendly to schools, retail, dining and business. Thoughtfully-designed to accommodate a variety of lifestyles, the floorplan is versatile and spacious with tons of storage. A desirable first-floor bedroom and full bath provide flexibility for guests, multigenerational living, or a private home office. The main level features an oversized space ready to serve as a media or game room, playroom, music studio, formal living area and library, home school or office.The gourmet-style kitchen features a center island, Viking range, double ovens, built-in Sub-Zero refrigerator, abundant counter space, a generous pantry, dedicated command-center workspace, and plentiful natural light. This opens to the family room, with ample space for gathering around the fireplace or enjoying movie nights. On the other side of the kitchen is the formal dining room, with a pretty view of the fruit trees and slider door to the garden patio. Upstairs, the primary suite is a relaxing retreat with soaring ceilings, a recently updated bath featuring a soaking tub, separate glass-enclosed shower, and hillside views. The impressive walk-in closet includes custom organizers and a window that brings in natural light and fresh air. Three additional upstairs bedrooms and two more bathrooms are generously-sized with mirrored closet doors.The wraparound yard showcases a meandering garden, charming sitting areas, a hot tub, and a thriving home orchard with lemon, orange, peach, fig, lime, cherry, olive and pomegranate trees. Established bougainvilleas add vibrant color, while agave, aloe, succulents, and palms create an attractive, low-maintenance landscape. The pool-sized lot enjoys excellent sun exposure, and the water-wise xeriscape enhances curb appeal in the front yard as well. Select second-story windows capture distant city and ocean peeks, while others overlook a nearby avocado orchard. Additional highlights include central air conditioning, a 3-car garage with storage cabinetry and workspace, and a 3-car driveway. Generous living spaces and energy-efficient features combine to create a home designed for changing needs for years to come.
Under contract
Listed by: Coldwell Banker Realty • Karen Stein • Contact: karenstein63@gmail.com
Price cut: $75K (7/14)
$1,375,000
424 Roosevelt Ct, Ventura, CA 93003
5beds
3,277sqft
:
Get pre-qualified$8,544/mo
Single Family Residence
Built in 2001
7,405 Square Feet Lot
$1,347,000 Zestimate®
$420/sqft
$-- HOA
What's special
- 79 days |
- 909 |
- 30 |
Likely to sell faster than
Zillow last checked:
Listing updated:
Listed by:
Karen Stein DRE #01505059 karenstein63@gmail.com,
Coldwell Banker Realty,
Ariel Palmieri DRE #01501968 805-746-2070,
Coldwell Banker Realty
Source: CRMLS,MLS#: V1-36586 Originating MLS: California Regional MLS (Ventura & Pasadena-Foothills AORs)
Originating MLS: California Regional MLS (Ventura & Pasadena-Foothills AORs)Facts & features
Interior
Bedrooms & bathrooms
- Bedrooms: 5
- Bathrooms: 4
- Full bathrooms: 4
Rooms
- Room types: Bathroom, Bonus Room, Bedroom, Entry/Foyer, Family Room, Foyer, Game Room, Kitchen, Laundry, Primary Bedroom, Other, Pantry
Bathroom
- Features: Jack and Jill Bath
Family room
- Features: Separate Family Room
Other
- Features: Walk-In Closet(s)
Pantry
- Features: Walk-In Pantry
Heating
- Central
Cooling
- Central Air
Appliances
- Included: Dishwasher, Gas Cooktop, Gas Oven, Microwave, Refrigerator, Water Heater
- Laundry: Inside
Features
- Bedroom on Main Level, Entrance Foyer, Jack and Jill Bath, Walk-In Pantry, Walk-In Closet(s)
- Flooring: Carpet
- Has fireplace: Yes
- Fireplace features: Family Room
- Common walls with other units/homes: No Common Walls
Interior area
- Total interior livable area: 3,277 sqft
Property
Parking
- Total spaces: 3
- Parking features: Garage - Attached
- Attached garage spaces: 3
Features
- Levels: Multi/Split
- Patio & porch: Concrete
- Pool features: None
- Has spa: Yes
- Fencing: Brick
- Has view: Yes
- View description: City Lights, Hills, Mountain(s), Neighborhood, Orchard, Peek-A-Boo
Lot
- Size: 7,405 Square Feet
Details
- Parcel number: 0850050285
- Special conditions: Standard
Construction
Type & style
- Home type: SingleFamily
- Property subtype: Single Family Residence
Materials
- Foundation: Slab
Condition
- Year built: 2001
Utilities & green energy
- Sewer: Public Sewer
- Water: Public
Community & HOA
Community
- Features: Curbs, Foothills, Storm Drain(s)
- Subdivision: Cherry Iii Presidential 4 - 431104
Location
- Region: Ventura
Financial & listing details
- Price per square foot: $420/sqft
- Tax assessed value: $849,673
- Annual tax amount: $9,206
- Date on market: 5/22/2026
- Cumulative days on market: 79 days
- Listing terms: Cash,Conventional
- Inclusions: EV charger in garageLaundry appliancesKitchen appliancesBuilt-in garage cabinets and red work surfacesHot tub
- Exclusions: Freestanding garage storage racks and tablesDownstairs bathroom candle sconcesPrimary window sheers
Estimated market value
$1,347,000
$1.28M - $1.41M
$6,353/mo
Price history
| Date | Event | Price |
|---|---|---|
| 7/29/2026 | Contingent | $1,375,000$420/sqft |
Source:  CRMLS #V1-36586 Report a problem CRMLS #V1-36586 Report a problem | ||
| 7/14/2026 | Price change | $1,375,000-5.2%$420/sqft |
Source: CRMLS #V1-36586 Report a problem | ||
| 5/22/2026 | Listed for sale | $1,450,000+110.1%$442/sqft |
Source: CRMLS #V1-36586 Report a problem | ||
| 8/8/2012 | Sold | $690,000-31%$211/sqft |
Source: Public Record Report a problem | ||
| 12/23/2005 | Sold | $1,000,000+102.4%$305/sqft |
Source: Public Record Report a problem | ||
| 1/17/2002 | Sold | $494,090$151/sqft |
Source: Public Record Report a problem | ||
Public tax history
| Year | Property taxes | Tax assessment |
|---|---|---|
| 2025 | $9,206 +3.2% | $849,673 +2% |
| 2024 | $8,918 | $833,013 +2% |
| 2023 | $8,918 +7.7% | $816,680 +2% |
| 2022 | $8,282 +0.9% | $800,667 +2% |
| 2021 | $8,211 +0.9% | $784,968 +1% |
| 2020 | $8,135 +1.9% | $776,920 +2% |
| 2019 | $7,986 +1.7% | $761,688 +2% |
| 2018 | $7,852 +1.9% | $746,754 +2% |
| 2017 | $7,707 +1.8% | $732,112 +2% |
| 2016 | $7,571 +1.6% | $717,758 +1.5% |
| 2015 | $7,449 +1.4% | $706,980 +2% |
| 2014 | $7,343 | $693,132 +0.5% |
| 2013 | -- | $690,000 +6.5% |
| 2012 | -- | $648,000 -10.4% |
| 2011 | -- | $723,000 -22.3% |
| 2009 | -- | $931,000 -8.7% |
| 2007 | -- | $1,020,000 +2% |
| 2006 | -- | $1,000,000 +61.3% |
| 2005 | -- | $619,996 +3.9% |
| 2003 | -- | $596,700 +97.8% |
| 2002 | -- | $301,595 +199% |
| 2001 | $1,085 +382.9% | $100,858 +370.6% |
| 2000 | $225 | $21,430 |
Find assessor info on the county website
Monthly payment
Est. payment
Payment breakdown
Explore the cost of this home by adjusting the details. Changes won't be saved.Climate risks
Neighborhood: Juanamaria
Nearby schools
GreatSchools rating
- 5/10Juanamaria Elementary SchoolGrades: K-5Distance: 0.6 mi
- 6/10Balboa Middle SchoolGrades: 6-8Distance: 1.2 mi
- 7/10Ventura High SchoolGrades: 9-12Distance: 4.1 mi
- $1,656,3005 bd3 ba3.2k sqft419 Roosevelt Ct, Ventura, CA 93003Off Market
- $1,557,8005 bd4 ba3.3k sqft412 Roosevelt Ct, Ventura, CA 93003Off Market
- $1,534,3005 bd4 ba3.2k sqft399 Tyler Ave, Ventura, CA 93003Off Market
- $1,365,6003 bd3 ba2.6k sqft400 Roosevelt Ct, Ventura, CA 93003Off Market
- $1,697,0004 bd2 ba3.1k sqft7512 Foothill Rd, Ventura, CA 93003Off Market
- $1,515,3005 bd3 ba3.2k sqft396 Roosevelt Ave, Ventura, CA 93003Off Market
- $1,416,3005 bd4 ba3.2k sqft388 Roosevelt Ave, Ventura, CA 93003Off Market
- $1,506,6003 bd3 ba2.6k sqft398 Tyler Ave, Ventura, CA 93003Off Market
A local agent can set up tours, give advice and negotiate with sellers.
A local lender can help you make sure your offer is ready when you are.
Similar homes
- $1,285,0005 bd4 ba3.1k sqft675 Charleston Pl, Ventura, CA 93004For Sale
 MLS ID #26-2622, Gwen Harris. SBMLS
 - $1,200,0004 bd3 ba2.2k sqft669 Saratoga Ave, Ventura, CA 93003For Sale
 MLS ID #V1-36714, Nick Bowen, eXp Realty of California Inc. CRMLS
 - $1,199,0005 bd4 ba2.9k sqft1540 Berryessa Ave, Ventura, CA 93004For Sale
 MLS ID #V1-36980, Jose Luiz Morales, eXp Realty of California Inc. CRMLS
 - $1,379,0004 bd3 ba2.4k sqft567 Avocado Pl, Camarillo, CA 93010For Sale
 MLS ID #V1-38035, Rosemary Allison, Coldwell Banker Realty. CRMLS
 - $1,145,0004 bd3 ba2.3k sqft4712 Templeton St, Ventura, CA 93003For SaleMLS ID #V1-36103, Domonique Rodriguez, Coldwell Banker Realty. CRMLS
- $1,050,0003 bd2 ba1.7k sqft5803 Bays St, Ventura, CA 93003For SaleMLS ID #V1-37683, Laurie Rutledge, Coldwell Banker Realty. CRMLS
- $1,575,0004 bd3 ba2k sqft379 McGill Ave, Ventura, CA 93003For SaleMLS ID #V1-35546, Dan Tapia, BHHS California Properties. CRMLS
- $1,099,0003 bd3 ba2.2k sqft647 Walcott Ave, Ventura, CA 93003For SaleMLS ID #V1-36618, Liz Donnelly, RE/MAX Gold Coast REALTORS. CRMLS
- $1,170,0004 bd4 ba2.5k sqft615 Boston Ave, Ventura, CA 93004For SaleMLS ID #V1-35371, Gary Schoeffler, BHHS California Properties. CRMLS
- $979,9004 bd3 ba2.2k sqft641 Saratoga Ave, Ventura, CA 93003For SaleMLS ID #V1-36011, Doug Needham, Coastal View Property. CRMLS
- $1,699,0004 bd2 ba2k sqft642 Skyline Rd, Ventura, CA 93003For SaleMLS ID #V1-34632, Evan Remedios, RE/MAX Gold Coast REALTORS. CRMLS
- $1,329,0004 bd4 ba2.7k sqft2113 Doral Ct, Oxnard, CA 93036For SaleMLS ID #V1-35182, Jane Heinz, Heinz Real Estate. CRMLS
- $1,375,0005 bd3 ba2.9k sqft508 Via Marquesa, Camarillo, CA 93012For SaleMLS ID #V1-37224, Saul Aguilar, RE/MAX Gold Coast REALTORS. CRMLS
- $1,415,0005 bd4 ba3k sqft1602 Grace Ct, Camarillo, CA 93010For SaleMLS ID #V1-36552, Laura Darrah, LIV Sotheby's International Realty. CRMLS
- $1,169,9004 bd3 ba2.1k sqft10474 Mammoth St, Ventura, CA 93004For SaleMLS ID #V1-37549, Noel Nunez, Tri County Realty. CRMLS
- $900,0004 bd2 ba1.8k sqft6541 Ralston St, Ventura, CA 93003For SaleMLS ID #V1-36399, Julia Goossen, BHHS California Properties. CRMLS
- $1,055,0003 bd2 ba1.8k sqft171 Lang St, Ventura, CA 93003For SaleMLS ID #V1-37195, Jessica Judd, LIV Sotheby's International Realty. CRMLS
- $859,0004 bd3 ba1.9k sqft7826 Barstow St, Ventura, CA 93004For SaleMLS ID #V1-38072, Donna Wood, BHGRE Property Shoppe. CRMLS
- $925,0003 bd3 ba1.7k sqft2302 Panda Pl, Ventura, CA 93003For SaleMLS ID #V1-36789, Fred Evans, RE/MAX Gold Coast REALTORS. CRMLS
- $1,170,0004 bd4 ba2.5k sqft615-617 Boston Ave, Ventura, CA 93004For SaleMLS ID #V1-35372, Gary Schoeffler, BHHS California Properties. CRMLS
Local buyer's agents are ready to help
