Lives like a single-level home! This beautifully maintained Eastvale residence features a highly desirable floor plan with the primary suite, an additional bedroom, and a full bathroom on the main level, offering comfort and convenience for everyday living. The spacious primary suite includes a private retreat ideal for a nursery, home office, fitness space, or sitting area, along with an oversized walk-in closet. Generously sized secondary bedrooms provide comfortable living space throughout. The upgraded kitchen showcases quartz countertops, a center island, tiled backsplash, cooktop, double ovens, and a sunny breakfast nook overlooking the backyard. Large-plank laminate flooring enhances the main living areas, while the upstairs bedroom and spacious loft feature plush designer carpeting. Upstairs also offers a bathroom with shower, creating an ideal private space for guests, extended family, or multi-generational living. Situated on a generous 8,276 sq. ft. lot with endless possibilities to create your ideal outdoor retreat. Additional highlights include a 3-car attached garage and a highly desirable location within walking distance to Eastvale's elementary, intermediate, and high schools along Scholar Avenue.
For sale
Listed by: Fiv Realty Co. • Rochelle Young • 951-218-6001
$899,000
6860 Edinburgh Rd, Corona, CA 92880
3beds
2,764sqft
Single Family Residence
Built in 2006
8,276 Square Feet Lot
$885,200 Zestimate®
$325/sqft
$-- HOA
What's special
- 37 days
- 801
- 46
Likely to sell faster than
Zillow last checked:
Listing updated:
Listed by:
Rochelle Young DRE #01356885 951-218-6001,
Fiv Realty Co.,
Nazar Kalayji DRE #01479494 951-394-0820,
Fiv Realty Co.
Source: CRMLS,MLS#: IG26207166 Originating MLS: California Regional MLS
Facts & features
Interior
Bedrooms & bathrooms
- Bedrooms: 3
- Bathrooms: 3
- Full bathrooms: 2
- 3/4 bathrooms: 1
- Main level bathrooms: 2
- Main level bedrooms: 2
Rooms
- Room types: Bedroom, Family Room, Kitchen, Laundry, Loft, Living Room, Primary Bedroom, Other, Dining Room
Primary bedroom
- Features: Main Level Primary
Primary bedroom
- Features: Multiple Primary Suites
Bedroom
- Features: Bedroom on Main Level
Bathroom
- Features: Bathroom Exhaust Fan, Dual Sinks, Full Bath on Main Level, Walk-In Shower
Kitchen
- Features: Kitchen Island, Kitchen/Family Room Combo
Other
- Features: Walk-In Closet(s)
Heating
- Central
Cooling
- Central Air
Appliances
- Included: Double Oven, Dishwasher, Gas Cooktop
- Laundry: Washer Hookup, Inside, Laundry Room
Features
- Breakfast Area, Ceiling Fan(s), Separate/Formal Dining Room, Eat-in Kitchen, Open Floorplan, Bedroom on Main Level, Loft, Main Level Primary, Multiple Primary Suites, Walk-In Closet(s)
- Doors: Sliding Doors
- Windows: Plantation Shutters
- Has fireplace: Yes
- Fireplace features: Family Room
- Common walls with other units/homes: No Common Walls
Interior area
- Total interior livable area: 2,764 sqft
Property
Parking
- Total spaces: 3
- Parking features: Concrete, Direct Access, Driveway, Garage
- Attached garage spaces: 3
Features
- Levels: Two
- Stories: 2
- Entry location: 1
- Patio & porch: Concrete
- Pool features: None
- Spa features: None
Lot
- Size: 8,276 Square Feet
- Features: Back Yard, Front Yard
Details
- Additional structures: Shed(s)
- Parcel number: 164530006
- Special conditions: Standard,Trust
Construction
Type & style
- Home type: SingleFamily
- Property subtype: Single Family Residence
Condition
- New construction: No
- Year built: 2006
Utilities & green energy
- Sewer: Public Sewer
- Water: Public
Community & HOA
Community
- Features: Curbs, Suburban, Sidewalks
Location
- Region: Corona
Financial & listing details
- Price per square foot: $325/sqft
- Tax assessed value: $636,371
- Date on market: 9/23/2026
- Cumulative days on market: 38 days
- Listing terms: Cash,Conventional,FHA,VA Loan
- Inclusions: Shed
Estimated market value
$885,200
$841,000 - $929,000
$3,733/mo
Price history
| Date | Event | Price |
|---|---|---|
| 10/28/2026 | Listed for sale | $899,000$325/sqft |
Source:  CRMLS #IG26207166 Report a problem | ||
| 10/14/2026 | Contingent | $899,000$325/sqft |
Source: CRMLS #IG26207166 Report a problem | ||
| 9/23/2026 | Listed for sale | $899,000+89.3%$325/sqft |
Source: CRMLS #IG26207166 Report a problem | ||
| 10/31/2007 | Sold | $475,000$172/sqft |
Source: Public Record Report a problem | ||
Public tax history
| Year | Property taxes | Tax assessment |
|---|---|---|
| 2026 | -- | $636,371 +2% |
| 2025 | $9,807 +2.4% | $623,894 +2% |
| 2024 | $9,577 -1.4% | $611,662 +2% |
| 2023 | $9,708 +1.4% | $599,670 +2% |
| 2022 | $9,576 +1.7% | $587,913 +2% |
| 2021 | $9,414 +3.8% | $576,386 +4.5% |
| 2020 | $9,070 +2.7% | $551,668 +3% |
| 2019 | $8,834 +2.9% | $535,600 +4% |
| 2018 | $8,583 +3.2% | $515,000 +3.6% |
| 2017 | $8,319 | $497,000 +2.9% |
| 2016 | $8,319 +4% | $483,000 +1.5% |
| 2015 | $7,999 +3.8% | $476,000 +4.6% |
| 2014 | $7,709 | $455,000 +28.9% |
| 2013 | -- | $353,000 +6.3% |
| 2012 | -- | $332,000 +1.2% |
| 2011 | -- | $328,000 -5.2% |
| 2010 | -- | $346,000 -2.5% |
| 2009 | -- | $355,000 -25.3% |
| 2008 | -- | $475,000 +243.3% |
| 2007 | -- | $138,369 +109.8% |
| 2006 | -- | $65,940 |
Find assessor info on the county website
Monthly payment
Est. payment
Payment breakdown
Explore the cost of this home by adjusting the details. Changes won't be saved.Climate risks
Neighborhood: Corona Valley


Similar homes
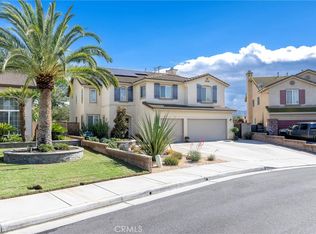
- $988,0004 bd3 ba2.7k sqft12992 Thornbury Ln, Corona, CA 92880For Sale
 MLS ID #WS26230431, DAVID CHAN, CHAN INVESTMENT GRP.. CRMLS
- $918,0004 bd3 ba3k sqft7488 Shady Tree St, Corona, CA 92880For Sale
 MLS ID #CV26232041, Derek Oie, KELLER WILLIAMS REALTY COLLEGE PARK. CRMLS
- $899,0003 bd2 ba2.2k sqft5993 Redhaven St, Corona, CA 92880For Sale
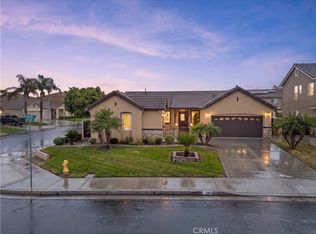 MLS ID #CV26229388, Araceli Villalobos, ROA California Inc. CRMLS
- $--5 bd4 ba3.6k sqft6685 Goldy St, Corona, CA 92880Auction
 Auction.com 2
