Experience breathtaking panoramic views of the Catalina and Rincon Mountains, sparkling city lights, and spectacular sunsets from this exceptional Catalina Foothills retreat. Tucked away in an extremely private and tranquil setting within a secure gated community, this home offers a sparkling pool and spa, expansive wrap-around porch, and seemingly endless views. Inside, the inviting family room features vaulted, beamed ceilings, a cozy fireplace, and large windows perfectly framing the surrounding scenery. The well-appointed kitchen offers granite countertops, stainless-steel appliances, and a invisible-door refrigerator, while the spacious dining room provides an ideal setting for entertaining. The generous primary suite features two walk-in closets, while the luxurious primary bath includes a spa tub, separate shower, and dual vanities. Additional highlights include a spacious garage with storage cabinets and dedicated storage rooms, plus a charming front courtyard that adds to the home's welcoming appeal.
Located in the highly regarded Catalina Foothills School District, this private mountain retreat combines spectacular scenery, resort-style amenities, and exceptional tranquility--all just minutes from the best of Tucson.
Pending
Price increase: $91K (9/24)
$990,000
6860 N Terra Vis, Tucson, AZ 85750
3beds
2,732sqft
Single Family Residence
Built in 1984
1.15 Acres Lot
$980,900 Zestimate®
$362/sqft
$320/mo HOA
What's special
Secure gated communitySparkling pool and spaCozy fireplaceWell-appointed kitchenGenerous primary suiteSeparate showerCharming front courtyard
- 46 days
- 510
- 24
Zillow last checked:
Listing updated:
Listed by:
JC Niles 520-906-9371,
CNN Realty Services, L.L.C,
Kathryn Niles 520-404-8161,
CNN Realty Services, L.L.C
Source: MLS of Southern Arizona,MLS#: 22621673
Facts & features
Interior
Bedrooms & bathrooms
- Bedrooms: 3
- Bathrooms: 3
- Full bathrooms: 3
Heating
- Forced Air, Natural Gas
Cooling
- Zoned, Central Air
Appliances
- Included: Dishwasher, Disposal, Refrigerator, Electric Range, Water Softener
- Laundry: Laundry Closet, Washer, Dryer
Features
- Kitchen Island, Beamed Ceilings, Vaulted Ceiling(s), Walk-In Closet(s), High Ceilings
- Flooring: Carpet, Ceramic Tile
- Windows: Skylight(s), Double Pane Windows
- Number of fireplaces: 1
- Fireplace features: Gas, Wood Burning, Living Room
Interior area
- Total structure area: 2,732
- Total interior livable area: 2,732 sqft
Property
Parking
- Total spaces: 2
- Parking features: Garage Door Opener, Attached Garage Cabinets, Storage
- Attached garage spaces: 2
Accessibility
- Accessibility features: Level
Features
- Levels: One
- Stories: 1
- Patio & porch: Covered, Deck, Patio
- Exterior features: Courtyard, Fountain
- Has spa: Yes
- Spa features: Conventional
- Fencing: Wrought Iron
- Has view: Yes
- View description: Mountain(s), City, Sunset, Panoramic, Sunrise
Lot
- Size: 1.15 Acres
- Dimensions: 178x38x197x242x217
- Features: Corner Lot, Elevated Lot
Details
- Parcel number: 109011860
- Zoning: Pima County - CR1
- Special conditions: None
Construction
Type & style
- Home type: SingleFamily
- Architectural style: Territorial
- Property subtype: Single Family Residence
Materials
- Burnt Adobe
- Roof: Built-Up
Condition
- Year built: 1984
Utilities & green energy
- Sewer: Septic Tank
- Water: Public
Community & HOA
Community
- Features: Pool, Spa, Tennis Court(s), Rec Center, Gated, Paved Street, Pickleball
- Security: None, Smoke Detector(s)
- Subdivision: Finisterra (1-210)
HOA
- Has HOA: Yes
- Amenities included: Clubhouse, Pool, Recreation Room, Security, Spa/Hot Tub, Tennis Court(s), Pickleball
- Services included: Common Area Maint, Gated Community, Street Maint
- HOA fee: $320 monthly
Location
- Region: Tucson
Financial & listing details
- Price per square foot: $362/sqft
- Tax assessed value: $843,807
- Annual tax amount: $7,250
- Date on market: 9/24/2026
- Cumulative days on market: 8 days
- Listing terms: Conventional,Cash
- Road surface type: Paved
Estimated market value
$980,900
$932,000 - $1.03M
$4,580/mo
Price history
| Date | Event | Price |
|---|---|---|
| 10/19/2026 | Pending sale | $990,000$362/sqft |
Source:  MLS of Southern Arizona #22621673 Report a problem | ||
| 9/28/2026 | Contingent | $990,000$362/sqft |
Source: MLS of Southern Arizona #22621673 Report a problem | ||
| 9/24/2026 | Listed for sale | $990,000+10.1%$362/sqft |
Source: MLS of Southern Arizona #22621673 Report a problem | ||
| 9/7/2026 | Contingent | $899,000$329/sqft |
Source: MLS of Southern Arizona #22621673 Report a problem | ||
| 9/5/2026 | Listed for sale | $899,000+40.4%$329/sqft |
Source: MLS of Southern Arizona #22621673 Report a problem | ||
| 2/16/2018 | Sold | $640,500-4.4%$234/sqft |
Source: MLS of Southern Arizona #21730003 Report a problem | ||
| 1/14/2018 | Pending sale | $669,900$245/sqft |
Source: Long Realty Company #21730003 Report a problem | ||
| 11/19/2017 | Listed for sale | $669,900$245/sqft |
Source: Long Realty Company #21730003 Report a problem | ||
Public tax history
| Year | Property taxes | Tax assessment |
|---|---|---|
| 2026 | $7,250 +5% | $84,381 +0.4% |
| 2025 | $6,908 +3.4% | $84,068 +0.2% |
| 2024 | $6,679 +4.5% | $83,888 +17.1% |
| 2023 | $6,391 -0.9% | $71,639 +18.8% |
| 2022 | $6,447 -1.4% | $60,299 +5.4% |
| 2021 | $6,542 +3.6% | $57,192 +3.4% |
| 2020 | $6,314 | $55,325 +1% |
| 2019 | $6,314 -2.6% | $54,793 +3.6% |
| 2018 | $6,484 -2.9% | $52,889 |
| 2017 | $6,676 +4% | $52,889 +5% |
| 2016 | $6,421 +14.8% | $50,371 -3.2% |
| 2015 | $5,594 | $52,013 |
| 2014 | -- | -- |
| 2013 | -- | $510,000 |
| 2012 | -- | -- |
| 2011 | -- | -- |
| 2010 | -- | -- |
| 2009 | -- | -- |
| 2007 | -- | -- |
| 2006 | -- | -- |
| 2005 | -- | -- |
| 2004 | -- | -- |
| 2003 | -- | -- |
| 2002 | -- | -- |
| 2001 | $5,118 +11.3% | -- |
| 2000 | $4,599 | -- |
Find assessor info on the county website
Monthly payment
Est. payment
Payment breakdown
Explore the cost of this home by adjusting the details. Changes won't be saved.Climate risks
Neighborhood: 85750
Nearby schools
Schools provided by the listing agent
- Elementary: Ventana Vista
- Middle: Esperero Canyon
- High: Catalina Fthls
Source: MLS of Southern Arizona. This data may not be complete. We recommend contacting the local school district to confirm school assignments for this home.
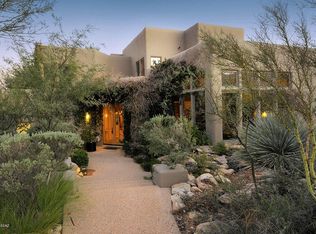

Similar homes
- $815,0003 bd2 ba2.1k sqft6301 E Calle De Mirar, Tucson, AZ 85750For Sale
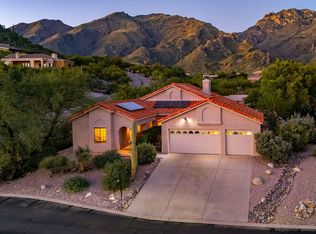
 MLS ID #22625536, Russell P Long, Long Realty. MLS of Southern Arizona
- $1,035,0003 bd3 ba2.6k sqft6970 E Quiet Desert Ln, Tucson, AZ 85750For Sale
 MLS ID #22623858, Marta Harvey, Russ Lyon Sotheby's International Realty. MLS of Southern Arizona
- $900,0004 bd4 ba2.7k sqft3901 N Rio Verde Vista Dr, Tucson, AZ 85750For Sale
 MLS ID #22624265, Johanna L Roberts, Long Realty. MLS of Southern Arizona
- $935,0004 bd3 ba3.4k sqft8541 E Solar Pl, Tucson, AZ 85750For Sale
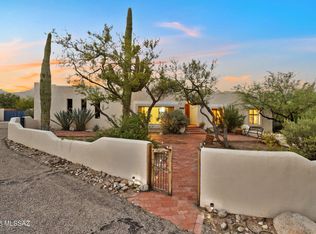 MLS ID #22619515, Emily Nordstrom Taylor, OMNI Homes International. MLS of Southern Arizona
- $1,150,0003 bd3 ba2.3k sqft6384 N Desert Wind Cir, Tucson, AZ 85750For SaleMLS ID #22622946, Leslie Heros, Long Realty. MLS of Southern Arizona
- $545,0004 bd3 ba2.3k sqft5505 N Moccasin Trl, Tucson, AZ 85750For SaleMLS ID #22625422, Raluca Spirea, Keller Williams Southern Arizona. MLS of Southern Arizona
- $750,0004 bd3 ba2.5k sqft5875 E Calle Del Ciervo, Tucson, AZ 85750For SaleMLS ID #22622387, Didi Holmes, Long Realty. MLS of Southern Arizona
- $950,0003 bd3 ba2.9k sqft10041 E Rayann Pl, Tucson, AZ 85749For SaleMLS ID #22623331, Jesse M Lapham, Realty Executives Arizona Territory. MLS of Southern Arizona
- $995,0003 bd3 ba2.9k sqft5801 N Paloma Ridge Ln, Tucson, AZ 85718For SaleMLS ID #22621276, Maria E Nuno, Long Realty. MLS of Southern Arizona
- $899,0004 bd3 ba3.4k sqft6621 N Donna Beatrix Cir, Tucson, AZ 85718For SaleMLS ID #22619940, John Jay Brosky, RE/MAX Signature. MLS of Southern Arizona
- $819,0003 bd2 ba2.5k sqft5066 N Placita Cholula, Tucson, AZ 85718For SaleMLS ID #22621836, Richard M Kenney, Long Realty. MLS of Southern Arizona
- $1,010,0004 bd3 ba3.1k sqft721 E Linda Vista Blvd, Oro Valley, AZ 85704For SaleMLS ID #22621327, John E Billings, Long Realty. MLS of Southern Arizona
- $825,0004 bd4 ba3k sqft11101 E Calle Vaqueros, Tucson, AZ 85749For SaleMLS ID #22620372, Peter Deluca, Long Realty. MLS of Southern Arizona
- $940,0004 bd3 ba2.8k sqft6093 N Placita Pajaro, Tucson, AZ 85718For SaleMLS ID #22624301, Michelle Anne Russell, United Real Estate Specialists. MLS of Southern Arizona
- $749,0004 bd3 ba2.9k sqft7452 E Ridge Point Rd, Tucson, AZ 85750For SaleMLS ID #22624716, Lisa Locke, Long Realty. MLS of Southern Arizona
- $535,0004 bd2 ba2k sqft5747 N Via Umbrosa, Tucson, AZ 85750For SaleMLS ID #22624340, Stephanie R Friend, Long Realty. MLS of Southern Arizona
- $985,0003 bd3 ba3.8k sqft12513 E Jeffers Pl, Tucson, AZ 85749For SaleMLS ID #22623148, Rebecca Maher, Long Realty. MLS of Southern Arizona
- $1,199,9004 bd3 ba3.1k sqft4015 E Camino Llanoso, Tucson, AZ 85718For SaleMLS ID #22618911, Joelle C Kahn, Tierra Antigua Realty. MLS of Southern Arizona
- $949,0005 bd3 ba3.6k sqft6944 N Vista Pl, Tucson, AZ 85704For SaleMLS ID #22622821, Briana A Zorilla, OMNI Homes International. MLS of Southern Arizona
- $929,9004 bd3 ba3.4k sqft10369 E Sonoran Vista Trl, Tucson, AZ 85749For SaleMLS ID #22522971, Matt McMullen, United Real Estate Specialists. MLS of Southern Arizona
