Beautiful 1st-floor 2BR/2BA condo in sought-after Huntington Lakes, a gated 55+ community in Delray Beach. This light and bright unit offers a spacious layout with 990 sq ft, featuring a functional kitchen, generous living/dining area, and a screened patio perfect for relaxing. The split-bedroom floor plan provides privacy for guests, while the primary suite includes ample closet space and an en-suite bath. Convenient ground-floor access—no stairs. Enjoy resort-style amenities including clubhouse, indoor/outdoor pools, fitness center, tennis and pickleball, shows, and social activities. Prime location close to shopping, dining, and major highways.
Sold for $88,000
$88,000
6865 Huntington Lane #106, Delray Beach, FL 33446
2beds
990sqft
Condominium
Built in 1985
-- sqft lot
$-- Zestimate®
$89/sqft
$2,525 Estimated rent
Home value
Not available
Estimated sales range
Not available
$2,525/mo
Zestimate® history
Owner options
List your home for rent
$2,525/mo
Rent Zestimate®
Find your next renter with Zillow Rental Manager. Plus, with online applications, you can quickly screen prospective tenants – for free.
$2,525/mo
Rent Zestimate®
Refinance and save
$1,351/mo
Est. payment
Refinancing to a lower rate could help reduce your monthly payments and save thousands over the life of the loan.
$1,351/mo
Est. payment
Explore your selling options
Work with a Zillow partner agent
Leverage their expertise and Zillow's premium Showcase listings to get your home seen by more buyers.
Get startedList with your own agent
Get your home in front of millions of buyers by listing it on Zillow.
Learn how to do itSell it yourself
Take full control of how buyers see your home on Zillow by listing For Sale by Owner (FSBO).
List your homeWhat's special
Light and bright unitFunctional kitchen
Zillow last checked:
Listing updated:
Listed by:
Paul Jay Saperstein 561-418-7675,
EXP Realty LLC,
Daniel Jacob Kriger 561-909-8027,
EXP Realty LLC
Bought with:
Margarita Zhemukhova, 3368846
Zhemukhova
Source: BeachesMLS,MLS#: B26006506 Originating MLS: BeachesMLS
Originating MLS: BeachesMLSFacts & features
Interior
Bedrooms & bathrooms
- Bedrooms: 2
- Bathrooms: 2
- Full bathrooms: 2
- Main level bathrooms: 2
- Main level bedrooms: 2
Primary bedroom
- Level: Main
- Area: 252
- Dimensions: 18 X 14
Primary bedroom
- Level: Main
- Area: 252
- Dimensions: 18 X 14
Primary bedroom
- Level: Main
- Area: 252
- Dimensions: 18 X 14
Primary bedroom
- Level: Main
- Area: 252
- Dimensions: 18 X 14
Primary bedroom
- Level: Main
- Area: 252
- Dimensions: 18 X 14
Primary bedroom
- Level: Main
- Area: 252
- Dimensions: 18 X 14
Primary bedroom
- Level: Main
- Area: 252
- Dimensions: 18 X 14
Primary bedroom
- Level: Main
- Area: 252
- Dimensions: 18 X 14
Primary bedroom
- Level: Main
- Area: 252
- Dimensions: 18 X 14
Primary bedroom
- Level: Main
- Area: 252
- Dimensions: 18 X 14
Primary bedroom
- Level: Main
- Area: 252
- Dimensions: 18 X 14
Primary bedroom
- Level: Main
- Area: 252
- Dimensions: 18 X 14
Primary bedroom
- Level: Main
- Area: 252
- Dimensions: 18 X 14
Primary bedroom
- Level: Main
- Area: 252
- Dimensions: 18 X 14
Primary bedroom
- Level: Main
- Area: 252
- Dimensions: 18 X 14
Bedroom 2
- Level: Main
- Area: 132
- Dimensions: 12 X 11
Bedroom 2
- Level: Main
- Area: 132
- Dimensions: 12 X 11
Bedroom 2
- Level: Main
- Area: 132
- Dimensions: 12 X 11
Bedroom 2
- Level: Main
- Area: 132
- Dimensions: 12 X 11
Bedroom 2
- Level: Main
- Area: 132
- Dimensions: 12 X 11
Bedroom 2
- Level: Main
- Area: 132
- Dimensions: 12 X 11
Bedroom 2
- Level: Main
- Area: 132
- Dimensions: 12 X 11
Bedroom 2
- Level: Main
- Area: 132
- Dimensions: 12 X 11
Bedroom 2
- Level: Main
- Area: 132
- Dimensions: 12 X 11
Bedroom 2
- Level: Main
- Area: 132
- Dimensions: 12 X 11
Bedroom 2
- Level: Main
- Area: 132
- Dimensions: 12 X 11
Bedroom 2
- Level: Main
- Area: 132
- Dimensions: 12 X 11
Bedroom 2
- Level: Main
- Area: 132
- Dimensions: 12 X 11
Bedroom 2
- Level: Main
- Area: 132
- Dimensions: 12 X 11
Bedroom 2
- Level: Main
- Area: 132
- Dimensions: 12 X 11
Kitchen
- Level: Main
- Area: 88
- Dimensions: 11 X 8
Kitchen
- Level: Main
- Area: 88
- Dimensions: 11 X 8
Kitchen
- Level: Main
- Area: 88
- Dimensions: 11 X 8
Kitchen
- Level: Main
- Area: 88
- Dimensions: 11 X 8
Kitchen
- Level: Main
- Area: 88
- Dimensions: 11 X 8
Kitchen
- Level: Main
- Area: 88
- Dimensions: 11 X 8
Kitchen
- Level: Main
- Area: 88
- Dimensions: 11 X 8
Kitchen
- Level: Main
- Area: 88
- Dimensions: 11 X 8
Kitchen
- Level: Main
- Area: 88
- Dimensions: 11 X 8
Kitchen
- Level: Main
- Area: 88
- Dimensions: 11 X 8
Kitchen
- Level: Main
- Area: 88
- Dimensions: 11 X 8
Kitchen
- Level: Main
- Area: 88
- Dimensions: 11 X 8
Kitchen
- Level: Main
- Area: 88
- Dimensions: 11 X 8
Kitchen
- Level: Main
- Area: 88
- Dimensions: 11 X 8
Kitchen
- Level: Main
- Area: 88
- Dimensions: 11 X 8
Living room
- Level: Main
- Area: 264
- Dimensions: 22 X 12
Living room
- Level: Main
- Area: 264
- Dimensions: 22 X 12
Living room
- Level: Main
- Area: 264
- Dimensions: 22 X 12
Living room
- Level: Main
- Area: 264
- Dimensions: 22 X 12
Living room
- Level: Main
- Area: 264
- Dimensions: 22 X 12
Living room
- Level: Main
- Area: 264
- Dimensions: 22 X 12
Living room
- Level: Main
- Area: 264
- Dimensions: 22 X 12
Living room
- Level: Main
- Area: 264
- Dimensions: 22 X 12
Living room
- Level: Main
- Area: 264
- Dimensions: 22 X 12
Living room
- Level: Main
- Area: 264
- Dimensions: 22 X 12
Living room
- Level: Main
- Area: 264
- Dimensions: 22 X 12
Living room
- Level: Main
- Area: 264
- Dimensions: 22 X 12
Living room
- Level: Main
- Area: 264
- Dimensions: 22 X 12
Living room
- Level: Main
- Area: 264
- Dimensions: 22 X 12
Living room
- Level: Main
- Area: 264
- Dimensions: 22 X 12
Heating
- Central, Electric
Cooling
- Central Air, Ceiling Fan(s), Electric
Appliances
- Included: Dryer, Dishwasher, Electric Range, Electric Water Heater, Ice Maker, Microwave, Range, Refrigerator, Water Heater, Washer
- Laundry: Inside, Laundry Closet, Washer Dryer Install Allowed
Features
- Built-in Features, Living/Dining Room, Separate Shower, Walk-In Closet(s)
- Flooring: Ceramic Tile, Tile
- Has fireplace: No
Interior area
- Total structure area: 990
- Total interior livable area: 990 sqft
Property
Parking
- Total spaces: 1
- Parking features: Assigned, Guest
- Uncovered spaces: 1
Accessibility
- Accessibility features: None
Features
- Levels: One
- Stories: 1
- Patio & porch: Covered, Patio, Screened
- Exterior features: Outdoor Living Area
- Has view: Yes
- View description: Garden
- Waterfront features: None
Details
- Parcel number: 00424615230151060
- Zoning: RH
- Special conditions: Standard,Listed As-Is
Construction
Type & style
- Home type: Condo
- Property subtype: Condominium
Materials
- Block
- Roof: Other
Condition
- Resale
- New construction: No
- Year built: 1985
Utilities & green energy
- Sewer: Public Sewer
- Water: Public
- Utilities for property: Cable Available, Sewer Available, Water Available
Community & HOA
Community
- Features: Gated, Property Manager On-Site
- Security: Gated with Guard, Gated Community, Smoke Detector(s)
- Senior community: Yes
- Subdivision: HUNTINGTON LAKES
HOA
- Has HOA: Yes
- Amenities included: Basketball Court, Bocce Court, Clubhouse, Fitness Center, Indoor Pool, Library, Management, Pickleball, Pool, Parking, Recreation Facilities, Shuffleboard Court, Sauna, Spa/Hot Tub, Storage, Tennis Court(s), Trash, Elevator(s)
- Services included: Common Areas, Cable TV, Insurance, Maintenance Grounds, Recreation Facilities, Security, Trash, Internet
- HOA fee: $851 monthly
Location
- Region: Delray Beach
Financial & listing details
- Price per square foot: $89/sqft
- Tax assessed value: $92,321
- Annual tax amount: $1,103
- Date on market: 3/25/2026
- Cumulative days on market: 31 days
- Listing terms: Cash
Price history
| Date | Event | Price |
|---|---|---|
| 5/21/2026 | Sold | $88,000-7.4%$89/sqft |
Source:  BeachesMLS #B26006506 Report a problem BeachesMLS #B26006506 Report a problem | ||
| 4/24/2026 | Pending sale | $95,000$96/sqft |
Source: BeachesMLS #B26006506 Report a problem | ||
| 4/13/2026 | Price change | $95,000-5%$96/sqft |
Source: BeachesMLS #B26006506 Report a problem | ||
| 3/25/2026 | Listed for sale | $100,000-7.4%$101/sqft |
Source: eXp Realty #B26006506 Report a problem | ||
| 12/7/2015 | Sold | $108,000-6%$109/sqft |
Source: BeachesMLS #R10178672 Report a problem | ||
| 10/24/2015 | Listed for sale | $114,900+61.8%$116/sqft |
Source: Florida Premier Realty of the Palm Beaches LLC #RX-10178672 Report a problem | ||
| 10/4/2002 | Sold | $71,000$72/sqft |
Source: Public Record Report a problem | ||
Public tax history
| Year | Property taxes | Tax assessment |
|---|---|---|
| 2025 | $1,103 +4.2% | $92,321 +2.9% |
| 2024 | $1,059 +4% | $89,719 +3% |
| 2023 | $1,018 +2.8% | $87,106 +3% |
| 2022 | $990 +3.1% | $84,569 +3% |
| 2021 | $960 +1.6% | $82,106 +1.4% |
| 2020 | $945 +2.1% | $80,972 +2.3% |
| 2019 | $925 | $79,152 +1.9% |
| 2018 | $925 +4.3% | $77,676 +2.1% |
| 2017 | $887 +3.3% | $76,078 -16.5% |
| 2016 | $859 -25.1% | $91,078 +84.5% |
| 2015 | $1,146 -14.9% | $49,352 +10% |
| 2014 | $1,346 +35% | $44,865 +10% |
| 2013 | $998 +8% | $40,786 +10% |
| 2012 | $924 +0.5% | $37,078 +3% |
| 2011 | $919 -19.1% | $36,000 -23.4% |
| 2010 | $1,136 -5.4% | $47,000 -11.3% |
| 2009 | $1,201 +6.7% | $53,000 -4.8% |
| 2008 | $1,125 -41.9% | $55,650 -47.5% |
| 2007 | $1,937 -28.7% | $106,000 -24.5% |
| 2006 | $2,716 | $140,400 +35% |
| 2005 | -- | $104,000 +30.8% |
| 2004 | $825 +506.3% | $79,500 +32.5% |
| 2003 | $136 -81.2% | $60,000 +8.2% |
| 2002 | $725 +1.5% | $55,474 +1.6% |
| 2001 | $714 -11.2% | $54,600 -8.5% |
| 2000 | $804 +20.5% | $59,700 |
| 1999 | $667 | $59,700 |
Find assessor info on the county website
Neighborhood: Villages of Oriole
Nearby homes
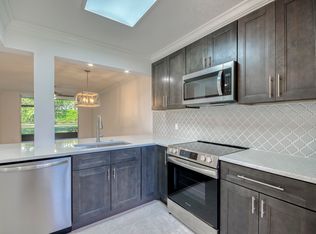
- $198,9802 bd2 ba990 sqft6865 Huntington Ln APT 105, Delray Beach, FL 33446For Sale
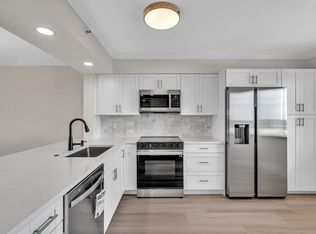
- $240,0002 bd2 ba1.2k sqft7076 Huntington Ln APT 803, Delray Beach, FL 33446Sold
- $215,0002 bd2 ba1.2k sqft7076 Huntington Ln APT 502, Delray Beach, FL 33446For Sale

- $191,2002 bd2 ba990 sqft6795 Huntington Ln APT 105, Delray Beach, FL 33446Off Market
- $187,5002 bd2 ba990 sqft6795 Huntington Ln APT 107, Delray Beach, FL 33446Off Market
- $123,4002 bd2 ba1k sqft6865 Huntington Ln APT 102, Delray Beach, FL 33446Off Market
- $128,9002 bd2 ba990 sqft6865 Huntington Ln APT 103, Delray Beach, FL 33446Off Market
- $175,5002 bd2 ba1k sqft6865 Huntington Ln APT 104, Delray Beach, FL 33446Off Market
Nearby schools
GreatSchools rating
- 5/10Hagen Road Elementary SchoolGrades: PK-5Distance: 3.8 mi
- 3/10Carver Middle SchoolGrades: 6-8Distance: 2.4 mi
- 8/10Spanish River Community High SchoolGrades: PK,6-12Distance: 4.6 mi
Schools provided by the listing agent
- Elementary: Hagen Road
- Middle: Carver Community
- High: Spanish River
Source: BeachesMLS. This data may not be complete. We recommend contacting the local school district to confirm school assignments for this home.


Get pre-qualified for a loan
At Zillow Home Loans, we can pre-qualify you in as little as 5 minutes with no impact to your credit score.An equal housing lender. NMLS #10287.
- Florida
- Palm Beach County
- Delray Beach
- 33446
- Villages of Oriole
- 6865 Huntington Lane Unit 106
Nearby cities
Nearby neighborhoods
Nearby zip codes
Other Delray Beach Topics
