EQUESTRIAN PROPERTY in LBSD! So much to talk about with this property! This unique opportunity features a 2200 sf, 4 BR, 2 BA brick ranch home with 26x27 attached garage, 80x100 horse barn with indoor arena, 16x24 shavings storage barn, two-story 24x32 tack barn (hay storage upstairs), and 42x64 newer pole storage building. 3/4 acre pond that is also used for the geothermal heat source (new coils 2025) and the owners use it for their drinking water. There is also a well on the property. 3 large pastures, 2 smaller pastures and 3 round pens. 13 stalls in the horse barn with asphalt floors and rubber mats. 60x100 indoor riding/training arena. Home features new Amish wood floors through living, dining, kitchen, laundry and owners suite. Master bath was newly updated 2025. Nice open floor plan with excellent living areas to the home. Family room with wood burning fireplace, built in cabinetry and window seat. Kitchen features large pantry cabinet, built in corner desk and abundance of cabinetry. Huge dining room, bonus living room with picture window. Owner's suite has been remodeled in 2022 with walk in closet, master bath with gorgeous hickory cabinetry, dual sinks, large tiled shower, linen cabinet and ceramic tiled floors. Split bedroom design with three additional bedrooms and full bath on opposite wing of the home.
For sale
$1,200,000
6867 State Highway 186, Mc Comb, OH 45858
4beds
2,189sqft
Single Family Residence
Built in 1959
14.45 Acres Lot
$1,132,600 Zestimate®
$548/sqft
$-- HOA
What's special
Well on the propertyHuge dining room
- 65 days
- 443
- 5
Zillow last checked:
Listing updated:
Listed by:
Monica Metzger 419-722-4745,
Berkshire Hathaway HS Koehler
Source: NORIS,MLS#: 10012154
Facts & features
Interior
Bedrooms & bathrooms
- Bedrooms: 4
- Bathrooms: 2
- Full bathrooms: 2
Bedroom 2
- Level: Main
- Dimensions: 10 x 10
Bedroom 3
- Level: Main
- Dimensions: 10 x 11
Bedroom 4
- Level: Main
- Dimensions: 10 x 11
Other
- Level: Main
- Dimensions: 13 x 15
Dining room
- Level: Main
- Dimensions: 14 x 15
Other
- Level: Main
- Dimensions: 9 x 13
Family room
- Level: Main
- Dimensions: 15 x 21
Kitchen
- Level: Main
- Dimensions: 9 x 18
Laundry
- Level: Main
- Dimensions: 9 x 8
Living room
- Level: Main
- Dimensions: 13 x 18
Heating
- Forced Air, Geothermal
Cooling
- Central Air
Appliances
- Included: Dishwasher, Dryer, Electric Oven, Refrigerator, Washer
- Laundry: Inside, Laundry Closet, Main Level, Washer Hookup
Features
- Built-in Features, Ceiling Fan(s), Double Vanity, Entrance Foyer, Open Floorplan, Pantry, Primary Bathroom, Walk-In Closet(s)
- Flooring: Carpet, Luxury Vinyl, Wood
- Windows: Double Pane Windows, Insulated Windows
- Has basement: No
- Number of fireplaces: 1
- Fireplace features: Family Room, Wood Burning
- Common walls with other units/homes: No Common Walls
Interior area
- Total structure area: 2,189
- Total interior livable area: 2,189 sqft
Video & virtual tour
Property
Parking
- Total spaces: 30
- Parking features: Concrete, Gravel, Attached Garage
- Garage spaces: 2
Features
- Levels: One
- Patio & porch: Front Porch
- Exterior features: Private Yard
- Fencing: Other
- Has view: Yes
- View description: Water, Pasture, Trees/Woods
- Has water view: Yes
- Water view: Water
- Waterfront features: Pond
Lot
- Size: 14.45 Acres
- Dimensions: Irregular 700 x 1500
- Features: Irregular Lot
Details
- Additional structures: Barn(s), Outbuilding, Pole Barn, Stable(s)
- Parcel number: 280000056560
Construction
Type & style
- Home type: SingleFamily
- Architectural style: Ranch
- Property subtype: Single Family Residence
Materials
- Brick
- Foundation: Block, Crawl Space
- Roof: Asphalt
Condition
- New construction: No
- Year built: 1959
Utilities & green energy
- Electric: 200+ Amp Service
- Sewer: Private Sewer
- Water: Pond, Well
- Utilities for property: Electricity Connected, Sewer Connected, Water Connected
Community & HOA
Community
- Security: Smoke Detector(s)
- Subdivision: None
HOA
- Has HOA: No
Location
- Region: Mc Comb
Financial & listing details
- Price per square foot: $548/sqft
- Date on market: 8/19/2026
- Listing terms: Cash,Conventional,FHA,USDA Loan,VA Loan
- Electric utility on property: Yes
- Road surface type: Asphalt
Estimated market value
$1,132,600
$1.08M - $1.19M
$2,331/mo
Price history
| Date | Event | Price |
|---|---|---|
| 8/19/2026 | Listed for sale | $1,200,000$548/sqft |
Source: NORIS #10012154 Report a problem | ||
Public tax history
Tax history is unavailable.
Monthly payment
Est. payment
Payment breakdown
Explore the cost of this home by adjusting the details. Changes won't be saved.Climate risks
Neighborhood: 45858
Nearby schools
Schools provided by the listing agent
- Elementary: Liberty - Benton
- Middle: Liberty - Benton
- High: Liberty - Benton
Source: NORIS. This data may not be complete. We recommend contacting the local school district to confirm school assignments for this home.
Similar homes
- $884,9004 bd4 ba2.6k sqft9119 Pierce Dr, Findlay, OH 45840For Sale
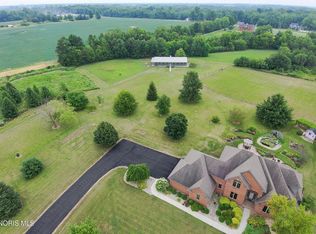 MLS ID #10011396, Ruthellen Ondrus, Key Realty. NORIS
- $1,350,0004 bd4 ba3k sqft5450 County Road 39, Rawson, OH 45881For Sale
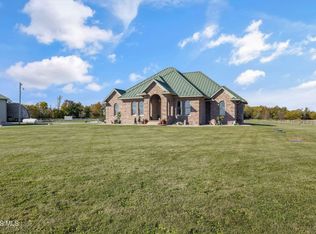 MLS ID #10014756, George Norway, The Danberry Co. NORIS
- $1,300,0003 bd2 ba2k sqft12491 County Road 54, Rawson, OH 45881For Sale
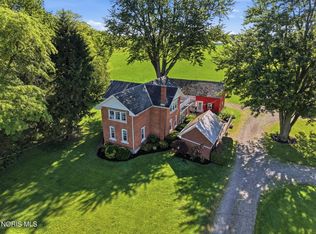 MLS ID #10009046, Natalie Crumrine, Key Realty. NORIS
- $650,0006 bd3 ba2.3k sqft5786 Township Road 243, Findlay, OH 45840For Sale
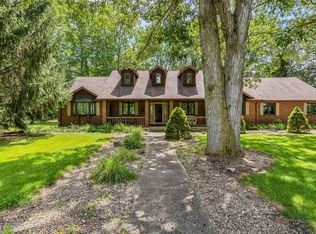 MLS ID #10005933, Kim Leeper, Berkshire Hathaway HS Koehler. NORIS
