Beautiful 2024 custom-built home by Schumacker Custom Homes set on 5 private acres with a pond and sand beach access, just 7 miles from Findlay! This Santa Barbara-style home offers 2,337 sq. ft. of thoughtfully designed living space plus a full unfinished basement with excellent potential for future living or recreation space. A transferable builder warranty provides added peace of mind. The open, light-filled interior features a spacious sunroom with pond views, rear porch access, and an inviting living room with extended windows overlooking the water. The stylish kitchen offers quartz countertops, oversized island with seating, soft-close cabinetry, touch-activated faucet, Bluetooth-enabled appliances, and a large walk-in pantry with window and electrical outlets. Reverse osmosis filtration and a whole-house specialty water softener provide enhanced water quality. The spacious primary suite includes a beautifully appointed bath with dual vanities, soaking tub, tiled shower, private water closet, and large walk-in closet. A dedicated office offers an ideal work-from-home space with views of the front property and fountain. Blackout shades throughout the bedrooms add privacy and comfort. Additional features include cathedral ceilings, upgraded LVT flooring, custom-grade carpeting, upgraded continuous-flow well system, low-maintenance rock landscaping, and a 3-car garage with EV charging. The full basement is pre-plumbed for a bathroom and features upgraded steel beams. Enjoy peaceful pond views, private beach access, and plenty of room to relax, entertain, or create your own outdoor retreat—all while remaining conveniently close to Findlay. Complete list of home amenities included in the documents.
For sale
Price cut: $10K (9/21)
$639,900
8140 County Road 330, Alvada, OH 44802
3beds
2,337sqft
Single Family Residence
Built in 2024
5.58 Acres Lot
$620,700 Zestimate®
$274/sqft
$-- HOA
What's special
Private beach accessRear porch accessLow-maintenance rock landscapingSpacious primary suiteCathedral ceilingsOpen light-filled interiorCustom-grade carpeting
- 18 days
- 1,325
- 109
Likely to sell faster than
Zillow last checked:
Listing updated:
Listed by:
Scott A Keller 419-722-3341,
Key Realty, LTD
Source: NORIS,MLS#: 10013174
Facts & features
Interior
Bedrooms & bathrooms
- Bedrooms: 3
- Bathrooms: 2
- Full bathrooms: 2
Bedroom 2
- Level: Main
- Dimensions: 14 x 12
Bedroom 3
- Level: Main
- Dimensions: 12 x 12
Other
- Level: Main
- Dimensions: 15 x 14
Dining room
- Level: Main
- Dimensions: 13 x 11
Other
- Level: Main
- Dimensions: 10 x 7
Kitchen
- Level: Main
- Dimensions: 16 x 13
Living room
- Level: Main
- Dimensions: 18 x 14
Office
- Level: Main
- Dimensions: 12 x 11
Sun room
- Level: Main
- Dimensions: 14 x 14
Heating
- Forced Air
Cooling
- Central Air
Appliances
- Included: Dishwasher, Microwave, Electric Cooktop, Electric Oven, Refrigerator
- Laundry: Main Level
Features
- Breakfast Bar, Primary Bathroom
- Flooring: Luxury Vinyl
- Has basement: Yes
- Has fireplace: No
- Common walls with other units/homes: No Common Walls
Interior area
- Total structure area: 2,337
- Total interior livable area: 2,337 sqft
Video & virtual tour
Property
Parking
- Total spaces: 3
- Parking features: Attached Garage, Driveway
- Garage spaces: 3
- Has uncovered spaces: Yes
Features
- Levels: One
- Waterfront features: Pond
Lot
- Size: 5.58 Acres
- Dimensions: 5.58
Details
- Parcel number: 070001033567
Construction
Type & style
- Home type: SingleFamily
- Property subtype: Single Family Residence
Materials
- Vinyl Siding
- Foundation: Combination
- Roof: Shingle
Condition
- New construction: No
- Year built: 2024
Utilities & green energy
- Sewer: Septic Tank
- Water: Private, Well
- Utilities for property: Water Connected, Propane
Community & HOA
Community
- Subdivision: None
HOA
- Has HOA: No
Location
- Region: Alvada
Financial & listing details
- Price per square foot: $274/sqft
- Tax assessed value: $500,720
- Annual tax amount: $5,073
- Date on market: 9/9/2026
- Listing terms: Cash,Conventional,FHA,VA Loan
Estimated market value
$620,700
$590,000 - $652,000
$2,709/mo
Price history
| Date | Event | Price |
|---|---|---|
| 9/21/2026 | Price change | $639,900-1.5%$274/sqft |
Source: NORIS #10013174 Report a problem | ||
| 9/9/2026 | Listed for sale | $649,900$278/sqft |
Source: NORIS #10013174 Report a problem | ||
Public tax history
| Year | Property taxes | Tax assessment |
|---|---|---|
| 2025 | $5,073 +9689.4% | $175,250 +10394% |
| 2024 | $52 | $1,670 |
Find assessor info on the county website
Monthly payment
Est. payment
Payment breakdown
Explore the cost of this home by adjusting the details. Changes won't be saved.Climate risks
Neighborhood: 44802
Nearby schools
Schools provided by the listing agent
- Elementary: Arcadia
- Middle: Arcadia
- High: Arcadia
Source: NORIS. This data may not be complete. We recommend contacting the local school district to confirm school assignments for this home.


Similar homes
- $579,9003 bd2 ba2k sqft4265 County Road 86, Findlay, OH 45840For Sale
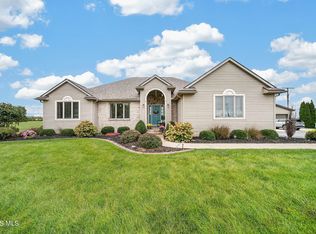 MLS ID #10013750, Scott A Keller, Key Realty, LTD. NORIS
 - $650,0006 bd3 ba2.3k sqft5786 Township Road 243, Findlay, OH 45840For Sale
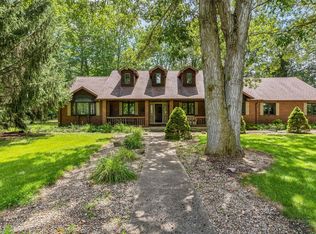 MLS ID #10005933, Kim Leeper, Berkshire Hathaway HS Koehler. NORIS
 - $574,9993 bd3 ba2.2k sqft930 Robinhood Ave, Findlay, OH 45840For Sale
 MLS ID #10010356, Ruthellen Ondrus, Key Realty. NORIS
 - $363,0003 bd2 ba1.8k sqft6250 Township Road 254, Arcadia, OH 44804For Sale
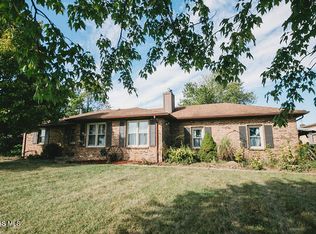 MLS ID #10013558, Lynn Sopher, Berkshire Hathaway HS Koehler. NORIS
