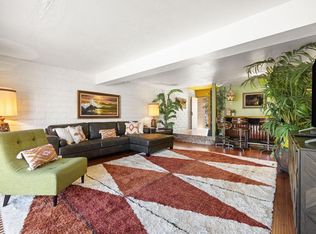
Luxuriously Remodeled Desert Retreat in Cathedral Canyon Country ClubExperience elevated desert living in this exquisitely remodeled condo, nestled within the prestigious Cathedral Canyon Country Club. Every inch of this residence has been thoughtfully reimagined with designer-level finishes, creating a sophisticated sanctuary that blends modern elegance with resort-style comfort. A Residence of Refined Craftsmanship. Step through a custom glass-accented front door into a bright, open interior showcasing two expansive bedrooms with custom closet doors and elevated design details. Two spa-inspired bathrooms featuring tiled showers, bespoke vanities, and premium fixtures.A highly upgraded chef's kitchen with a waterfall countertop, gold hardware, and sleek modern cabinetry. High-end smooth wall texture, modern baseboards, and custom interior doors throughout. Large-format custom laminate flooring that flows seamlessly from room to room. Upgraded lighting and designer ceiling fans enhancing ambiance and comfort. Newer dual-pane sliding doors offering energy efficiency and quiet luxuryExceptional Convenience with a 2-car garage plus a long concrete driveway provides generous parking--ideal for guests or additional vehicles.Resort-Style Living at Its FinestPerfectly positioned steps from the pool and spa, this home offers instant access to relaxation and recreation. Cathedral Canyon Country Club is renowned for its lush grounds, golf, tennis, and tranquil desert atmosphere. Prime Desert Location Just minutes from world-class shopping, upscale dining, premier entertainment, and iconic Palm Springs attractions, this residence delivers the ultimate blend of luxury and lifestyle.
Under contract
Listed by: Re/Max Desert Properties • Mitchell Matthews • 760-409-8687
$295,000
68726 Calle Denia, Cathedral City, CA 92234
2beds
1,029sqft
Condominium
Built in 1979
-- sqft lot
$285,800 Zestimate®
$287/sqft
$609/mo HOA
What's special
Waterfall countertopGold hardwareModern baseboardsHigh-end smooth wall texturePremium fixturesSleek modern cabinetryLush grounds
- 191 days
- 103
- 2
Zillow last checked:
Listing updated:
Listed by:
Mitchell Matthews DRE #01930882 760-409-8687,
Re/Max Desert Properties
Source: CRMLS,MLS#: 219143718DA Originating MLS: California Desert AOR & Palm Springs AOR
Originating MLS: California Desert AOR & Palm Springs AORFacts & features
Interior
Bedrooms & bathrooms
- Bedrooms: 2
- Bathrooms: 2
- 3/4 bathrooms: 2
Rooms
- Room types: Great Room
Heating
- Central
Cooling
- Central Air
Appliances
- Laundry: In Garage
Features
- Flooring: Laminate
- Has fireplace: No
Interior area
- Total interior livable area: 1,029 sqft
Property
Parking
- Total spaces: 2
- Parking features: Driveway
- Attached garage spaces: 2
Features
- Levels: One
- Stories: 1
- Has private pool: Yes
- Pool features: Community, In Ground
- Spa features: Community, In Ground
- Has view: Yes
- View description: Mountain(s)
Lot
- Size: 2,614 Square Feet
- Features: Planned Unit Development
Details
- Parcel number: 009606055
- On leased land: Yes
- Lease amount: $2,550
- Special conditions: Standard
Construction
Type & style
- Home type: Condo
- Property subtype: Condominium
- Attached to another structure: Yes
Condition
- New construction: No
- Year built: 1979
Utilities & green energy
- Sewer: Unknown
Community & HOA
Community
- Features: Golf, Gated, Pool
- Security: Gated Community
HOA
- Has HOA: Yes
- Amenities included: Clubhouse, Controlled Access, Maintenance Grounds, Pet Restrictions, Tennis Court(s), Trash
- HOA fee: $609 monthly
- HOA name: CCCC HOA #4
Location
- Region: Cathedral City
Financial & listing details
- Price per square foot: $287/sqft
- Tax assessed value: $409,917
- Date on market: 2/24/2026
- Listing terms: Cash,Cash to New Loan
Estimated market value
$285,800
$272,000 - $300,000
$3,760/mo
Price history
| Date | Event | Price |
|---|---|---|
| 7/8/2026 | Contingent | $295,000$287/sqft |
Source:  Greater Palm Springs Realtors #219143718 Report a problem Greater Palm Springs Realtors #219143718 Report a problem | ||
| 5/14/2026 | Price change | $295,000-9.2%$287/sqft |
Source:  CDAR/ Desert Area MLS #219143718 Report a problem CDAR/ Desert Area MLS #219143718 Report a problem | ||
| 4/26/2026 | Price change | $325,000-8.5%$316/sqft |
Source: Greater Palm Springs Realtors #219143718 Report a problem | ||
| 3/31/2026 | Price change | $355,000-3.8%$345/sqft |
Source: CDAR/ Desert Area MLS #219143718 Report a problem | ||
| 2/24/2026 | Price change | $369,000-2.6%$359/sqft |
Source: Greater Palm Springs Realtors #219143718 Report a problem | ||
| 6/27/2024 | Pending sale | $379,000+1.9%$368/sqft |
Source: Greater Palm Springs Realtors #219104824 Report a problem | ||
| 6/26/2024 | Sold | $372,000-1.8%$362/sqft |
Source:  CRMLS #219104824DA Report a problem CRMLS #219104824DA Report a problem | ||
| 5/7/2024 | Contingent | $379,000$368/sqft |
Source: Greater Palm Springs Realtors #219104824 Report a problem | ||
| 4/5/2024 | Price change | $379,000-5%$368/sqft |
Source: Greater Palm Springs Realtors #219104824 Report a problem | ||
| 1/5/2024 | Listed for sale | $399,000$388/sqft |
Source: Greater Palm Springs Realtors #219104824 Report a problem | ||
| 12/30/2023 | Listing removed | -- |
Source: Greater Palm Springs Realtors #219099962 Report a problem | ||
| 10/24/2023 | Price change | $399,000-3.9%$388/sqft |
Source: Greater Palm Springs Realtors #219099962 Report a problem | ||
| 9/29/2023 | Listed for sale | $415,000+101.5%$403/sqft |
Source: Greater Palm Springs Realtors #219099962 Report a problem | ||
| 7/25/2023 | Sold | $206,000+8.4%$200/sqft |
Source: CDAR/ Desert Area MLS #219092518 Report a problem | ||
| 7/21/2023 | Pending sale | $190,000$185/sqft |
Source: Greater Palm Springs Realtors #219092518 Report a problem | ||
| 3/28/2023 | Contingent | $190,000$185/sqft |
Source: CRMLS #219092518PS Report a problem | ||
| 3/28/2023 | Pending sale | $190,000$185/sqft |
Source: Greater Palm Springs Realtors #219092518 Report a problem | ||
| 3/22/2023 | Listed for sale | $190,000$185/sqft |
Source: Greater Palm Springs Realtors #219092518 Report a problem | ||
Public tax history
| Year | Property taxes | Tax assessment |
|---|---|---|
| 2026 | -- | $409,917 +2% |
| 2025 | $5,659 +56.9% | $401,880 +95% |
| 2024 | $3,608 +21.6% | $206,040 +2% |
| 2023 | $2,967 +78.4% | $202,000 +131.2% |
| 2022 | $1,663 +26.2% | $87,384 +2% |
| 2021 | $1,318 +4.4% | $85,672 +1% |
| 2020 | $1,262 +1.5% | $84,795 +2% |
| 2019 | $1,243 +1.6% | $83,134 +2% |
| 2018 | $1,224 +1.3% | $81,505 +2% |
| 2017 | $1,207 | $79,908 +2% |
| 2016 | $1,207 +5.6% | $78,342 +1.5% |
| 2015 | $1,143 +0.8% | $77,168 +2% |
| 2014 | $1,135 | $75,659 +0.5% |
| 2013 | -- | $75,318 +2% |
| 2012 | -- | $73,842 +2% |
| 2011 | -- | $72,395 +0.8% |
| 2010 | -- | $71,856 -0.2% |
| 2009 | -- | $72,029 +2% |
| 2008 | -- | $70,618 +2% |
| 2007 | -- | $69,234 +2% |
| 2006 | -- | $67,878 +2% |
| 2005 | -- | $66,548 +3.9% |
| 2003 | -- | $64,050 +2% |
| 2002 | -- | $62,795 +2% |
| 2001 | $741 +2.2% | $61,565 +2% |
| 2000 | $724 | $60,358 |
Find assessor info on the county website
Monthly payment
Est. payment
Payment breakdown
Explore the cost of this home by adjusting the details. Changes won't be saved.Climate risks
Neighborhood: 92234
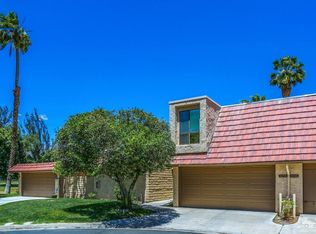
- $299,9002 bd3 ba1.5k sqft68722 Calle Denia, Cathedral City, CA 92234Sold
- $370,3003 bd3 ba1.6k sqft35097 Paseo Malaga, Cathedral City, CA 92234Off Market
- $286,5002 bd-- ba1.5k sqft68718 Calle Denia, Cathedral City, CA 92234Off Market
- $302,9002 bd2 ba1.4k sqft35073 Paseo Malaga, Cathedral City, CA 92234Off Market
Similar homes
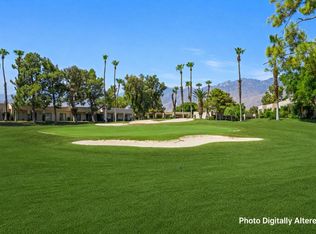
- $289,0002 bd2 ba1.2k sqft67387 Toltec Ct, Cathedral City, CA 92234For Sale
 MLS ID #219152171DA, David Goldberg, Coldwell Banker Realty. CRMLS
 - $312,0002 bd2 ba1.2k sqft29168 Desert Princess Dr, Cathedral City, CA 92234For Sale
 MLS ID #219151299PS, Erin Driscoll, Bennion Deville Homes. CRMLS
 - $350,0002 bd2 ba1.3k sqft68482 Calle Toledo, Cathedral City, CA 92234For Sale
 MLS ID #219148597DA, Marsha Kay McMahon-Jones, Redfin Corporation. CRMLS
 - $389,9002 bd2 ba1.2k sqft34939 Calle Sama, Cathedral City, CA 92234For Sale
 MLS ID #219146459PS, James Kirtley, Real Brokerage Technologies. CRMLS
Local buyer's agents are ready to help
