Welcome to Sandstone Estates, a charming gated community conveniently located near downtown Granbury! Built in 2024, this beautifully maintained home offers three bedrooms, two bathrooms, and a two-car garage. Situated on a premium lot backing to a peaceful greenbelt, this beautifully designed home offers added privacy with no direct neighbors behind the property. Inside, the open-concept design seamlessly connects the living, dining, and kitchen areas, creating an inviting space for everyday living and entertaining. The kitchen features quartz countertops and stainless steel appliances, with coordinating quartz countertops in both bathrooms. The spacious primary suite includes a private ensuite bathroom and walk-in closet. Additional features include ceiling fans throughout, window blinds, gutters, a tankless gas water heater, sprinkler system, and smart home technology. Step outside to enjoy the covered back patio with privacy wood shutters, offering a comfortable outdoor retreat overlooking the greenbelt. The manageable yard provides room to enjoy the outdoors without the burden of extensive yard maintenance. With neighborhood sidewalks, a gated entrance, modern conveniences, and a location close to Granbury's shopping, dining, and historic downtown square, this home offers an appealing combination of privacy, convenience, and easy living!
For sale
$319,900
688 Capstone Cir, Granbury, TX 76048
3beds
1,385sqft
Single Family Residence
Built in 2024
5,662 Square Feet Lot
$315,000 Zestimate®
$231/sqft
$54/mo HOA
What's special
Manageable yardStainless steel appliancesCeiling fans throughoutQuartz countertopsWindow blindsPrivate ensuite bathroomGated entrance
- 5 days
- 231
- 14
Likely to sell faster than
Zillow last checked:
Listing updated:
Listed by:
DeAnna Montgomery 0631259 817-559-5164,
LoKation Real Estate LLC 972-502-9095
Source: NTREIS,MLS#: 21427136
Facts & features
Interior
Bedrooms & bathrooms
- Bedrooms: 3
- Bathrooms: 2
- Full bathrooms: 2
Primary bedroom
- Features: Ceiling Fan(s)
- Level: First
- Dimensions: 11 x 14
Bedroom
- Features: Ceiling Fan(s)
- Level: First
- Dimensions: 10 x 14
Bedroom
- Features: Ceiling Fan(s)
- Level: First
- Dimensions: 10 x 14
Dining room
- Level: First
- Dimensions: 11 x 14
Living room
- Features: Ceiling Fan(s)
- Level: First
- Dimensions: 16 x 14
Heating
- Central, Natural Gas
Cooling
- Central Air, Electric
Appliances
- Included: Dishwasher, Disposal, Gas Range, Gas Water Heater, Microwave, Refrigerator, Tankless Water Heater, Vented Exhaust Fan
- Laundry: Washer Hookup, Electric Dryer Hookup, Laundry in Utility Room
Features
- Double Vanity, Eat-in Kitchen, High Speed Internet, Kitchen Island, Open Floorplan, Pantry, Smart Home, Walk-In Closet(s)
- Flooring: Carpet, Tile
- Windows: Window Coverings
- Has basement: No
- Has fireplace: No
Interior area
- Total interior livable area: 1,385 sqft
Video & virtual tour
Property
Parking
- Total spaces: 2
- Parking features: Driveway, Garage
- Attached garage spaces: 2
Features
- Levels: One
- Stories: 1
- Patio & porch: Covered
- Pool features: None
- Fencing: Back Yard,Wood,Wrought Iron
Lot
- Size: 5,662 Square Feet
- Features: Interior Lot, Landscaped, Subdivision, Sprinkler System
Details
- Parcel number: R000107045
Construction
Type & style
- Home type: SingleFamily
- Architectural style: Detached
- Property subtype: Single Family Residence
Materials
- Foundation: Slab
- Roof: Composition
Condition
- Year built: 2024
Utilities & green energy
- Sewer: Public Sewer
- Water: Public
- Utilities for property: Electricity Available, Natural Gas Available, Sewer Available, Separate Meters, Water Available
Community & HOA
Community
- Features: Fenced Yard, Gated, Trails/Paths, Curbs, Sidewalks
- Subdivision: Sandstone Estates
HOA
- Has HOA: Yes
- Services included: Association Management, Maintenance Grounds
- HOA fee: $650 annually
- HOA name: Sandstone Estates Homeowners Assoc
- HOA phone: 972-612-2303
Location
- Region: Granbury
Financial & listing details
- Price per square foot: $231/sqft
- Tax assessed value: $283,150
- Annual tax amount: $4,797
- Date on market: 11/3/2026
- Cumulative days on market: 6 days
- Listing terms: Cash,Conventional,FHA,Texas Vet,VA Loan
Estimated market value
$315,000
$299,000 - $331,000
$2,051/mo
Price history
| Date | Event | Price |
|---|---|---|
| 11/3/2026 | Listed for sale | $319,900+1.2%$231/sqft |
Source: NTREIS #21427136 Report a problem | ||
| 3/14/2025 | Sold | -- |
Source: NTREIS #20751277 Report a problem | ||
| 3/7/2025 | Pending sale | $316,150$228/sqft |
Source: NTREIS #20751277 Report a problem | ||
| 1/31/2025 | Price change | $316,150+0.4%$228/sqft |
Source: NTREIS #20751277 Report a problem | ||
| 11/22/2024 | Price change | $314,990-1.5%$227/sqft |
Source: NTREIS #20751277 Report a problem | ||
| 10/18/2024 | Price change | $319,790-1.9%$231/sqft |
Source: NTREIS #20751277 Report a problem | ||
| 10/12/2024 | Listed for sale | $325,990$235/sqft |
Source: NTREIS #20751277 Report a problem | ||
Public tax history
| Year | Property taxes | Tax assessment |
|---|---|---|
| 2025 | $2,791 +739.1% | $283,150 +1248.3% |
| 2024 | $333 -1.1% | $21,000 |
| 2023 | $336 +31.1% | $21,000 +40% |
| 2022 | $257 | $15,000 |
Find assessor info on the county website
Monthly payment
Est. payment
Payment breakdown
Explore the cost of this home by adjusting the details. Changes won't be saved.Climate risks
Neighborhood: 76048
Nearby schools
Schools provided by the listing agent
- Elementary: Nettie Baccus
- Middle: Granbury
- High: Granbury
- District: Granbury ISD
Source: NTREIS. This data may not be complete. We recommend contacting the local school district to confirm school assignments for this home.


Similar homes
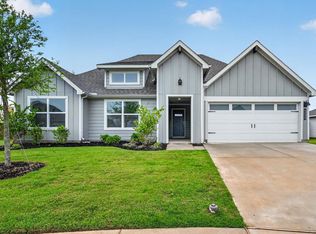
- $321,1503 bd2 ba1.5k sqft606 Capstone Cir, Granbury, TX 76048For Sale
 Century 21 Mike Bowman Inc.
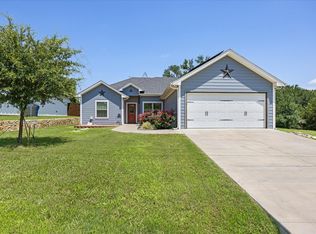
- $368,5704 bd2 ba2k sqft4225 Cornerstone Cir, Granbury, TX 76048New Construction
 NTREIS
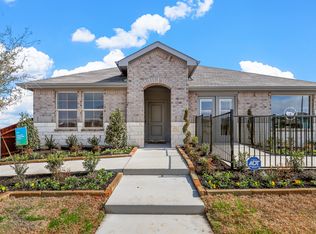
- $328,0003 bd2 ba1.4k sqft2206 Navasota St, Granbury, TX 76048For Sale
 MLS ID #21412655, Annette Mangold. NTREIS
- from $401,9904 bd3 ba2k sqftLAKEWAY Plan, Sandstone Estates, Granbury, TX 76048New Construction
 DR Horton
