Nestled in the heart of Waterbury along picturesque, tree-lined Polk Boulevard, this charming 3-bedroom bungalow blends timeless character with modern updates. Richly refinished hardwood floors, original oak woodwork, and a striking fireplace flanked by built-in bookshelves create a warm and inviting atmosphere. Just beyond the living room, a sun-filled study or music room offers the perfect retreat with expansive windows and abundant natural light.
The formal dining room showcases a beautiful built-in buffet with glass-front cabinetry, while the updated kitchen features tile flooring, quartz countertops, and a distinctive red tile backsplash. The renovated bath impresses with a spacious walk-in shower, quartz vanity, and iridescent tile accents.
Two generously sized bedrooms complete the main level, while the upper level offers a spacious third bedroom filled with natural light. Outside, enjoy a large deck ideal for entertaining, a detached two-car garage, and thoughtfully landscaped gardens featuring native plantings.
Major improvements include updated roof, furnace, air conditioning, siding, water service line, sewer line, electrical system, and concrete work, providing exceptional peace of mind. This beautifully updated Waterbury classic offers a rare opportunity to own a home in one of the city's most desirable and established neighborhoods.
For sale
Price cut: $29.1K (9/22)
$299,900
688 Polk Blvd, Des Moines, IA 50312
3beds
1,479sqft
Single Family Residence
Built in 1922
8,799 Square Feet Lot
$-- Zestimate®
$203/sqft
$-- HOA
What's special
Formal dining roomOriginal oak woodworkRichly refinished hardwood floorsTwo generously sized bedroomsUpdated kitchenTile flooringQuartz countertops
- 53 days
- 706
- 37
Zillow last checked:
Listing updated:
Listed by:
York Taenzer (515)321-1873,
Iowa Realty Mills Crossing
Source: DMMLS,MLS#: 747446 Originating MLS: Des Moines Area Association of REALTORS
Originating MLS: Des Moines Area Association of REALTORSFacts & features
Interior
Bedrooms & bathrooms
- Bedrooms: 3
- Bathrooms: 1
- Full bathrooms: 1
- Main level bedrooms: 2
Heating
- Forced Air, Gas, Natural Gas
Cooling
- Central Air
Appliances
- Included: Dishwasher, Microwave, Refrigerator, Stove
Features
- Separate/Formal Dining Room, Window Treatments
- Flooring: Hardwood, Tile
- Basement: Unfinished
- Number of fireplaces: 1
Interior area
- Total structure area: 1,479
- Total interior livable area: 1,479 sqft
Video & virtual tour
Property
Parking
- Total spaces: 2
- Parking features: Detached, Garage, Two Car Garage
- Garage spaces: 2
Features
- Patio & porch: Deck
- Exterior features: Deck
- Fencing: Wood
Lot
- Size: 8,799 Square Feet
- Dimensions: 66 x 133
- Features: Rectangular Lot
Details
- Parcel number: 09005884000000
- Zoning: N5
Construction
Type & style
- Home type: SingleFamily
- Architectural style: Bungalow,Craftsman
- Property subtype: Single Family Residence
Materials
- Metal Siding
- Foundation: Brick/Mortar
- Roof: Asphalt,Shingle
Condition
- Year built: 1922
Utilities & green energy
- Sewer: Public Sewer
- Water: Public
Community & HOA
Community
- Security: Smoke Detector(s)
HOA
- Has HOA: No
Location
- Region: Des Moines
Financial & listing details
- Price per square foot: $203/sqft
- Tax assessed value: $308,800
- Annual tax amount: $5,731
- Date on market: 8/17/2026
- Cumulative days on market: 54 days
- Listing terms: Cash,Conventional,FHA,VA Loan
- Road surface type: Concrete
Estimated market value
Not available
Estimated sales range
Not available
$1,820/mo
Price history
| Date | Event | Price |
|---|---|---|
| 9/22/2026 | Price change | $299,900-8.8%$203/sqft |
Source:  DMMLS #747446 Report a problem DMMLS #747446 Report a problem | ||
| 8/17/2026 | Listed for sale | $329,000$222/sqft |
Source: DMMLS #747446 Report a problem | ||
Public tax history
| Year | Property taxes | Tax assessment |
|---|---|---|
| 2025 | $5,182 -0.5% | $308,800 +9.5% |
| 2024 | $5,206 -0.7% | $282,100 |
| 2023 | $5,242 +0.8% | $282,100 +22% |
| 2022 | $5,200 +4.6% | $231,300 |
| 2021 | $4,970 -3.6% | $231,300 +11.3% |
| 2020 | $5,158 +5.8% | $207,800 |
| 2019 | $4,874 +1.1% | $207,800 +9.4% |
| 2018 | $4,820 | $189,900 |
| 2017 | $4,820 +12.6% | $189,900 +10.9% |
| 2016 | $4,282 | $171,200 |
| 2015 | $4,282 +7.4% | $171,200 +4% |
| 2014 | $3,986 | $164,600 |
| 2013 | -- | $164,600 -0.7% |
| 2012 | -- | $165,700 |
| 2011 | -- | $165,700 -6.3% |
| 2010 | -- | $176,800 |
| 2009 | -- | $176,800 +0.3% |
| 2008 | -- | $176,200 |
| 2007 | -- | $176,200 +14.6% |
| 2006 | -- | $153,800 |
| 2005 | -- | $153,800 +9.2% |
| 2003 | -- | $140,870 +7% |
| 2002 | -- | $131,630 |
| 2001 | -- | $131,630 |
Find assessor info on the county website
Monthly payment
Est. payment
Payment breakdown
Explore the cost of this home by adjusting the details. Changes won't be saved.Climate risks
Neighborhood: Waterbury
Nearby schools
Schools provided by the listing agent
- District: Des Moines Independent
Source: DMMLS. This data may not be complete. We recommend contacting the local school district to confirm school assignments for this home.
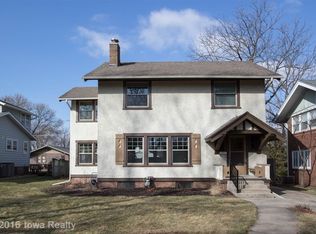
Similar homes
- $299,9003 bd3 ba1.9k sqft6105 Walnut Hill Dr, Des Moines, IA 50312For Sale
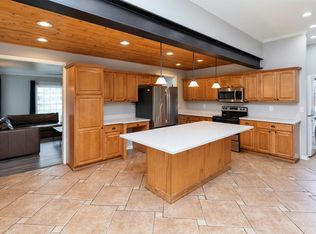 MLS ID #750787, A J Kohles, RE/MAX Precision. DMMLS
 - $335,0003 bd2 ba1.5k sqft923 38th St, Des Moines, IA 50312For Sale
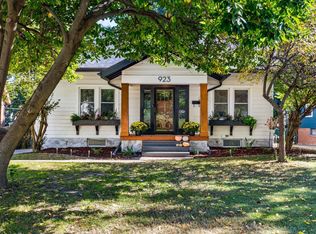 MLS ID #750535, Emina Steward, RE/MAX Real Estate Center. DMMLS
 - $290,0003 bd1 ba1.4k sqft650 37th St, Des Moines, IA 50312For Sale
 MLS ID #750411, Gabby Fisher, Keller Williams Realty GDM. DMMLS
 - $315,0004 bd2 ba1.4k sqft633 48th St, Des Moines, IA 50312For Sale
 MLS ID #725659, Erin Rundall, Keller Williams Realty GDM. DMMLS
