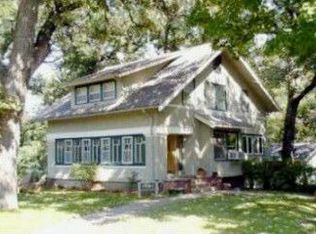
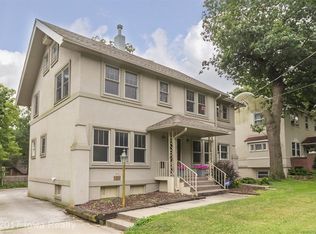

Step into timeless character in this classic 1926 two-story, set on a generous 0.26 acre lot in the heart of Beaverdale. With 1,952 square feet of living space, this 3 bedroom, 1.5 bath home offers a wonderfully open and spacious layout, from the formal dining room to the living room and into the bright four season room, perfect for relaxing, entertaining or simply enjoying the natural light throughout the day.
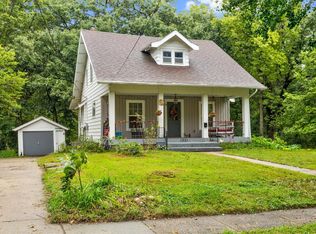
Original character shines throughout, with a brick foundation, a distinctive gambrel roofline, a welcoming open front porch and a cozy fireplace that anchors the living space.
Outside, the expansive lot provides room to garden, entertain or simply enjoy the outdoors, complete with a detached 20 by 20 garage for extra storage or workspace. This home is part of a community with real momentum and charm.
Seller is selling home as is. Buyers inspection welcome and for own use.
Homes with this much character and space in Beaverdale do not come along often. Come see the potential for yourself.
For sale
$310,000
1509 41st St, Des Moines, IA 50311
3beds
1,952sqft
Single Family Residence
Built in 1926
0.26 Acres Lot
$302,400 Zestimate®
$159/sqft
$-- HOA
What's special
Formal dining roomBrick foundationOriginal character shines throughoutDistinctive gambrel rooflineBright four season roomWelcoming open front porchTimeless character
- 12 days
- 4,039
- 468
Likely to sell faster than
Zillow last checked:
Listing updated:
Listed by:
Amber Harrison 515-473-8035,
Epique Realty,
Seth Harrison 515-302-1384,
Epique Realty
Source: DMMLS,MLS#: 749950 Originating MLS: Des Moines Area Association of REALTORS
Originating MLS: Des Moines Area Association of REALTORSFacts & features
Interior
Bedrooms & bathrooms
- Bedrooms: 3
- Bathrooms: 3
- Full bathrooms: 1
- 3/4 bathrooms: 1
- 1/2 bathrooms: 1
Heating
- Gas, Natural Gas
Appliances
- Included: Dryer, Dishwasher, Microwave, Refrigerator, Stove, Washer
Features
- Separate/Formal Dining Room
- Flooring: Hardwood
- Basement: Unfinished
- Number of fireplaces: 1
- Fireplace features: Gas, Vented
Interior area
- Total structure area: 1,952
- Total interior livable area: 1,952 sqft
Property
Parking
- Total spaces: 2
- Parking features: Detached, Garage, Two Car Garage
- Garage spaces: 2
Features
- Levels: Two
- Stories: 2
Lot
- Size: 0.26 Acres
- Dimensions: 79 x 144
Details
- Parcel number: 10004784001000
Construction
Type & style
- Home type: SingleFamily
- Architectural style: Two Story
- Property subtype: Single Family Residence
Materials
- Vinyl Siding
- Foundation: Brick/Mortar
- Roof: Asphalt,Shingle
Condition
- Resale
- New construction: No
- Year built: 1926
Utilities & green energy
- Sewer: Public Sewer
- Water: Public
Community & HOA
HOA
- Has HOA: No
Location
- Region: Des Moines
Financial & listing details
- Price per square foot: $159/sqft
- Tax assessed value: $344,900
- Annual tax amount: $6,222
- Date on market: 9/25/2026
- Cumulative days on market: 12 days
- Listing terms: Cash,Conventional,FHA,VA Loan
- Road surface type: Concrete
Estimated market value
$302,400
$287,000 - $318,000
$2,259/mo
Price history
| Date | Event | Price |
|---|---|---|
| 9/25/2026 | Listed for sale | $310,000$159/sqft |
Source:  DMMLS #749950 Report a problem DMMLS #749950 Report a problem | ||
Public tax history
| Year | Property taxes | Tax assessment |
|---|---|---|
| 2025 | $5,762 -0.2% | $344,900 +10.9% |
| 2024 | $5,772 -3.7% | $310,900 |
| 2023 | $5,996 +0.8% | $310,900 +18.1% |
| 2022 | $5,948 +3.4% | $263,300 |
| 2021 | $5,750 -3.7% | $263,300 +10.2% |
| 2020 | $5,968 +6.4% | $239,000 |
| 2019 | $5,610 +1.1% | $239,000 +10% |
| 2018 | $5,548 | $217,300 |
| 2017 | $5,548 +15.3% | $217,300 +13.6% |
| 2016 | $4,812 | $191,300 |
| 2015 | $4,812 +12.1% | $191,300 +8.4% |
| 2014 | $4,292 | $176,500 |
| 2013 | -- | $176,500 -0.7% |
| 2012 | -- | $177,800 |
| 2011 | -- | $177,800 -7.8% |
| 2010 | -- | $192,800 |
| 2009 | -- | $192,800 +4.6% |
| 2008 | -- | $184,300 |
| 2007 | -- | $184,300 +0.8% |
| 2006 | -- | $182,800 |
| 2005 | -- | $182,800 +15.9% |
| 2003 | -- | $157,720 +11.2% |
| 2002 | -- | $141,790 |
| 2001 | -- | $141,790 |
Find assessor info on the county website
Monthly payment
Est. payment
Payment breakdown
Explore the cost of this home by adjusting the details. Changes won't be saved.Climate risks
Neighborhood: Beaverdale
Nearby schools
Schools provided by the listing agent
- District: Des Moines Independent
Source: DMMLS. This data may not be complete. We recommend contacting the local school district to confirm school assignments for this home.
Similar homes
- $299,9004 bd4 ba1.9k sqft1319 39th St, Des Moines, IA 50311For Sale
 MLS ID #739329, Amy Dempsey, RE/MAX Precision. DMMLS
 - $289,9003 bd2 ba1.6k sqft3908 Maquoketa Dr, Des Moines, IA 50311For Sale
 MLS ID #747743, Joe Hand, Keller Williams Realty GDM. DMMLS
 - $315,0003 bd2 ba1.5k sqft1507 48th St, Des Moines, IA 50311For Sale
 MLS ID #747344, June Mackay, Stevens Realty. DMMLS
 - $271,0003 bd2 ba1.5k sqft1231 39th St, Des Moines, IA 50311For Sale
 MLS ID #749318, Michelle Platts, Realty ONE Group Impact. DMMLS
