Skip main navigation
Off market
  • Price Unknown

    688 Westmount Hills Dr, London, ON N6K 1B2

    4beds
    1,571sqft
    SingleFamily
    Built in 1971
    -- sqft lot
    $-- Zestimate®
    C$--/sqft
    C$2,248 Estimated rent

    Home value

    Not available

    Estimated sales range

    Not available

    Not available

    Loading
    Loading...

    Owner options

    List your home for rent

    C$2,248/mo

    Rent Zestimate®

    Find your next renter with Zillow Rental Manager. Plus, with online applications, you can quickly screen prospective tenants – for free.

    Learn more

    C$2,248/mo

    Rent Zestimate®

    Refinance and save

    Refinancing to a lower rate could help reduce your monthly payments and save thousands over the life of the loan.

    See today's rates

    Explore your selling options

    Work with a Zillow partner agent

    Leverage their expertise and Zillow's premium Showcase listings to get your home seen by more buyers.

    Get started

    List with your own agent

    Get your home in front of millions of buyers by listing it on Zillow.

    Learn how to do it

    Sell it yourself

    Take full control of how buyers see your home on Zillow by listing For Sale by Owner (FSBO).

    List your home

    What's special

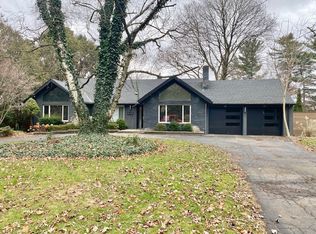
    Location! Location! Same owner for the last 17 years. Spacious raised ranch with over 2500 sq ft of living space nestled in one of London's premier areas - "Reservoir Park Estates". Amazing neighborhood. Rare opportunity with a lot of privacy and mature trees. Beautiful sunrises and sunsets. Just two minute walking distance from the hills to Springbank Park. 3+1 bedroom, 3 bath , 2 fireplaces, Stunning main floor lay-out with well designer kitchen open to living room and dining room complimented with natural wood fireplace . Hardwood floors throughout the house. Custom kitchen in 2021 with granite/Jade counter tops & high quality appliances including Bosch induction range . The main level offers 3 bedrooms , an ensuite washroom, one full 5-piece with a free standing bathtub , walk in shower and a chute to the laundry room. A fully finished lower level with a large family room, a bedroom with ensuite washroom a spacey laundry room front load Samsung washer & dryer , a large utility room that can be easily turned into a bedroom or an exercise room. Dashwood windows installed in 2005. Roof 2018. Updated garage doors and entrance doors. Carrier BTU 2STD variable furnace installed in the spring 2019, Interlocking stone driveway fits 8 cars. Oversized two garage with 4 windows that can fit 3 cars . Irrigation system offering efficient watering system, pond and much more... JUST MOVE-IN & ENJOY 2022-08-05

    This property is not currently displayed as for sale or rent on Zillow. This may be different from what's on other websites or public sources.
    Facts & features

    Interior

    Bedrooms & bathrooms
    • Bedrooms: 4
    • Bathrooms: 3
    • Full bathrooms: 1
    • 1/2 bathrooms: 2
    Heating
    • Forced air
    Cooling
    • Central
    Appliances
    • Included: Refrigerator
    Interior area
    • Total interior livable area: 1,571 sqft

    Property

    Parking
    • Total spaces: 2
    • Parking features: Garage - Attached
    Details
    • Parcel number: 084090081

    Construction

    Type & style
    • Home type: SingleFamily
    Materials
    • Roof: Asphalt
    Condition
    • Year built: 1971

    Community & HOA

    Location
    • Region: London

    Price history

    Price history is unavailable.

    Public tax history

    Tax history is unavailable.

    Neighborhood: Westmount

    Nearby schools

    GreatSchools rating

    No schools nearby

    We couldn't find any schools near this home.