Skip main navigation
Sold for $875,000
  • $875,000

    6883 SE 12th Cir, Ocala, FL 34480

    4beds
    2,695sqft
    Single Family Residence
    Built in 2002
    1 Acres Lot
    $877,400 Zestimate®
    $325/sqft
    $2,777 Estimated rent

    Home value

    $877,400

    $825,000 - $930,000

    $2,777/mo

    Zestimate® history
    Loading
    Loading...

    Owner options

    List your home for rent

    $2,777/mo

    Rent Zestimate®

    Find your next renter with Zillow Rental Manager. Plus, with online applications, you can quickly screen prospective tenants – for free.

    Learn more

    $2,777/mo

    Rent Zestimate®

    Refinance and save

    $5,973/mo

    Est. payment

    Refinancing to a lower rate could help reduce your monthly payments and save thousands over the life of the loan.

    See today's rates

    $5,973/mo

    Est. payment

    Explore your selling options

    Work with a Zillow partner agent

    Leverage their expertise and Zillow's premium Showcase listings to get your home seen by more buyers.

    Get started

    List with your own agent

    Get your home in front of millions of buyers by listing it on Zillow.

    Learn how to do it

    Sell it yourself

    Take full control of how buyers see your home on Zillow by listing For Sale by Owner (FSBO).

    List your home

    What's special

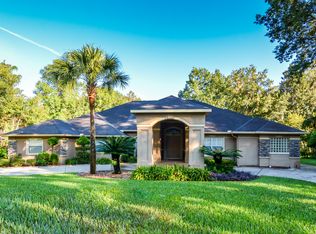
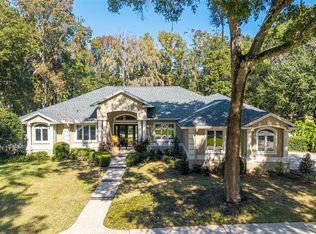
    Welcome to the Country Club of Ocala! One of the premier neighborhoods in Marion county. This completely renovated 2002 build sits on 1 acre with a newly fenced backyard which backs up to the first fairway. Upon entrance, to the left is a private office/den with a wall of built-ins that leads in to the family room with a wood fireplace for those cold winters. From there you will find the kitchen which opens up to the family room and dining room perfect for hosting guests with a center island and ample sized breakfast bar, equipped with stainless appliances, subway tile backsplash and granite countertops. Master bedroom, with access to outdoor living space, also has a small nook, perfect for a desk or sitting area, a large walk-in closet and master bath with marble tile, body jets, custom cabinetry with Carrara marble countertops and a frameless glass shower. The home utilizes a split bedroom plan with two of the guest rooms sharing a Jack and Jill bath and the additional 4th bedroom properly used as a guest suite with its own bath toward the end of the home also allowing access to outdoor living space. The 786 sq ft of screened in patio is a sight to behold not only for the amazing view of the sprawling, perfectly manicured backyard but for its details with wood grain ceiling, multiple fans and lighting. Some updates include rain gutters, leaf guards and French drains, new sod (5,000 SQ FT) in the backyard, new solenoids for the irrigation system and a new bladder for the hot water tank. AC (2018), 2 water heaters (2020). This home is move in ready and you won’t want to miss out!

    Zillow last checked:

    Listing updated:

    Listing Provided by:

    Mauro Bravo 352-209-3889,

    BRAVO'S PROPERTIES & MAN LLC 352-209-4420

    Bought with:

    Sonia Bravo, 3158928

    BRAVO'S PROPERTIES & MAN LLC

    Source: Stellar MLS,MLS#: OM680695MLS LogoOriginating MLS: Ocala - Marion

    Facts & features

    Interior

    Bedrooms & bathrooms
    • Bedrooms: 4
    • Bathrooms: 3
    • Full bathrooms: 3
    Primary bedroom
    • Features: Ceiling Fan(s), Walk-In Closet(s)
    • Level: First
    • Dimensions: 23.1x21
    Kitchen
    • Level: First
    • Dimensions: 15.2x16.5
    Living room
    • Features: Ceiling Fan(s)
    • Level: First
    • Dimensions: 18.5x22.5
    Heating
    • Electric, Heat Pump
    Cooling
    • Central Air
    Appliances
    • Included: Dishwasher, Dryer, Microwave, Range, Refrigerator, Washer, Water Softener
    • Laundry: Electric Dryer Hookup, Inside, Laundry Room
    Features
    • Ceiling Fan(s), Crown Molding, Eating Space In Kitchen, High Ceilings, Living Room/Dining Room Combo, Walk-In Closet(s)
    • Flooring: Tile, Hardwood
    • Has fireplace: Yes
    • Fireplace features: Living Room, Wood Burning
    Interior area
    • Total structure area: 4,344
    • Total interior livable area: 2,695 sqft

    Property

    Parking
    • Total spaces: 3
    • Parking features: Garage - Attached
    • Attached garage spaces: 3
    Features
    • Levels: One
    • Stories: 1
    • Patio & porch: Covered, Enclosed
    • Exterior features: Garden, Irrigation System, Lighting, Rain Gutters
    • Fencing: Fenced
    • Has view: Yes
    • View description: Golf Course
    Lot
    • Size: 1 Acres
    • Dimensions: 155 x 282
    • Features: Oversized Lot
    Details
    • Parcel number: 3634204000
    • Zoning: R1
    • Special conditions: None

    Construction

    Type & style
    • Home type: SingleFamily
    • Property subtype: Single Family Residence
    Materials
    • Stucco, Wood Frame
    • Foundation: Slab
    • Roof: Shingle
    Condition
    • New construction: No
    • Year built: 2002

    Utilities & green energy

    • Sewer: Septic Tank
    • Water: Well
    • Utilities for property: BB/HS Internet Available, Cable Connected, Electricity Connected, Street Lights, Underground Utilities

    Community & neighborhood

    Community
    • Community features: Clubhouse, Deed Restrictions, Gated Community - Guard, Golf Carts OK, Golf
    Location
    • Region: Ocala
    • Subdivision: COUNTRY CLUB/OCALA UN 01

    HOA & financial

    HOA
    • Has HOA: Yes
    • HOA fee: $144 monthly
    • Amenities included: Clubhouse, Gated, Golf Course
    • Services included: 24-Hour Guard, Private Road, Security, Trash
    • Association name: Monica Berrios
    • Association phone: 352-218-3827
    Other fees
    • Pet fee: $0 monthly
    Other financial information
    • Total actual rent: 0

    Other

    Other facts
    • Listing terms: Cash,Conventional,VA Loan
    • Ownership: Fee Simple
    • Road surface type: Paved

    Price history

    DateEventPrice
    1/4/2025Listing removed$799,000-8.7%$296/sqft
    Source: Stellar MLS #OM626092 Report a problem
    9/4/2024Sold$875,000-2.2%$325/sqft
    Source: Stellar MLS #OM680695 Report a problem
    7/16/2024Pending sale$895,000$332/sqft
    Source: Stellar MLS #OM680695 Report a problem
    6/21/2024Listed for sale$895,000+16.2%$332/sqft
    Source: Stellar MLS #OM680695 Report a problem
    1/4/2024Listing removed--
    Source: Stellar MLS #OM626092 Report a problem
    1/7/2022Sold$770,000-3.6%$286/sqft
    Source: Public Record Report a problem
    11/19/2021Pending sale$799,000$296/sqft
    Source: Stellar MLS #OM626092 Report a problem
    11/6/2021Price change$799,000-5.9%$296/sqft
    Source: Stellar MLS #OM626092 Report a problem
    10/9/2021Pending sale$849,000$315/sqft
    Source: Stellar MLS #OM626092 Report a problem
    9/28/2021Price change$849,000-4.6%$315/sqft
    Source: Stellar MLS #OM626092 Report a problem
    9/3/2021Listed for sale$890,000+93.5%$330/sqft
    Source: Stellar MLS #OM626092 Report a problem
    6/17/2020Sold$460,000-4%$171/sqft
    Source: Public Record Report a problem
    5/12/2020Pending sale$479,000$178/sqft
    Source: ROBERTS REAL ESTATE INC #OM565606 Report a problem
    2/21/2020Price change$479,000+0.9%$178/sqft
    Source: ROBERTS REAL ESTATE INC #G5022235 Report a problem
    2/10/2020Pending sale$474,900$176/sqft
    Source: ROBERTS REAL ESTATE INC #565606 Report a problem
    11/5/2019Listed for sale$474,900+17.3%$176/sqft
    Source: ROBERTS REAL ESTATE INC #565606 Report a problem
    10/28/2016Sold$405,000-10%$150/sqft
    Source: OMCAR #436924 Report a problem
    6/30/2016Listed for sale$450,000-28%$167/sqft
    Source: FOXFIRE REALTY #436924 Report a problem
    3/30/2007Sold$625,000-3.8%$232/sqft
    Source: Stellar MLS #OM273559 Report a problem
    1/28/2007Listed for sale$649,900+80.5%$241/sqft
    Source: Owner Report a problem
    7/9/2003Sold$360,000+278.9%$134/sqft
    Source: Public Record Report a problem
    12/11/2001Sold$95,000$35/sqft
    Source: Public Record Report a problem

    Public tax history

    YearProperty taxesTax assessment
    2024$7,860 +2.4%$528,706 +3%
    2023$7,676 -6.2%$513,307 +3%
    2022$8,184 +29%$498,457 +21.9%
    2021$6,343 +16.1%$408,743 +15.9%
    2020$5,466 -6.8%$352,660 -5.4%
    2019$5,862 $372,941 +1.9%
    2018$5,862 +7.2%$365,987 +1.7%
    2017$5,469 +18.2%$359,949 +3.5%
    2016$4,625 $347,884 +15.9%
    2015$4,625 +6.3%$300,241 +0.8%
    2014$4,351 +2.8%$297,858 +1.5%
    2013$4,232 -6.1%$293,456 -5.9%
    2012$4,507 -30.2%$311,850 -28.6%
    2011$6,455 -14.6%$436,777 -14.4%
    2010$7,555 -5.6%$510,358 -8%
    2009$8,002 -6.2%$554,992 -1.6%
    2008$8,532 +72.9%$563,869 +64.7%
    2007$4,933 -7.2%$342,359 +2.5%
    2006$5,316 -7%$334,010 +3%
    2005$5,718 $324,281 +5.6%
    2004$5,718 +204.3%$307,105 +223.3%
    2002$1,879 +10.5%$95,000 +11.8%
    2001$1,701 $85,000
    2000$1,701 $85,000

    Find assessor info on the county website

    Neighborhood: 34480

    Nearby schools

    GreatSchools rating
    Schools provided by the listing agent
    • Elementary: Shady Hill Elementary School
    • Middle: Belleview Middle School
    • High: Belleview High School

    Source: Stellar MLS. This data may not be complete. We recommend contacting the local school district to confirm school assignments for this home.

    Get a cash offer in 3 minutes
    Find out how much your home could sell for in as little as 3 minutes with a no-obligation cash offer.
    Estimated market value
    $877,400
    Get a cash offer in 3 minutes
    Find out how much your home could sell for in as little as 3 minutes with a no-obligation cash offer.
    Estimated market value
    $877,400