Skip main navigation
Sold for $850,000
  • $850,000

    6906 SE 12th Cir, Ocala, FL 34480

    4beds
    2,583sqft
    Single Family Residence
    Built in 1995
    1 Acres Lot
    $846,300 Zestimate®
    $329/sqft
    $3,430 Estimated rent

    Home value

    $846,300

    Estimated sales range

    Not available

    $3,430/mo

    Zestimate® history
    Loading
    Loading...

    Owner options

    List your home for rent

    $3,430/mo

    Rent Zestimate®

    Find your next renter with Zillow Rental Manager. Plus, with online applications, you can quickly screen prospective tenants – for free.

    Learn more

    $3,430/mo

    Rent Zestimate®

    Refinance and save

    $5,874/mo

    Est. payment

    Refinancing to a lower rate could help reduce your monthly payments and save thousands over the life of the loan.

    See today's rates

    $5,874/mo

    Est. payment

    Explore your selling options

    Work with a Zillow partner agent

    Leverage their expertise and Zillow's premium Showcase listings to get your home seen by more buyers.

    Get started

    List with your own agent

    Get your home in front of millions of buyers by listing it on Zillow.

    Learn how to do it

    Sell it yourself

    Take full control of how buyers see your home on Zillow by listing For Sale by Owner (FSBO).

    List your home

    What's special

    New blindsFresh paintNew tileNew shuttersWood-burning fireplaceFresh exterior paintSplit bedroom plan
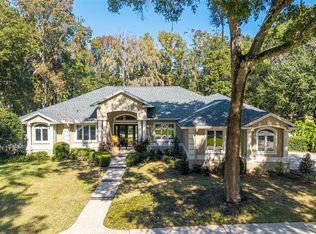
    Welcome to this beautifully updated 4 bedroom, 3 bath home in the Country Club of Ocala, which backs up to a peaceful farm offering plenty of privacy. From the moment you pull up, you’ll notice all the care that’s gone into it — fresh exterior paint, new shutters and new pavers that lead from the driveway to the front porch. The backyard is truly the highlight, with a sparkling refinished pool surrounded by new pavers, plenty of covered space to sit and unwind and soft lighting from wall lanterns and ceiling fans that make evenings outside extra cozy. Inside, the home feels warm and welcoming with fresh paint, new blinds and thoughtful touches throughout. The kitchen has been completely updated with new stainless steel appliances (added in 2024), a farmhouse sink, new cabinet doors with stylish hardware, and two glass front cabinets that add just the right amount of charm. The family room and dining room flow together seamlessly, creating one large, open space with cathedral ceilings that make the home feel bright and airy. A wood-burning fireplace sits beautifully between the two areas and has a comfortable sitting area in front of it. The master suite feels like your own little retreat, featuring a gorgeous remodeled bathroom with a brand new shower with new tile, new double vanity, shiplap walls and an added transom window that brings in natural light. Home has split bedroom plan with one bedroom having its own bath and the other 2 bedrooms sharing a jack and bill bath. Both guest bathrooms have also been updated with new tiled showers and modern fixtures, so everything feels fresh and new. Even the practical details have been taken care of: the roof was replaced in 2023, the air conditioning system (including a mini split in the garage) and both water heaters were replaced in 2024 and the 3 car garage now has ceramic tile flooring. Every corner of this home has been given attention, and it truly shows. It’s beautiful, comfortable, and completely move-in ready — a place where you can settle in and start enjoying the good life in one of Ocala’s most desirable communities.

    Zillow last checked:

    Listing updated:

    Listing Provided by:

    Mary Beth Elliott 352-895-1312,

    ROBERTS REAL ESTATE INC 352-351-0011

    Bought with:

    Samantha Dailey, 3465329

    SHOWCASE PROPERTIES OF CENTRAL

    Source: Stellar MLS,MLS#: OM713150MLS LogoOriginating MLS: Ocala - Marion

    Facts & features

    Interior

    Bedrooms & bathrooms
    • Bedrooms: 4
    • Bathrooms: 3
    • Full bathrooms: 3
    Primary bedroom
    • Features: Walk-In Closet(s)
    • Level: First
    Kitchen
    • Level: First
    Living room
    • Level: First
    Heating
    • Electric
    Cooling
    • Central Air
    Appliances
    • Included: Dishwasher, Disposal, Dryer, Electric Water Heater, Microwave, Range, Refrigerator, Washer, Water Softener
    • Laundry: In Kitchen, Inside
    Features
    • Cathedral Ceiling(s), Ceiling Fan(s), Crown Molding, Stone Counters, Walk-In Closet(s)
    • Flooring: Tile, Vinyl
    • Doors: French Doors
    • Windows: Window Treatments
    • Has fireplace: Yes
    • Fireplace features: Wood Burning
    Interior area
    • Total structure area: 4,386
    • Total interior livable area: 2,583 sqft

    Property

    Parking
    • Total spaces: 3
    • Parking features: Garage - Attached
    • Attached garage spaces: 3
    Features
    • Levels: One
    • Stories: 1
    • Patio & porch: Covered, Front Porch
    • Exterior features: Irrigation System, Lighting
    • Has private pool: Yes
    • Pool features: Auto Cleaner, Gunite, In Ground, Lighting, Screen Enclosure, Tile
    Lot
    • Size: 1 Acres
    • Dimensions: 170 x 257
    • Features: In County, Landscaped, Near Golf Course
    • Residential vegetation: Oak Trees, Trees/Landscaped
    Details
    • Parcel number: 3634004000
    • Zoning: R1
    • Special conditions: None

    Construction

    Type & style
    • Home type: SingleFamily
    • Architectural style: Ranch
    • Property subtype: Single Family Residence
    Materials
    • Block, Stucco
    • Foundation: Slab
    • Roof: Shingle
    Condition
    • New construction: No
    • Year built: 1995

    Utilities & green energy

    • Sewer: Septic Tank
    • Water: Well
    • Utilities for property: Cable Connected, Electricity Connected, Street Lights, Underground Utilities

    Community & neighborhood

    Community
    • Community features: Gated Community - Guard
    Location
    • Region: Ocala
    • Subdivision: COUNTRY CLUB/OCALA UN 01

    HOA & financial

    HOA
    • Has HOA: Yes
    • HOA fee: $213 monthly
    • Amenities included: Gated
    • Services included: 24-Hour Guard, Common Area Taxes, Trash
    • Association name: Monica Berrios/Leland Management
    • Association phone: 352-620-0101
    Other fees
    • Pet fee: $0 monthly
    Other financial information
    • Total actual rent: 0

    Other

    Other facts
    • Ownership: Fee Simple
    • Road surface type: Paved

    Price history

    DateEventPrice
    4/21/2026Sold$850,000-5%$329/sqft
    Source: Stellar MLS #OM713150 Report a problem
    2/21/2026Pending sale$895,000$346/sqft
    Source: Stellar MLS #OM713150 Report a problem
    2/5/2026Price change$895,000-5.8%$346/sqft
    Source: Stellar MLS #OM713150 Report a problem
    11/8/2025Listed for sale$950,000+18.8%$368/sqft
    Source: Stellar MLS #OM713150 Report a problem
    7/31/2024Sold$800,000-3.6%$310/sqft
    Source: Stellar MLS #O6171412 Report a problem
    7/12/2024Pending sale$829,630$321/sqft
    Source: Stellar MLS #O6171412 Report a problem
    6/30/2024Listed for sale$829,630+5.1%$321/sqft
    Source: Stellar MLS #O6171412 Report a problem
    6/23/2024Listing removed--
    Source: Stellar MLS #O6171412 Report a problem
    6/11/2024Price change$789,630-1.3%$306/sqft
    Source: Stellar MLS #O6171412 Report a problem
    5/26/2024Price change$799,630-3.6%$310/sqft
    Source: Stellar MLS #O6171412 Report a problem
    5/22/2024Price change$829,630-0.6%$321/sqft
    Source: Stellar MLS #O6171412 Report a problem
    5/12/2024Price change$834,960-0.6%$323/sqft
    Source: Stellar MLS #O6171412 Report a problem
    4/25/2024Price change$839,600-1.2%$325/sqft
    Source: Stellar MLS #O6171412 Report a problem
    4/11/2024Price change$849,630-3.4%$329/sqft
    Source: Stellar MLS #O6171412 Report a problem
    3/27/2024Price change$879,630-1.1%$341/sqft
    Source: Stellar MLS #O6171412 Report a problem
    3/7/2024Price change$889,630-1.1%$344/sqft
    Source: My State MLS #11251010 Report a problem
    2/28/2024Price change$899,630-7.2%$348/sqft
    Source: Stellar MLS #O6171412 Report a problem
    2/19/2024Price change$969,300-1.1%$375/sqft
    Source: Stellar MLS #O6171412 Report a problem
    1/19/2024Listed for sale$979,630+108.5%$379/sqft
    Source: Stellar MLS #O6171412 Report a problem
    8/23/2023Sold$469,900$182/sqft
    Source: Public Record Report a problem

    Public tax history

    YearProperty taxesTax assessment
    2024$9,553 +5.5%$592,194 +6.4%
    2023$9,059 +193.4%$556,431 +157.5%
    2022$3,088 +0.1%$216,071 +3%
    2021$3,086 +0.8%$209,778 +1.4%
    2020$3,061 +1.5%$206,882 +2.3%
    2019$3,016 $202,231 +1.9%
    2018$3,016 +7.5%$198,460 +2.1%
    2017$2,804 +0.9%$194,378 +2.1%
    2016$2,778 $190,380 +0.7%
    2015$2,778 +6.3%$189,057 +0.8%
    2014$2,613 +2.8%$187,557 +1.5%
    2013$2,543 +2%$184,785 +1.7%
    2012$2,493 +3.2%$181,696 +3%
    2011$2,417 +2.3%$176,404 +1.5%
    2010$2,361 +5.7%$173,797 +2.7%
    2009$2,233 +1.7%$169,228 +0.1%
    2008$2,197 -4.8%$169,059 +3%
    2007$2,308 -6.4%$164,136 +2.5%
    2006$2,467 +0.2%$160,132 +3%
    2005$2,462 $155,469 +3%
    2004$2,462 -2.9%$150,940 +6.5%
    2002$2,535 +6.6%$141,738 +4.6%
    2001$2,378 $135,443
    2000$2,378 $135,443

    Find assessor info on the county website

    Neighborhood: 34480

    Nearby schools

    GreatSchools rating
    Schools provided by the listing agent
    • Elementary: Shady Hill Elementary School
    • Middle: Belleview Middle School
    • High: Belleview High School

    Source: Stellar MLS. This data may not be complete. We recommend contacting the local school district to confirm school assignments for this home.

    Get a cash offer in 3 minutes
    Find out how much your home could sell for in as little as 3 minutes with a no-obligation cash offer.
    Estimated market value
    $846,300
    Get a cash offer in 3 minutes
    Find out how much your home could sell for in as little as 3 minutes with a no-obligation cash offer.
    Estimated market value
    $846,300