Skip main navigation
Sold for $685,000
  • $685,000

    6894 SE 12th Cir, Ocala, FL 34480

    4beds
    2,370sqft
    Single Family Residence
    Built in 1995
    0.99 Acres Lot
    $675,800 Zestimate®
    $289/sqft
    $3,416 Estimated rent

    Home value

    $675,800

    $608,000 - $750,000

    $3,416/mo

    Zestimate® history
    Loading
    Loading...

    Owner options

    List your home for rent

    $3,416/mo

    Rent Zestimate®

    Find your next renter with Zillow Rental Manager. Plus, with online applications, you can quickly screen prospective tenants – for free.

    Learn more

    $3,416/mo

    Rent Zestimate®

    Refinance and save

    $4,766/mo

    Est. payment

    Refinancing to a lower rate could help reduce your monthly payments and save thousands over the life of the loan.

    See today's rates

    $4,766/mo

    Est. payment

    Explore your selling options

    Work with a Zillow partner agent

    Leverage their expertise and Zillow's premium Showcase listings to get your home seen by more buyers.

    Get started

    List with your own agent

    Get your home in front of millions of buyers by listing it on Zillow.

    Learn how to do it

    Sell it yourself

    Take full control of how buyers see your home on Zillow by listing For Sale by Owner (FSBO).

    List your home

    What's special

    Covered lanaiHigh ceilingsOversized screened inground poolBackyard oasisGarbage disposalGarden tubHot water heater
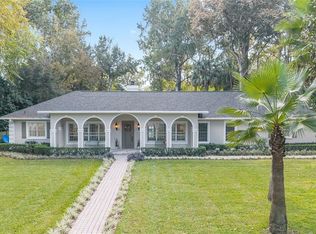
    Located in highly sought after Country Club of Ocala with guard gated entry, 18 hole golf course, pickleball courts and amenities galore! This spacious, open floor plan, boasts high ceilings, oversized screened inground pool with covered lanai. Enter into the home with your formal dining room with Wayne’s coating to the right directly in front of you is the first of the living rooms overlooking the gorgeous pool. The primary bedroom is to the far left of the home and features a sitting area. Two walk-in closet with custom features spa like primary bath with tile surround and glass door shower, garden tub, and double vanities. There is the full third bathroom off of the pool with its own entry off of the covered lanai in this area. A fourth bedroom or office as well. Stepping back across the focal point of the home, stepping into oversize kitchen with all new 2025 stainless steel appliances, and bar top for 6 barstools. This area overlooks the breakfast room with view of the pool and second oversized Living/family room. Two additional bedrooms and second full bath are just off of this area.Inside laundry room with washer and dryer lead to 2 car garage housing Hot Water Heater 2016, 2017 Hvac, and Water Softener/reverse osmosis /water filtration 2016. Roof 2013. Re plumbed whole house 2015, Garbage disposal 2019. 2025 new well pump. Leading outside of three different areas out to the covered lanai and backyard oasis with inground pool with 2025 new pump, which is screened in. Lush landscaping, privacy, and a 3 mile circle steps away for your fitness goals!

    Zillow last checked:

    Listing updated:

    Listing Provided by:

    Richard Gailey 678-923-0007,

    GAILEY ENTERPRISES REAL ESTATE 770-733-2596,

    Rhonda Gailey 770-733-2596,

    GAILEY ENTERPRISES REAL ESTATE

    Bought with:

    Tasha Osbourne, 3304601

    GOLDEN OCALA REAL ESTATE INC

    Source: Stellar MLS,MLS#: O6339336MLS LogoOriginating MLS: Ocala - Marion

    Facts & features

    Interior

    Bedrooms & bathrooms
    • Bedrooms: 4
    • Bathrooms: 3
    • Full bathrooms: 3
    Primary bedroom
    • Features: Walk-In Closet(s)
    • Level: First
    • Area: 288 Square Feet
    • Dimensions: 18x16
    Dining room
    • Level: First
    • Area: 196 Square Feet
    • Dimensions: 14x14
    Kitchen
    • Level: First
    • Area: 256 Square Feet
    • Dimensions: 16x16
    Living room
    • Level: First
    • Area: 360 Square Feet
    • Dimensions: 18x20
    Heating
    • Central, Heat Pump
    Cooling
    • Central Air
    Appliances
    • Included: Dishwasher, Disposal, Electric Water Heater, Microwave, Range, Refrigerator, Water Filtration System, Water Softener, Whole House R.O. System
    • Laundry: Inside, Laundry Room
    Features
    • Accessibility Features, Ceiling Fan(s), Chair Rail, Eating Space In Kitchen, High Ceilings, Living Room/Dining Room Combo, Open Floorplan, Primary Bedroom Main Floor, Split Bedroom, Stone Counters, Thermostat, Vaulted Ceiling(s), Walk-In Closet(s)
    • Flooring: Carpet, Tile
    • Doors: Sliding Doors
    • Windows: Blinds, Double Pane Windows, Drapes, Shades, Window Treatments
    • Has fireplace: No
    Interior area
    • Total structure area: 2,998
    • Total interior livable area: 2,370 sqft

    Property

    Parking
    • Total spaces: 2
    • Parking features: Garage - Attached
    • Attached garage spaces: 2
    Features
    • Levels: One
    • Stories: 1
    • Patio & porch: Covered, Front Porch, Patio, Rear Porch, Screened
    • Exterior features: Irrigation System, Private Mailbox
    • Has private pool: Yes
    • Pool features: Gunite, In Ground, Screen Enclosure, Solar Heat
    • Has view: Yes
    • View description: Garden
    Lot
    • Size: 0.99 Acres
    Details
    • Parcel number: 3634003000
    • Zoning: R1
    • Special conditions: None

    Construction

    Type & style
    • Home type: SingleFamily
    • Property subtype: Single Family Residence
    Materials
    • Block, Concrete, Stucco
    • Foundation: Slab
    • Roof: Shingle
    Condition
    • New construction: No
    • Year built: 1995

    Utilities & green energy

    • Sewer: Septic Tank
    • Water: Well
    • Utilities for property: Cable Connected, Electricity Connected

    Community & neighborhood

    Security
    • Security features: Gated Community, Security Gate
    Community
    • Community features: Clubhouse, Deed Restrictions, Fitness Center, Gated Community - Guard, Golf Carts OK, Playground, Pool, Restaurant
    Location
    • Region: Ocala
    • Subdivision: COUNTRY CLUB/OCALA UN 01

    HOA & financial

    HOA
    • Has HOA: Yes
    • HOA fee: $203 monthly
    • Amenities included: Clubhouse, Fence Restrictions, Fitness Center, Gated, Park, Pickleball Court(s), Playground, Pool, Recreation Facilities, Tennis Court(s)
    • Services included: Common Area Taxes, Community Pool, Pool Maintenance, Recreational Facilities
    • Association name: Monica Berrios
    • Association phone: 352-620-0101
    Other fees
    • Pet fee: $0 monthly
    Other financial information
    • Total actual rent: 0

    Other

    Other facts
    • Listing terms: Cash,Conventional,FHA,VA Loan
    • Ownership: Fee Simple
    • Road surface type: Asphalt, Paved

    Price history

    DateEventPrice
    12/3/2025Sold$685,000-2.1%$289/sqft
    Source: Stellar MLS #O6339336 Report a problem
    10/29/2025Pending sale$699,900$295/sqft
    Source: Stellar MLS #O6339336 Report a problem
    10/23/2025Price change$699,900-1.6%$295/sqft
    Source: Stellar MLS #O6339336 Report a problem
    10/12/2025Price change$711,000-5.2%$300/sqft
    Source: Stellar MLS #O6339336 Report a problem
    8/27/2025Listed for sale$750,000+105.5%$316/sqft
    Source: Stellar MLS #O6339336 Report a problem
    7/7/2020Sold$365,000-8.8%$154/sqft
    Source: Public Record Report a problem
    5/29/2020Pending sale$400,000$169/sqft
    Source: SELLSTATE NEXT GENERATION REAL #OM553697 Report a problem
    5/2/2020Price change$400,000-2.2%$169/sqft
    Source: SELLSTATE NEXT GENERATION REAL #OM553697 Report a problem
    4/6/2020Pending sale$409,000$173/sqft
    Source: SELLSTATE NEXT GENERATION REAL #OM553697 Report a problem
    4/1/2020Price change$409,000-1.4%$173/sqft
    Source: SELLSTATE NEXT GENERATION REAL #OM553697 Report a problem
    8/26/2019Price change$414,900-2.4%$175/sqft
    Source: SELLSTATE NEXT GENERATION REALTY #553697 Report a problem
    4/1/2019Listed for sale$425,000+30.8%$179/sqft
    Source: SELLSTATE NEXT GENERATION REALTY #553697 Report a problem
    8/8/2002Sold$325,000$137/sqft
    Source: Public Record Report a problem

    Public tax history

    YearProperty taxesTax assessment
    2024$7,428 +7.5%$403,149 +10%
    2023$6,908 +14.5%$366,499 +10%
    2022$6,035 +14.8%$333,181 +10%
    2021$5,256 +18%$302,892 +4%
    2020$4,455 +1.4%$291,380 +2.3%
    2019$4,393 $284,829 +1.9%
    2018$4,393 +7.6%$279,518 +2.1%
    2017$4,082 +0.5%$273,769 +2.1%
    2016$4,061 $268,138 +0.7%
    2015$4,061 +6.3%$266,274 +0.8%
    2014$3,820 +2.8%$264,161 +1.5%
    2013$3,716 -0.1%$260,257 -0.3%
    2012$3,721 -21.7%$261,087 -20.2%
    2011$4,755 +0%$327,192 -0.5%
    2010$4,753 +5.9%$328,796 +2.7%
    2009$4,490 +1.9%$320,152 +0.1%
    2008$4,408 -1.4%$319,833 +3%
    2007$4,470 -7.1%$310,518 +2.5%
    2006$4,813 -1.7%$302,946 +3%
    2005$4,898 $294,123 +2.7%
    2004$4,898 +55.8%$286,444 +64.1%
    2002$3,144 +5.6%$174,558 +4.6%
    2001$2,977 $166,806
    2000$2,977 $166,806

    Find assessor info on the county website

    Neighborhood: 34480

    Nearby schools

    GreatSchools rating
    Get a cash offer in 3 minutes
    Find out how much your home could sell for in as little as 3 minutes with a no-obligation cash offer.
    Estimated market value
    $675,800
    Get a cash offer in 3 minutes
    Find out how much your home could sell for in as little as 3 minutes with a no-obligation cash offer.
    Estimated market value
    $675,800