Skip main navigation
Sold for $925,000
  • $925,000

    6907 SE 12th Cir, Ocala, FL 34480

    4beds
    3,063sqft
    Single Family Residence
    Built in 1996
    1 Acres Lot
    $921,900 Zestimate®
    $302/sqft
    $3,695 Estimated rent

    Home value

    $921,900

    $848,000 - $996,000

    $3,695/mo

    Zestimate® history
    Loading
    Loading...

    Owner options

    List your home for rent

    $3,695/mo

    Rent Zestimate®

    Find your next renter with Zillow Rental Manager. Plus, with online applications, you can quickly screen prospective tenants – for free.

    Learn more

    $3,695/mo

    Rent Zestimate®

    Refinance and save

    $6,365/mo

    Est. payment

    Refinancing to a lower rate could help reduce your monthly payments and save thousands over the life of the loan.

    See today's rates

    $6,365/mo

    Est. payment

    Explore your selling options

    Work with a Zillow partner agent

    Leverage their expertise and Zillow's premium Showcase listings to get your home seen by more buyers.

    Get started

    List with your own agent

    Get your home in front of millions of buyers by listing it on Zillow.

    Learn how to do it

    Sell it yourself

    Take full control of how buyers see your home on Zillow by listing For Sale by Owner (FSBO).

    List your home

    What's special

    Screened-in poolCovered lanaiSplit bedroom layoutFormal dining room
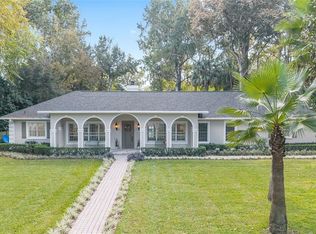
    Welcome to this charming 4 bedroom, 3 bath beauty with a 3 car garage located along the 1st fairway in the Country Club of Ocala. This home sits on a full acre with a backyard dotted with gorgeous trees. Inside, you’ll find beautiful hardwood floors throughout all the main living areas. There’s a formal living room with French doors leading out to the pool, a formal dining room and a cozy family room with a wood burning fireplace and sliders that open to the lanai. The kitchen overlooks the family room and features warm wood cabinets and granite countertops. The split bedroom layout gives everyone their own space. Two bedrooms share a full bath, while the fourth bedroom sits near the primary suite and has access to a full bath that also works as the pool bath. The primary bedroom is oversized with room for a sitting area and also has French doors that head right out to the pool. And speaking of the outdoors, you’ll love the screened-in pool, covered lanai and peaceful views of the golf course and mature trees. It’s the perfect spot for morning coffee or afternoon swims. A wonderful home in an unbeatable setting!

    Zillow last checked:

    Listing updated:

    Listing Provided by:

    Mary Beth Elliott 352-895-1312,

    ROBERTS REAL ESTATE INC 352-351-0011

    Bought with:

    Brianna Sawyer, 3244342

    REAL BROKER, LLC

    Source: Stellar MLS,MLS#: OM713811MLS LogoOriginating MLS: Ocala - Marion

    Facts & features

    Interior

    Bedrooms & bathrooms
    • Bedrooms: 4
    • Bathrooms: 3
    • Full bathrooms: 3
    Primary bedroom
    • Features: Walk-In Closet(s)
    • Level: First
    Kitchen
    • Level: First
    Living room
    • Level: First
    Heating
    • Electric, Heat Pump
    Cooling
    • Central Air
    Appliances
    • Included: Dishwasher, Dryer, Electric Water Heater, Microwave, Range, Refrigerator, Washer, Water Softener
    • Laundry: Inside, Laundry Room
    Features
    • Ceiling Fan(s), Crown Molding, Open Floorplan, Split Bedroom, Stone Counters, Walk-In Closet(s)
    • Flooring: Carpet, Tile, Hardwood
    • Doors: French Doors, Sliding Doors
    • Windows: Window Treatments
    • Has fireplace: Yes
    • Fireplace features: Wood Burning
    Interior area
    • Total structure area: 4,181
    • Total interior livable area: 3,063 sqft

    Property

    Parking
    • Total spaces: 3
    • Parking features: Garage - Attached
    • Attached garage spaces: 3
    Features
    • Levels: One
    • Stories: 1
    • Exterior features: Irrigation System
    • Has private pool: Yes
    • Pool features: In Ground
    • Has view: Yes
    • View description: Golf Course
    Lot
    • Size: 1 Acres
    • Dimensions: 159 x 274
    • Features: In County, Landscaped, On Golf Course
    Details
    • Parcel number: 3634202000
    • Zoning: R1
    • Special conditions: None

    Construction

    Type & style
    • Home type: SingleFamily
    • Property subtype: Single Family Residence
    Materials
    • Block, Stucco
    • Foundation: Slab
    • Roof: Shingle
    Condition
    • New construction: No
    • Year built: 1996

    Utilities & green energy

    • Sewer: Septic Tank
    • Water: Well
    • Utilities for property: Cable Connected, Electricity Connected, Street Lights, Underground Utilities

    Community & neighborhood

    Community
    • Community features: Deed Restrictions, Golf Carts OK, Golf
    Location
    • Region: Ocala
    • Subdivision: COUNTRY CLUB/OCALA UN 01

    HOA & financial

    HOA
    • Has HOA: Yes
    • HOA fee: $203 monthly
    • Amenities included: Gated
    • Services included: Common Area Taxes, Trash
    • Association name: Monica Berrios, Leland Management
    • Association phone: 352-620-0101
    Other fees
    • Pet fee: $0 monthly
    Other financial information
    • Total actual rent: 0

    Other

    Other facts
    • Ownership: Fee Simple
    • Road surface type: Paved

    Price history

    DateEventPrice
    5/1/2026Sold$925,000-2.6%$302/sqft
    Source: Stellar MLS #OM713811 Report a problem
    4/1/2026Pending sale$950,000$310/sqft
    Source: Stellar MLS #OM713811 Report a problem
    3/20/2026Price change$950,000-4.5%$310/sqft
    Source: Stellar MLS #OM713811 Report a problem
    11/21/2025Listed for sale$995,000+153.2%$325/sqft
    Source: Stellar MLS #OM713811 Report a problem
    4/5/2012Sold$393,000-8.4%$128/sqft
    Source: Public Record Report a problem
    2/22/2012Price change$429,000-2.3%$140/sqft
    Source: Roberts Real Estate Inc. #368880 Report a problem
    1/21/2012Listed for sale$439,000-30.2%$143/sqft
    Source: Roberts Real Estate Inc. #368880 Report a problem
    7/25/2009Listing removed$629,000$205/sqft
    Source: Roberts Real Estate, Inc. #324065 Report a problem
    6/13/2009Price change$629,000+1.6%$205/sqft
    Source: Roberts Real Estate, Inc. #324065 Report a problem
    6/7/2009Listed for sale$619,000+1.5%$202/sqft
    Source: Roberts Real Estate, Inc. #324065 Report a problem
    10/17/2005Sold$610,000$199/sqft
    Source: Stellar MLS #OM160475 Report a problem

    Public tax history

    YearProperty taxesTax assessment
    2024$5,779 +2.4%$390,466 +3%
    2023$5,642 +2.7%$379,093 +3%
    2022$5,492 -0.2%$368,051 +3%
    2021$5,502 +0.7%$357,331 +1.4%
    2020$5,462 +1.4%$352,397 +2.3%
    2019$5,388 $344,474 +1.9%
    2018$5,388 +7.7%$338,051 +2.1%
    2017$5,004 +0.3%$331,098 +2.1%
    2016$4,988 $324,288 +0.7%
    2015$4,988 +6.3%$322,034 +0.8%
    2014$4,691 +2.8%$319,478 +1.5%
    2013$4,563 -12.7%$314,757 -1.9%
    2012$5,227 -22.2%$320,827 -29.3%
    2011$6,715 -9.7%$453,553 -9.8%
    2010$7,436 +5.9%$502,604 +2.7%
    2009$7,021 +1.9%$489,390 +0.1%
    2008$6,887 -0.1%$488,902 +3%
    2007$6,895 -7.4%$474,663 +2.5%
    2006$7,445 +80.7%$463,086 +84.9%
    2005$4,121 $250,503 +3%
    2004$4,121 -4.3%$243,207 +4.3%
    2002$4,307 +4.9%$233,081 +4.6%
    2001$4,105 $222,730
    2000$4,105 $222,730

    Find assessor info on the county website

    Neighborhood: 34480

    Nearby schools

    GreatSchools rating
    Schools provided by the listing agent
    • Elementary: Shady Hill Elementary School
    • Middle: Belleview Middle School
    • High: Belleview High School

    Source: Stellar MLS. This data may not be complete. We recommend contacting the local school district to confirm school assignments for this home.

    Get a cash offer in 3 minutes
    Find out how much your home could sell for in as little as 3 minutes with a no-obligation cash offer.
    Estimated market value
    $921,900
    Get a cash offer in 3 minutes
    Find out how much your home could sell for in as little as 3 minutes with a no-obligation cash offer.
    Estimated market value
    $921,900