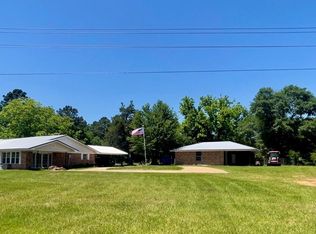
Come view nearly 95 breathtaking acres with two homes and a property that strikes the perfect balance between wide-open pasture and mature, wooded privacy. Fully fenced and cross-fenced with durable pipe fencing, this property is perfectly suited for horses, cattle, or any agricultural venture. The beautifully updated main home offers 3,489 sq ft with 4 bedrooms, 3.5 baths, and a 2-car garage. Built in 1997 and extensively remodeled, the home features a new roof, upgraded 6-inch gutters, and a flexible floor plan due to full interior truss construction for easy customization. Step outside to a heated pool, hot tub and slide - all controllable from the Pentair app on your phone. The pool is even set up for volleyball for added fun! The property continues to impress with a barn offering both dirt-floor and a concrete tack/storage area, powered by owned solar. A standout feature is the 3,200-square-foot shop built in 2017 that is spray foam insulated, with water access, five oversized bays, and an interior RV hookup. Above the shop, you’ll find additional bonus or game space. Built in 2017, the 1,400 sq. ft. barndo offers a 1-bedroom, 1-bath layout with surround sound and a wraparound porch that captures stunning views of the land. An outdoor kitchen powered by propane makes for easy hosting! The land itself is truly special with a scenic creek, pond nourished by five natural springs, and a smaller pond in a secondary pasture. Ag exemptions are already in place for hay, timber, and a donkey farm. An additional setup of water, septic, and electric is ready for another home, barn or potential small business location. For even more to love, you’re just a short drive from Salmon Lake Park - a local favorite offering camping, swimming, private events, and live concerts! With two homes, extensive infrastructure, and unmatched natural beauty, this property is truly one of a kind. Schedule your showing today!
For sale
Price cut: $24.9K (6/24)
$1,475,000
689 & 691 Fm 1272, Grapeland, TX 75844
4beds
3,489sqft
:
Get pre-qualified$8,892/mo
Single Family Residence
Built in 1997
94.93 Acres Lot
$1,352,800 Zestimate®
$423/sqft
$-- HOA
What's special
Heated poolScenic creekMature wooded privacyHot tub and slideWide-open pastureFlexible floor planBeautifully updated main home
- 107 days |
- 459 |
- 26 |
Zillow last checked:
Listing updated:
Listed by:
Kayla Riggs 903-534-6600,
Keller Williams Realty-Tyler
Source: GTARMLS,MLS#: 26004905
Facts & features
Interior
Bedrooms & bathrooms
- Bedrooms: 4
- Bathrooms: 4
- Full bathrooms: 3
- 1/2 bathrooms: 1
Rooms
- Room types: Office, Utility Room, 1 Living Area
Primary bedroom
- Features: Master Bedroom Split, Sitting Area in Master
Bedroom
- Features: Walk-In Closet(s)
- Level: Main
Bathroom
- Features: Shower and Tub, Dressing Area, Walk-In Closet(s), Bar, Linen Closet, Soaking Tub
Kitchen
- Features: Kitchen/Eating Combo, Breakfast Bar
Heating
- Central Electric, Fireplace(s)
Cooling
- Central Electric
Appliances
- Included: Range/Oven-Gas, Dishwasher, Microwave, Refrigerator, Double Oven, Gas Cooktop, Electric Water Heater
Features
- Ceiling Fan(s), Vaulted Ceiling(s), Pantry, Kitchen Island
- Flooring: Carpet, Wood, Tile, Concrete
- Windows: Blinds
- Has fireplace: Yes
- Fireplace features: Wood Burning, Brick, Stone
Interior area
- Total structure area: 3,489
- Total interior livable area: 3,489 sqft
Video & virtual tour
Property
Parking
- Total spaces: 2
- Parking features: Door With Opener w/Contro, Garage Faces Front
- Garage spaces: 2
- Has uncovered spaces: Yes
Features
- Levels: One
- Patio & porch: Patio Covered
- Exterior features: Barbecue, Sprinkler System, Gutter(s)
- Pool features: Heated, In Ground, Chlorine
- Has spa: Yes
- Spa features: Outdoor
- Fencing: Metal,Cross Fenced,Pipe
- Waterfront features: Pond, Creek
Lot
- Size: 94.93 Acres
- Features: Wooded, Irregular Lot, Pasture, Equestrian
- Topography: Level,Rolling
- Residential vegetation: Partially Wooded, Mixed Timber
Details
- Additional structures: Metal Outbuilding(s), Barn(s), Workshop, Second Residence
- Special conditions: None
- Horse amenities: Tack Room
Construction
Type & style
- Home type: SingleFamily
- Architectural style: Ranch
- Property subtype: Single Family Residence
Materials
- Brick and Wood, Metal
- Foundation: Slab
- Roof: Composition,Aluminum/Metal
Condition
- Year built: 1997
Utilities & green energy
- Gas: LP Gas Onsite
- Sewer: Septic Tank
- Water: Public
- Utilities for property: Electricity Connected
Community & HOA
Community
- Security: Smoke Detector(s)
- Subdivision: LEAVERTON
Location
- Region: Grapeland
Financial & listing details
- Price per square foot: $423/sqft
- Annual tax amount: $2,830
- Date on market: 4/8/2026
- Listing terms: Conventional,Cash
- Electric utility on property: Yes
Estimated market value
$1,352,800
$1.29M - $1.42M
$2,891/mo
Price history
| Date | Event | Price |
|---|---|---|
| 6/24/2026 | Price change | $1,475,000-1.7%$423/sqft |
Source:  GTARMLS #26004905 Report a problem GTARMLS #26004905 Report a problem | ||
| 4/8/2026 | Listed for sale | $1,499,900$430/sqft |
Source: GTARMLS #26004905 Report a problem | ||
Public tax history
Tax history is unavailable.
Monthly payment
Est. payment
Payment breakdown
Explore the cost of this home by adjusting the details. Changes won't be saved.Climate risks
Neighborhood: 75844
Nearby schools
GreatSchools rating
- 6/10Grapeland Elementary SchoolGrades: PK-5Distance: 1 mi
- 5/10Grapeland Junior High SchoolGrades: 6-8Distance: 1.2 mi
- 4/10Grapeland High SchoolGrades: 9-12Distance: 1.2 mi
Schools provided by the listing agent
- Elementary: Grapeland
- Middle: Grapeland
- High: Grapeland
Source: GTARMLS. This data may not be complete. We recommend contacting the local school district to confirm school assignments for this home.
- $169,82070 Acres357 Salmon Lake Rd, Grapeland, TX 75844Off Market
- $11,470-- bd-- ba1.3k sqft359 Salmon Lake Rd, Grapeland, TX 75844Off Market
- $262,600-- bd-- ba2.7k sqft665 Private Road 6142, Grapeland, TX 75844Off Market
- $397,400-- bd-- ba3.3k sqft237 Salmon Lake Rd, Grapeland, TX 75844Off Market
- $738,0003 bd2 ba2.1k sqft858 Fm 1272, Grapeland, TX 75844For Sale
- $144,300-- bd-- ba792 sqft920 Fm 1272, Grapeland, TX 75844Off Market
- $1,122,375153.75 Acres485 Private Road 6142, Grapeland, TX 75844Lot/Land
- $263,400-- bd-- ba1.8k sqft566 Private Road 6142, Grapeland, TX 75844Off Market
A local agent can set up tours, give advice and negotiate with sellers.
Similar homes
- $1,400,0004 bd3 ba2.7k sqft639 County Road 2280, Grapeland, TX 75844For Sale
 MLS ID #26008063, Nancy Lawrence, Lawrence Realty. GTARMLS
 - $1,550,0004 bd3 ba2.4k sqft1014 County Road 1825, Crockett, TX 75835For Sale
 MLS ID #79243615, Sonny Tunstall, Sonny Tunstall Real Estate. HAR
 - $738,0003 bd2 ba2.1k sqft858 Fm 1272, Grapeland, TX 75844For Sale
 MLS ID #43992515, Phyllis Tietjen, Keller Williams Realty Brazos Valley office. HAR
 - $749,0004 bd3 ba2.8k sqft4883 Fm 2423, Grapeland, TX 75844For Sale
 MLS ID #26009406, Nancy Lawrence, Lawrence Realty. GTARMLS
 - $899,0004 bd4 ba3.4k sqft10427 Fm 229, Grapeland, TX 75844For SaleMLS ID #26006669, Nancy Lawrence, Lawrence Realty. GTARMLS
- $1,435,0003 bd2 ba2.7k sqft401 An County Road 138, Elkhart, TX 75839For SaleMLS ID #21227181, Jennifer Hurbrough. NTREIS
- $999,0004 bd4 ba2.6k sqft214 Lazy Ln, Grapeland, TX 75844For SaleMLS ID #70013674, Nancy Lawrence. Deep East Texas
- $1,299,0003 bd3 ba3.3k sqft231 An County Rd #2105, Palestine, TX 75801For SaleMLS ID #21261041, Franklin Calderon. NTREIS
- $1,997,0004 bd4 ba3.8k sqft3168 Fm 2076, Crockett, TX 75835For SaleMLS ID #26009388, Nancy Lawrence, Lawrence Realty. GTARMLS
- $999,0004 bd4 ba2.6k sqft214 Lazy Lane Cir, Grapeland, TX 75844For SaleMLS ID #26007414, Nancy Lawrence, Lawrence Realty. GTARMLS
- $1,299,0003 bd3 ba2.8k sqft231 County Road 2105, Palestine, TX 75801For SaleMLS ID #103365, Franklin Calderon. Palestine AOR
- $874,0004 bd3 ba2.8k sqft12803 Fm 322, Elkhart, TX 75839For SaleMLS ID #103240, Jamie Henderson. Palestine AOR
- $789,0003 bd3 ba2.8k sqft11755 State Highway 21 E, Crockett, TX 75835For SaleMLS ID #26006345, Nancy Lawrence, Lawrence Realty. GTARMLS
- $949,0004 bd3 ba3.4k sqft204 Yellow Creek Trl, Crockett, TX 75835For SaleMLS ID #26006438, Nancy Lawrence, Lawrence Realty. GTARMLS
- $749,5003 bd2 ba1.8k sqft875 An County Rd #2150, Palestine, TX 75801For SaleMLS ID #75386483, Connie Strban, Connie Strban, Broker. HAR
- $754,9963 bd3 ba2.6k sqft397 County Road 2143, Crockett, TX 75835For SaleMLS ID #72546950, Beverly Filer, Lone Star, Realtors. HAR
- $1,295,0002 bd2 ba3.3k sqft3091 Fm 322, Palestine, TX 75801For SaleMLS ID #103288, Brandi Hill. Palestine AOR
- $899,0003 bd3 ba2k sqft2664 An County Rd #103, Elkhart, TX 75839For SaleMLS ID #26005283, Christie Scroggins, Landmark Realty. GTARMLS
