Step inside this 3 bedroom 2 bath home finished mid 2024, this 1471 square foot home features an open floor plan, custom cabinetry, Fresh appliances and Owned Solar. The Primary suite features a walk in closet, walk in tiled shower and dual sinks. The backyard is set up for Entertaining, with a shed, gazebo and fire pit! A perfect blend of attention to detail and modern charm. Come check out this home! It’s ready for the picking.
For sale
Listed by: Keller Williams Realty Chico Area • Erica Brown • Contact: 5305928890
Price cut: $7K (10/15)
$448,000
689 Apricot Cir, Orland, CA 95963
3beds
1,471sqft
Single Family Residence
Built in 2024
5,070 Square Feet Lot
$445,900 Zestimate®
$305/sqft
$-- HOA
What's special
- 98 days
- 274
- 14
Zillow last checked:
Listing updated:
Listed by:
Erica Brown DRE #02180078 5305928890,
Keller Williams Realty Chico Area
Source: CRMLS,MLS#: SN26149312 Originating MLS: California Regional MLS
Originating MLS: California Regional MLSFacts & features
Interior
Bedrooms & bathrooms
- Bedrooms: 3
- Bathrooms: 2
- Full bathrooms: 2
- Main level bathrooms: 2
- Main level bedrooms: 3
Rooms
- Room types: Bedroom, Entry/Foyer, Kitchen, Living Room, Primary Bathroom, Primary Bedroom, Other
Primary bedroom
- Features: Main Level Primary
Bedroom
- Features: All Bedrooms Down
Bathroom
- Features: Bathtub, Dual Sinks, Tub Shower, Walk-In Shower
Kitchen
- Features: Kitchen/Family Room Combo, Stone Counters, Utility Sink
Other
- Features: Walk-In Closet(s)
Heating
- Central
Cooling
- Central Air, Evaporative Cooling
Appliances
- Included: Built-In Range, Dishwasher, Disposal
- Laundry: Washer Hookup, Electric Dryer Hookup, In Garage
Features
- Breakfast Bar, Ceiling Fan(s), High Ceilings, Open Floorplan, All Bedrooms Down, Main Level Primary, Walk-In Closet(s)
- Flooring: Laminate
- Windows: Double Pane Windows, Screens
- Has fireplace: No
- Fireplace features: None
- Common walls with other units/homes: No Common Walls
Interior area
- Total interior livable area: 1,471 sqft
Property
Parking
- Total spaces: 4
- Parking features: Concrete, Direct Access, Driveway, Garage Faces Front, Garage
- Attached garage spaces: 2
- Uncovered spaces: 2
Accessibility
- Accessibility features: No Stairs
Features
- Levels: One
- Stories: 1
- Entry location: main floor
- Patio & porch: Concrete, Covered, Patio
- Exterior features: Lighting, Rain Gutters
- Pool features: None
- Spa features: None
- Fencing: Wood
- Has view: Yes
- View description: Neighborhood
Lot
- Size: 5,070 Square Feet
- Features: Back Yard, Cul-De-Sac, Desert Back, Drip Irrigation/Bubblers, Front Yard, Sprinklers In Rear, Sprinklers In Front, Lawn, Rocks, Sprinkler System
Details
- Additional structures: Shed(s)
- Parcel number: 045100137000
- Special conditions: Standard
Construction
Type & style
- Home type: SingleFamily
- Architectural style: Custom,Modern
- Property subtype: Single Family Residence
Materials
- Foundation: Slab
- Roof: Composition
Condition
- Turnkey
- New construction: No
- Year built: 2024
Utilities & green energy
- Electric: 220 Volts in Laundry, 220 Volts
- Sewer: Public Sewer
- Water: Public
- Utilities for property: Cable Connected, Electricity Connected, Natural Gas Connected, Phone Available, Sewer Connected, Water Connected
Green energy
- Energy generation: Solar
Community & HOA
Community
- Features: Biking, Curbs, Dog Park, Gutter(s), Park
- Security: Carbon Monoxide Detector(s), Fire Detection System, Smoke Detector(s)
Location
- Region: Orland
Financial & listing details
- Price per square foot: $305/sqft
- Tax assessed value: $447,372
- Date on market: 7/14/2026
- Cumulative days on market: 98 days
- Listing terms: Cash to New Loan
- Inclusions: Gazebo, Shed, Fire Pit, Ring Camera
- Exclusions: Washer & Dryer
- Road surface type: Paved
Estimated market value
$445,900
$424,000 - $468,000
$2,207/mo
Price history
| Date | Event | Price |
|---|---|---|
| 10/15/2026 | Price change | $448,000-1.5%$305/sqft |
Source:  CRMLS #SN26149312 Report a problem CRMLS #SN26149312 Report a problem | ||
| 8/10/2026 | Price change | $455,000-1.1%$309/sqft |
Source: CRMLS #SN26149312 Report a problem | ||
| 7/14/2026 | Listed for sale | $460,000+7%$313/sqft |
Source: CRMLS #SN26149312 Report a problem | ||
| 5/24/2024 | Sold | $430,000$292/sqft |
Source: CRMLS #SN23220554 Report a problem | ||
| 3/28/2024 | Contingent | $430,000$292/sqft |
Source: CRMLS #SN23220554 Report a problem | ||
| 12/9/2023 | Listed for sale | $430,000$292/sqft |
Source: CRMLS #SN23220554 Report a problem | ||
Public tax history
| Year | Property taxes | Tax assessment |
|---|---|---|
| 2026 | -- | $447,372 +2% |
| 2025 | $5,039 +450% | $438,600 +635.2% |
| 2024 | $916 +61.2% | $59,660 +104.4% |
| 2023 | $568 +3.2% | $29,184 +2% |
| 2022 | $551 +1.7% | $28,612 +2% |
| 2021 | $542 +0% | $28,051 +1% |
| 2020 | $542 +1.8% | $27,764 +2% |
| 2019 | $532 +325.8% | $27,220 +307.1% |
| 2018 | $125 -0.9% | $6,687 +2% |
| 2017 | $126 | $6,556 |
Find assessor info on the county website
Monthly payment
Est. payment
Payment breakdown
Explore the cost of this home by adjusting the details. Changes won't be saved.Climate risks
Neighborhood: 95963
Similar homes
- $425,0003 bd2 ba1.7k sqft106 Rennat Way, Orland, CA 95963For Sale
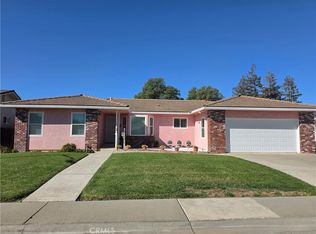 MLS ID #SN26222044, Elizabeth Vasquez, Elizabeth Vasquez Real Estate. CRMLS
 - $460,0003 bd2 ba1.6k sqft110 Rennat Way, Orland, CA 95963For Sale
 MLS ID #SN26129883, Morgan Hill, Hillside REC, Inc.. CRMLS
 - $435,0003 bd3 ba1.7k sqft634 Salomon Dr, Orland, CA 95963For Sale
 MLS ID #SN26191236, Becky Johns, eXp Realty of Northern CA Inc. CRMLS
 - $460,0003 bd2 ba1.6k sqft6323 County Road 12, Orland, CA 95963For Sale
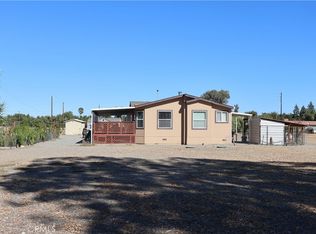 MLS ID #SN26223008, Jose Valerio-Martinez, Better Choice Real Estate. CRMLS
