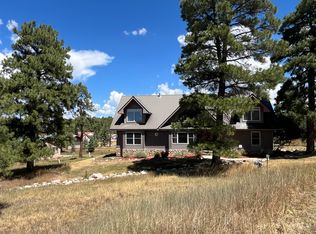
Located on 3 combined lots, this centrally located home offers elbow room and great mature trees and thoughtful landscaping to enjoy indoor and outdoor living. Inside, vaulted ceilings and floor to ceiling glass fill the home with natural light, highlighting warm pine floors and custom tile throughout. The flexible layout includes two distinct living spaces: the front includes a mudroom, great room, kitchen, 2 bedrooms, and a full bathroom. The back, with it's own 2 exterior doors includes a large bedroom suite with a double sink and a custom tile shower, a living space with classic saltillo tiles, and a convenient kitchenette, and a fully fenced yard seperate from the outdoor living spaces of the front of the house. The back can easily be locked off to create it's own private guest suite or an income property to offset your mortgage. The spacious detached garage includes a second story with plenty of storage. The fully finished bonus shed will great natural light makes an ideal studio, office, or creative retreat. The third lot to the south has no improvements, which means if you wanted to separate it and build another home, this is also an option. Backing to a greenbelt with views of Oak Brush Mesa and Chris Mountain, this fantastically situated property offers space and versatility, and endless potential.
Uc/contingent/call lb
$499,000
689 Midiron Avenue, Pagosa Springs, CO 81147
3beds
1,529sqft
:
Get pre-qualified$2,981/mo
Stick Built
Built in 1987
0.66 Acres Lot
$479,200 Zestimate®
$326/sqft
$-- HOA
What's special
Fully fenced yardGreat mature treesClassic saltillo tilesGreat roomCustom tile showerSpacious detached garageVaulted ceilings
- 25 days |
- 1,241 |
- 67 |
Zillow last checked:
Listing updated:
Listed by:
Blue Pitcher Lindner 970-946-1877,
Jann C Pitcher Real Estate
Source: CREN,MLS#: 833359
Facts & features
Interior
Bedrooms & bathrooms
- Bedrooms: 3
- Bathrooms: 2
- Full bathrooms: 1
- 3/4 bathrooms: 1
Primary bedroom
- Level: Lower,Main
Dining room
- Features: Eat-in Kitchen
Cooling
- Ceiling Fan(s)
Appliances
- Included: Dishwasher, Range, Refrigerator, Washer
Features
- Ceiling Fan(s), Vaulted Ceiling(s), Guest Quarters, Walk-In Closet(s), Mud Room
- Flooring: Hardwood, Tile
- Basement: Crawl Space
- Has fireplace: Yes
- Fireplace features: Living Room, Wood Stove
Interior area
- Total structure area: 1,529
- Total interior livable area: 1,529 sqft
Video & virtual tour
Property
Parking
- Total spaces: 2
- Parking features: Detached Garage
- Garage spaces: 2
Features
- Levels: One
- Stories: 1
- Patio & porch: Deck, Patio
- Exterior features: Landscaping
- Has view: Yes
- View description: Mountain(s), Valley
Lot
- Size: 0.66 Acres
- Features: Adj to Greenbelt, Near Golf Course, Adj to Open Space
Details
- Additional structures: Garage(s), Shed(s), Shed/Storage
- Parcel number: 569917106004
- Zoning description: Residential Single Family
Construction
Type & style
- Home type: SingleFamily
- Architectural style: Ranch
- Property subtype: Stick Built
Materials
- Wood Frame, Cedar
- Roof: Metal
Condition
- New construction: No
- Year built: 1987
Utilities & green energy
- Sewer: Central, Public Sewer
- Water: Central Water, City Water, Public
- Utilities for property: Electricity Connected, Internet, Natural Gas Connected, Phone - Cell Reception
Community & HOA
Community
- Subdivision: Pagosa In The Pines 2 - 03 Cnty Code 00401
HOA
- Has HOA: Yes
- HOA name: PLPOA
Location
- Region: Pagosa Springs
Financial & listing details
- Price per square foot: $326/sqft
- Tax assessed value: $486,910
- Annual tax amount: $2,098
- Date on market: 7/1/2026
- Electric utility on property: Yes
Estimated market value
$479,200
$455,000 - $503,000
$2,670/mo
Price history
| Date | Event | Price |
|---|---|---|
| 7/14/2026 | Contingent | $499,000$326/sqft |
Source:  CREN #833359 Report a problem CREN #833359 Report a problem | ||
| 7/1/2026 | Listed for sale | $499,000$326/sqft |
Source: CREN #833359 Report a problem | ||
| 6/8/2026 | Listing removed | $499,000$326/sqft |
Source: CREN #833359 Report a problem | ||
| 4/8/2026 | Listed for sale | $499,000$326/sqft |
Source: CREN #833359 Report a problem | ||
Public tax history
| Year | Property taxes | Tax assessment |
|---|---|---|
| 2024 | $1,905 +38.2% | $32,630 |
| 2023 | $1,378 -7.8% | $32,630 +53.9% |
| 2022 | $1,495 | $21,200 -2.8% |
| 2021 | -- | $21,820 +23.6% |
| 2020 | $1,229 -3.7% | $17,660 |
| 2019 | $1,276 -98.5% | $17,660 +4.4% |
| 2017 | $87,576 | $16,920 +29.4% |
| 2016 | -- | $13,080 |
| 2015 | -- | $13,080 +15.6% |
| 2014 | -- | $11,310 -16.1% |
| 2013 | -- | $13,480 |
| 2012 | -- | $13,480 -35.8% |
| 2011 | -- | $21,000 |
Find assessor info on the county website
Monthly payment
Est. payment
Payment breakdown
Explore the cost of this home by adjusting the details. Changes won't be saved.Climate risks
Neighborhood: 81147
Nearby schools
GreatSchools rating
- 3/10Pagosa Springs Elementary SchoolGrades: K-4Distance: 2.9 mi
- 9/10Pagosa Springs Middle SchoolGrades: 5-8Distance: 3.5 mi
- 6/10Pagosa Springs High SchoolGrades: 9-12Distance: 3.5 mi
Schools provided by the listing agent
- Elementary: Pagosa Springs K-4
- Middle: Pagosa Springs 5-8
- High: Pagosa Springs 9-12
Source: CREN. This data may not be complete. We recommend contacting the local school district to confirm school assignments for this home.
- $408,1003 bd2 ba1.2k sqft641 Midiron Ave, Pagosa Springs, CO 81147Off Market
- $518,700-- bd-- ba-- sqft684 Midiron Ave, Pagosa Springs, CO 81147Off Market
- $498,200-- bd-- ba-- sqft49 S Driver Ct, Pagosa Springs, CO 81147Off Market
- $3,2004 bd4 ba2.6k sqft50 Mashie Ct, Pagosa Springs, CO 81147For Rent
- $45,50010,018.8 Square Feet670 Midiron Ave, Pagosa Springs, CO 81147Sold
- $531,2003 bd1 ba1.6k sqft712 Midiron Ave, Pagosa Springs, CO 81147Off Market
- $500,4003 bd2 ba1.7k sqft712 Midiron Ave, Pagosa Spgs, CO 81147Off Market
- $533,2003 bd3 ba1.7k sqft54 Mashie Ct, Pagosa Springs, CO 81147Off Market
A local agent can set up tours, give advice and negotiate with sellers.
Similar homes
- $439,9002 bd2 ba1k sqft64 Cleek Court, Pagosa Springs, CO 81147For Sale

 MLS ID #837395, John Smith. CREN
 - $539,0003 bd2 ba1.5k sqft26 Tee Court, Pagosa Springs, CO 81147For Sale
 MLS ID #837044, Deborah Loewen. CREN
 - $529,9003 bd2 ba1.6k sqft543 Midiron Ave., Pagosa Springs, CO 81147For Sale
 MLS ID #835452, Leland Riley. CREN
 - $595,0003 bd3 ba2.1k sqft27 N Driver Court, Pagosa Springs, CO 81147For Sale
 MLS ID #836802, Marcie Lewis. CREN
 - $464,5003 bd2 ba1.2k sqft62 W Golf Place, Pagosa Springs, CO 81147For SaleMLS ID #833485, Wendy Sams. CREN
- $519,0003 bd2 ba1.6k sqft631 Lakeside Drive, Pagosa Springs, CO 81147For SaleMLS ID #833617, Brent Christians. CREN
- $495,0003 bd3 ba1.7k sqft301 Talisman Drive #4303, Pagosa Springs, CO 81147For SaleMLS ID #834182, Laura Daniels. CREN
- $468,0003 bd2 ba1.4k sqft75 Settler Drive, Pagosa Springs, CO 81147For SaleMLS ID #835767, Deborah Loewen. CREN
- $424,0003 bd2 ba1.2k sqft42 W Radiant Court, Pagosa Springs, CO 81147For SaleMLS ID #833953, Lauri Heraty. CREN
- $499,0003 bd2 ba1.3k sqft1119 Hills Circle, Pagosa Springs, CO 81147For SaleMLS ID #833746, Shellie Hogue. CREN
- $675,0004 bd2 ba1.7k sqft2073 Park Avenue, Pagosa Springs, CO 81147For SaleMLS ID #834691, Heather Simpson. CREN
- $447,5003 bd3 ba1.6k sqft1288 Cloud Cap Avenue #3, Pagosa Springs, CO 81147For SaleMLS ID #837407, Wendy Sams. CREN
- $379,0002 bd1 ba891 sqft46 E Radiant, Pagosa Springs, CO 81147For SaleMLS ID #837429, Tony Kaufman. CREN
- $499,0002 bd2 ba1.5k sqft15 Night Hawk Court, Pagosa Springs, CO 81147For SaleMLS ID #832729, Blue Pitcher Lindner. CREN
- $510,0003 bd2 ba2k sqft695 Ute Drive, Pagosa Springs, CO 81147For SaleMLS ID #834509, Tina Valles. CREN
- $589,0003 bd2 ba1.6k sqft759 Antelope Avenue, Pagosa Springs, CO 81147For SaleMLS ID #835316, Marcie Lewis. CREN
- $550,0003 bd2 ba1.7k sqft518 Morro Circle, Pagosa Springs, CO 81147For SaleMLS ID #837049, Brent Christians. CREN
- $629,0004 bd3 ba1.9k sqft88 Juniper Court, Pagosa Springs, CO 81147For SaleMLS ID #836877, Pamela Barsanti. CREN
- $515,0003 bd2 ba2k sqft11100 Highway 84, Pagosa Springs, CO 81147For SaleMLS ID #836945, Stan Zuege. CREN
- $555,0003 bd2 ba1.8k sqft165 Twin Creek Circle, Pagosa Springs, CO 81147For SaleMLS ID #824732, Mike Heraty. CREN
