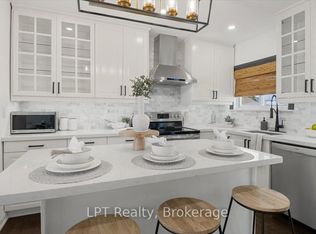
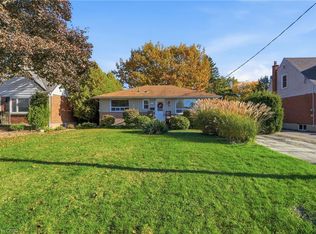
Welcome to 689 Penny Lane, nestled in a prime Aldershot location, and situated on a mature pie-shaped lot. This all-brink bungalow offers over 3,000sf of space. The main level of over 1,600sf offers a living room with vaulted ceiling giving it an expansive feel. Separate dining room perfect for those family dinners. The super-sized kitchen offers an abundance of cupboard/counter space, and the large island provides additional prep space and seating. Convenient stacking laundry here also! Large dinette area with patio doors leading to an upper-level deck. The main level is completed with three bedrooms and a large 4pc bath. HW floors in LR, DR and all bedrooms. A circular oak staircase leads down to the fully finished lower level. This level offers a 4th bedroom, a second full kitchen, extra large living/dining area (that could use some space to create a 5th bedroom), a 3pc bath and a second laundry area, Separate entrances from garage and walk-out to large stone patio. This lower space offers a wide range of options like added space for a large family, an in-law or teen suite, or possible rental unit. The large pie-shaped lot offers a wide and deep backyard space for kids playing or maybe a future pool. The double drive easily accommodates 4+ cars. The double garage has a side entrance and lower-level access. Close to the GO Station, 403, QEW, 407, Fortino’s, Mapleview Mall, LaSalle Park, and Downtown Burlington, but still in a quiet family-friendly neighborhood. RSA.
Sold for $1,000,500
C$1,000,500
689 Penny Ln, Burlington, ON L7T 4H9
4beds
1,632sqft
Single Family Residence, Residential
Built in 1988
5,442 Square Feet Lot
$-- Zestimate®
C$613/sqft
C$3,768 Estimated rent
Home value
Not available
Estimated sales range
Not available
Not available
Owner options
List your home for rent
C$3,768/mo
Rent Zestimate®
Find your next renter with Zillow Rental Manager. Plus, with online applications, you can quickly screen prospective tenants – for free.
C$3,768/mo
Rent Zestimate®
Refinance and save
C$4,230/mo
Est. payment
Refinancing to a lower rate could help reduce your monthly payments and save thousands over the life of the loan.
C$4,230/mo
Est. payment
Explore your selling options
Work with a Zillow partner agent
Leverage their expertise and Zillow's premium Showcase listings to get your home seen by more buyers.
Get startedList with your own agent
Get your home in front of millions of buyers by listing it on Zillow.
Learn how to do itSell it yourself
Take full control of how buyers see your home on Zillow by listing For Sale by Owner (FSBO).
List your homeWhat's special
Mature pie-shaped lotConvenient stacking laundryCircular oak staircaseFully finished lower level
Zillow last checked:
Listing updated:
Listed by:
Thomas Barbeau, Salesperson,
Judy Marsales Real Estate Ltd.
Source: ITSO,MLS®#: 40792454Originating MLS®#: Cornerstone Association of REALTORS®
Facts & features
Interior
Bedrooms & bathrooms
- Bedrooms: 4
- Bathrooms: 2
- Full bathrooms: 1
- 1/2 bathrooms: 1
- Main level bathrooms: 1
- Main level bedrooms: 3
Other
- Level: Main
Bedroom
- Level: Main
Bedroom
- Level: Main
Bedroom
- Level: Basement
Bathroom
- Features: 4-Piece
- Level: Main
Bathroom
- Features: 2-Piece
- Level: Basement
Dining room
- Level: Main
Dining room
- Level: Basement
Eat in kitchen
- Level: Main
Foyer
- Level: Main
Kitchen
- Level: Basement
Laundry
- Level: Basement
Living room
- Level: Main
Living room
- Level: Basement
Heating
- Forced Air, Natural Gas
Cooling
- Central Air
Appliances
- Included: Water Heater, Dishwasher, Dryer, Gas Stove, Refrigerator
- Laundry: In Kitchen, Lower Level, Main Level, Multiple Locations
Features
- Auto Garage Door Remote(s), In-law Capability, In-Law Floorplan
- Windows: Window Coverings
- Basement: Separate Entrance,Walk-Out Access,Walk-Up Access,Full,Finished
- Number of fireplaces: 1
- Fireplace features: Wood Burning Stove
Interior area
- Total structure area: 3,032
- Total interior livable area: 1,632 sqft
- Finished area above ground: 1,632
- Finished area below ground: 1,400
Property
Parking
- Total spaces: 6
- Parking features: Attached Garage, Garage Door Opener, Inside Entrance, Front Yard Parking, Private Drive Double Wide
- Attached garage spaces: 2
- Uncovered spaces: 4
Features
- Stories: 1
- Patio & porch: Patio
- Exterior features: Privacy
- Has view: Yes
- View description: Trees/Woods
- Frontage type: South
- Frontage length: 36.42
Lot
- Size: 5,442 Square Feet
- Dimensions: 36.42 x 149.44
- Features: Urban, Ample Parking, Arts Centre, City Lot, Highway Access, Hospital, Major Anchor, Major Highway, Quiet Area, Shopping Nearby
- Topography: Level,Wooded/Treed
Details
- Additional structures: Shed(s)
- Parcel number: 071100092
- Zoning: R3.2
Construction
Type & style
- Home type: SingleFamily
- Architectural style: Bungalow
- Property subtype: Single Family Residence, Residential
Materials
- Brick
- Foundation: Poured Concrete
- Roof: Asphalt Shing
Condition
- 31-50 Years
- New construction: No
- Year built: 1988
Utilities & green energy
- Sewer: Sewer (Municipal)
- Water: Municipal-Metered
Community & HOA
Location
- Region: Burlington
Financial & listing details
- Price per square foot: C$613/sqft
- Annual tax amount: C$6,169
- Date on market: 12/8/2025
- Inclusions: Dishwasher, Dryer, Garage Door Opener, Gas Stove, Refrigerator, Window Coverings, Existing Main Floor Fridge, Gas Stove, Dishwasher, Washer & Dryer. Lower Level Fridge, Stove, Washer & Dryer. All Existing Window Coverings And Elf's. Gdo. Shed. *all In As-Seen Condition.
- Exclusions: None
- Road surface type: Paved
Price history
| Date | Event | Price |
|---|---|---|
| 3/20/2026 | Sold | C$1,000,500C$613/sqft |
Source: ITSO #40792454 Report a problem | ||
Public tax history
Tax history is unavailable.
Neighborhood: Aldershot
Nearby homes
- C$---- bd-- ba-- sqft687 Penny Ln, Burlington, ON L7T4H9Off Market
- C$745,0003 bd2 ba936 sqft686 Wickens Ave, Burlington, ON L7T3T2Sold

- C$965,0003 bd2 ba-- sqft667 Wickens Ave, Burlington, ON L7T3T1For Sale
- C$789,0002 bd2 ba936 sqft660 Wickens Ave, Burlington, ON L7T3T2For Sale
- C$---- bd-- ba-- sqft635 Inverness Ave, Burlington, ON L7T3S9Off Market
- C$1,010,0003 bd2 ba1.3k sqft620 Wickens Ave, Burlington, ON L7T3T2Sold
- C$797,9004 bd2 ba-- sqft632 Inverness Ave, Burlington, ON L7T3S8For Sale
- C$470,0003 bd3 ba1k sqft977 Francis Rd #2, Burlington, ON L7T3Z1Sold
Nearby schools
GreatSchools rating
No schools nearby
We couldn't find any schools near this home.
Schools provided by the listing agent
- Elementary: Maplehurst, Aldershot Elementary
- High: Aldershot High School, Assumption Css
Source: ITSO. This data may not be complete. We recommend contacting the local school district to confirm school assignments for this home.
