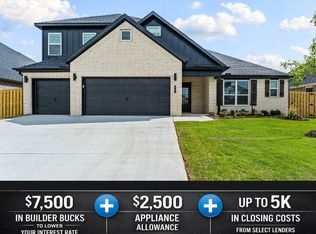
With its scenic surroundings and prime access to top local destinations, Bariloche is an ideal place to call home.The open-concept of the Teal main living area provides a seamless flow between the kitchen, dining, and living spaces—perfect for entertaining and everyday comfort.An impressive 8-foot front door creates a grand entrance while enhancing natural light throughout the home. The kitchen features modern stainless steel appliances that combine style and durability, along with a beautiful composite granite sink known for its strength and easy maintenance. Enjoy access to the community dog park located at the back of the neighborhood, adding convenience and charm for pet owners.For a limited time, Lower your interest rate with $7,500 from the builder + $2,500 appliance allowance + up to 5k in closing costs from select lenders. For a total of up to 15K with lender incentives. Fence, blinds, and gutters are all included.
New construction
$433,728
689 Primitivo Ave, Tontitown, AR 72762
4beds
2,008sqft
Single Family Residence
Built in 2026
6,969 Square Feet Lot
$-- Zestimate®
$216/sqft
$29/mo HOA
What's special
Grand entranceBeautiful composite granite sinkModern stainless steel appliances
- 141 days |
- 112 |
- 9 |
Zillow last checked:
Listing updated:
Listed by:
Misty McMullen 479-544-9575,
McMullen Realty Group 479-544-9575
Source: ArkansasOne MLS,MLS#: 1337575 Originating MLS: Northwest Arkansas Board of REALTORS MLS
Originating MLS: Northwest Arkansas Board of REALTORS MLSLoading...
Facts & features
Interior
Bedrooms & bathrooms
- Bedrooms: 4
- Bathrooms: 2
- Full bathrooms: 2
Heating
- Gas
Cooling
- Central Air, Electric
Appliances
- Included: Counter Top, Dishwasher, Electric Oven, Gas Cooktop, Disposal, Gas Water Heater, Microwave Hood Fan, Microwave, Plumbed For Ice Maker
- Laundry: Washer Hookup, Dryer Hookup
Features
- Attic, Ceiling Fan(s), Pantry, Programmable Thermostat, Storage, Walk-In Closet(s), Window Treatments
- Flooring: Carpet, Luxury Vinyl Plank, Tile
- Windows: Double Pane Windows, Blinds
- Basement: None
- Number of fireplaces: 1
- Fireplace features: Family Room
Interior area
- Total structure area: 2,008
- Total interior livable area: 2,008 sqft
Video & virtual tour
Property
Parking
- Total spaces: 2
- Parking features: Attached, Garage, Garage Door Opener
- Has attached garage: Yes
- Covered spaces: 2
Features
- Levels: One
- Stories: 1
- Patio & porch: Covered
- Exterior features: Concrete Driveway
- Fencing: Back Yard
- Waterfront features: None
Lot
- Size: 6,969 Square Feet
- Features: Near Park, Subdivision
Details
- Additional structures: None
- Parcel number: 83040095000
- Special conditions: None
- Wooded area: 0
Construction
Type & style
- Home type: SingleFamily
- Property subtype: Single Family Residence
Materials
- Brick, Wood Siding
- Foundation: Slab
- Roof: Architectural,Shingle
Condition
- New construction: Yes
- Year built: 2026
Details
- Warranty included: Yes
Utilities & green energy
- Water: Public
- Utilities for property: Cable Available, Electricity Available, Natural Gas Available, Sewer Available, Water Available
Community & HOA
Community
- Features: Near Schools, Park
- Security: Smoke Detector(s)
- Subdivision: Bariloche
HOA
- Services included: Association Management
- HOA fee: $350 annually
Location
- Region: Tontitown
Financial & listing details
- Price per square foot: $216/sqft
- Annual tax amount: $100
- Date on market: 2/27/2026
- Cumulative days on market: 142 days
- Road surface type: Paved
Estimated market value
Not available
Estimated sales range
Not available
Not available
Price history
| Date | Event | Price |
|---|---|---|
| 2/27/2026 | Listed for sale | $433,728$216/sqft |
Source:  ArkansasOne MLS #1337575 Report a problem ArkansasOne MLS #1337575 Report a problem | ||
Public tax history
Tax history is unavailable.
Monthly payment
Est. payment
Payment breakdown
Explore the cost of this home by adjusting the details. Changes won't be saved.Climate risks
Neighborhood: 72762
Nearby schools
GreatSchools rating
- 6/10Jim D Rollins Elementary School of InnovationGrades: PK-5Distance: 0.8 mi
- 9/10Hellstern Middle SchoolGrades: 6-7Distance: 2.1 mi
- 6/10Har-Ber High SchoolGrades: 9-12Distance: 2.3 mi
Schools provided by the listing agent
- District: Springdale
Source: ArkansasOne MLS. This data may not be complete. We recommend contacting the local school district to confirm school assignments for this home.
- $522,4894 bd3 ba2.4k sqft675 Primitivo Ave, Tontitown, AR 72762New Construction
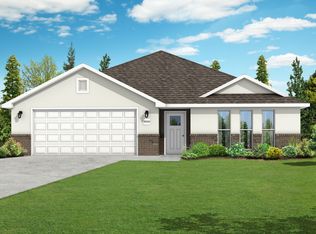
- $388,5693 bd2 ba1.7k sqft965 Lambrusco Blvd, Springdale, AR 72762New Construction

- $384,4423 bd2 ba1.7k sqft981 Lambrusco Blvd, Springdale, AR 72762New Construction
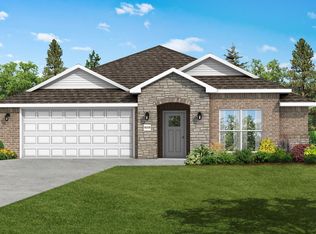
- $390,2583 bd2 ba1.7k sqft987 Lambrusco Blvd, Springdale, AR 72762New Construction
- $384,9853 bd2 ba1.7k sqft873 Lambrusco Blvd, Springdale, AR 72762New Construction
- $385,7003 bd3 ba1.7k sqft861 Lambrusco Blvd, Tontitown, AR 72762Off Market
- $389,7513 bd2 ba1.7k sqft937 Lambrusco Blvd, Springdale, AR 72762New Construction
- $411,4733 bd2 ba1.7k sqft953 Lambrusco Blvd, Springdale, AR 72762New Construction
A local agent can set up tours, give advice and negotiate with sellers.
Similar homes
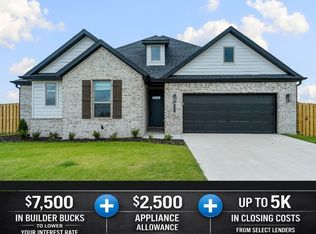
- $433,7284 bd2 ba2k sqft632 Primitivo Ave, Tontitown, AR 72762New Construction
 MLS ID #1344059, Misty McMullen, McMullen Realty Group. ArkansasOne MLS
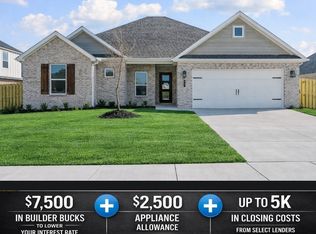
 - $428,1414 bd2 ba1.9k sqft803 Jenison Rd, Tontitown, AR 72762New Construction
 MLS ID #1337578, Misty McMullen, McMullen Realty Group. ArkansasOne MLS
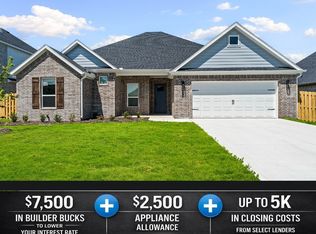
 - $466,1284 bd2 ba2.1k sqft647 Primitivo Ave, Tontitown, AR 72762New Construction
 MLS ID #1337542, Misty McMullen, McMullen Realty Group. ArkansasOne MLS
 - $466,1284 bd2 ba2.1k sqft674 Primitivo Ave, Tontitown, AR 72762New Construction
 MLS ID #1343887, Misty McMullen, McMullen Realty Group. ArkansasOne MLS
 - $462,4004 bd3 ba2.2k sqft759 Riggs Ave, Springdale, AR 72762New ConstructionArkansasOne MLS
- $494,3404 bd3 ba2.3k sqft732 Jenison Rd, Tontitown, AR 72762New ConstructionMLS ID #1343908, Misty McMullen, McMullen Realty Group. ArkansasOne MLS
- $493,4004 bd3 ba2.2k sqft570 Renley St, Springdale, AR 72762New ConstructionArkansasOne MLS
- $489,0004 bd3 ba2.2k sqft843 Kelleyann Ave, Springdale, AR 72762New ConstructionArkansasOne MLS
- $524,0004 bd3 ba2.3k sqft797 Kelleyann Ave, Springdale, AR 72762New ConstructionArkansasOne MLS
- $532,4004 bd3 ba2.3k sqft871 Kelleyann Ave, Springdale, AR 72762New ConstructionArkansasOne MLS
- $529,4004 bd3 ba2.4k sqft547 Renley St, Springdale, AR 72762New ConstructionArkansasOne MLS
- $522,4894 bd3 ba2.4k sqft675 Primitivo Ave, Tontitown, AR 72762New ConstructionMLS ID #1337559, Misty McMullen, McMullen Realty Group. ArkansasOne MLS
- $530,4004 bd3 ba2.4k sqft745 Riggs Ave, Springdale, AR 72762New ConstructionArkansasOne MLS
- $479,9004 bd3 ba2k sqft4814 Cowboy St, Springdale, AR 72762New ConstructionMLS ID #1338077, The Duley Group, Keller Williams Market Pro Realty - Rogers Branch. ArkansasOne MLS
- $450,9703 bd2 ba1.9k sqft2732 Buckside St, Springdale, AR 72762New ConstructionArkansasOne MLS
- $360,0003 bd2 ba1.5k sqft889 Fair Oaks St, Tontitown, AR 72762For SaleMLS ID #1353417, Mitchell Sluyter, The Agency Northwest Arkansas. ArkansasOne MLS
- $384,9523 bd2 ba1.7k sqft2793 Roe Deer St, Springdale, AR 72762New ConstructionArkansasOne MLS
- $442,0004 bd3 ba2.3k sqft5900 NW Meade St, Bentonville, AR 72713For SaleMLS ID #1353881, Joshua Birlson, EXIT Taylor Real Estate. ArkansasOne MLS
- $549,9003 bd2 ba2.5k sqft6760 Autumn Ave, Springdale, AR 72762For SaleMLS ID #1347380, Drake Taylor, Weichert REALTORS - The Griffin Company Springdale. ArkansasOne MLS
- $510,0004 bd5 ba2.2k sqft4460 W Bronco Dr, Fayetteville, AR 72704For SaleMLS ID #1355851, Lisa Spencer, Collier & Associates- Rogers Branch. ArkansasOne MLS
