Bariloche blends quiet neighborhood charm with unbeatable regional connectivity. The Teal floor plan offers 2,008 square feet of comfortable one-story living, featuring 4 bedrooms, 2 bathrooms, and a 2-car garage.This home stands out with full sod in both the front and back yards, creating an instantly lush and finished outdoor space. Thoughtfully designed front landscaping and a charming flower bed add to the home’s curb appeal. Inside, you’ll find practical upgrades like cabinets installed above the toilets for added storage, along with beautifully framed mirrors in each bathroom that bring a touch of sophistication.For a limited time, Lower your interest rate with $7,500 from the builder + $2,500 appliance allowance + up to 5k in closing costs from select lenders. For a total of up to 15K with lender incentives. Fence, blinds, and gutters are all included.
New construction
$433,728
632 Primitivo Ave, Tontitown, AR 72762
4beds
2,008sqft
:
Get pre-qualified$2,769/mo
Single Family Residence
Built in 2026
7,840 Square Feet Lot
$-- Zestimate®
$216/sqft
$29/mo HOA
What's special
Thoughtfully designed front landscapingCharming flower bed
- 90 days |
- 82 |
- 4 |
Zillow last checked:
Listing updated:
Listed by:
Misty McMullen 479-544-9575,
McMullen Realty Group 479-544-9575
Source: ArkansasOne MLS,MLS#: 1344059 Originating MLS: Northwest Arkansas Board of REALTORS MLS
Originating MLS: Northwest Arkansas Board of REALTORS MLSFacts & features
Interior
Bedrooms & bathrooms
- Bedrooms: 4
- Bathrooms: 2
- Full bathrooms: 2
Heating
- Gas
Cooling
- Central Air
Appliances
- Included: Counter Top, Dishwasher, Electric Oven, Gas Cooktop, Disposal, Gas Water Heater, Microwave Hood Fan, Microwave
- Laundry: Washer Hookup, Dryer Hookup
Features
- Attic, Ceiling Fan(s), Pantry, Programmable Thermostat, Storage, Walk-In Closet(s), Window Treatments
- Flooring: Carpet, Luxury Vinyl Plank, Tile
- Windows: Blinds
- Has basement: No
- Number of fireplaces: 1
- Fireplace features: Living Room
Interior area
- Total structure area: 2,008
- Total interior livable area: 2,008 sqft
Video & virtual tour
Property
Parking
- Total spaces: 2
- Parking features: Attached, Garage, Garage Door Opener
- Has attached garage: Yes
- Covered spaces: 2
Features
- Levels: One
- Stories: 1
- Patio & porch: Covered
- Exterior features: Concrete Driveway
- Fencing: Back Yard
- Waterfront features: None
Lot
- Size: 7,840 Square Feet
- Features: Subdivision
Details
- Additional structures: None
- Parcel number: 83040088000
Construction
Type & style
- Home type: SingleFamily
- Property subtype: Single Family Residence
Materials
- Brick, Wood Siding
- Foundation: Slab
- Roof: Architectural,Shingle
Condition
- New construction: Yes
- Year built: 2026
Details
- Warranty included: Yes
Utilities & green energy
- Water: Public
- Utilities for property: Cable Available, Electricity Available, Natural Gas Available, Sewer Available, Water Available
Community & HOA
Community
- Features: Near Schools
- Security: Smoke Detector(s)
- Subdivision: Bariloche
HOA
- Services included: Association Management
- HOA fee: $350 annually
Location
- Region: Tontitown
Financial & listing details
- Price per square foot: $216/sqft
- Tax assessed value: $40,000
- Annual tax amount: $100
- Date on market: 4/24/2026
- Cumulative days on market: 90 days
- Road surface type: Paved
Estimated market value
Not available
Estimated sales range
Not available
Not available
Price history
| Date | Event | Price |
|---|---|---|
| 4/24/2026 | Listed for sale | $433,728+0.5%$216/sqft |
Source:  ArkansasOne MLS #1344059 Report a problem ArkansasOne MLS #1344059 Report a problem | ||
| 2/21/2026 | Listing removed | $431,720$215/sqft |
Source: ArkansasOne MLS #1319644 Report a problem | ||
| 8/28/2025 | Listed for sale | $431,720$215/sqft |
Source: ArkansasOne MLS #1319644 Report a problem | ||
Public tax history
| Year | Property taxes | Tax assessment |
|---|---|---|
| 2025 | $394 | $8,000 |
Find assessor info on the county website
Monthly payment
Est. payment
Payment breakdown
Explore the cost of this home by adjusting the details. Changes won't be saved.Climate risks
Neighborhood: 72762
Nearby schools
GreatSchools rating
- 6/10Jim D Rollins Elementary School of InnovationGrades: PK-5Distance: 0.7 mi
- 9/10Hellstern Middle SchoolGrades: 6-7Distance: 2 mi
- 6/10Har-Ber High SchoolGrades: 9-12Distance: 2.3 mi
Schools provided by the listing agent
- District: Springdale
Source: ArkansasOne MLS. This data may not be complete. We recommend contacting the local school district to confirm school assignments for this home.
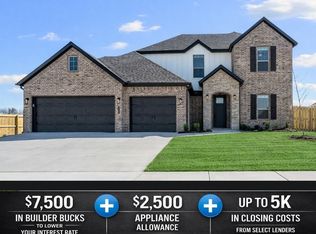
- $505,8324 bd3 ba2.3k sqft633 Primitivo Ave, Springdale, AR 72762Sold
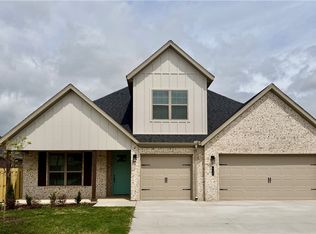
- $554,4005 bd3 ba2.6k sqft662 Primitivo Ave, Springdale, AR 72764Sold
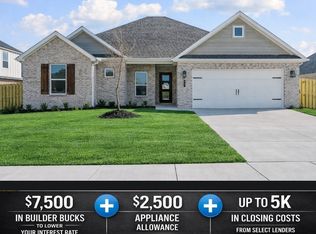
- $466,1284 bd2 ba2.1k sqft647 Primitivo Ave, Tontitown, AR 72762New Construction
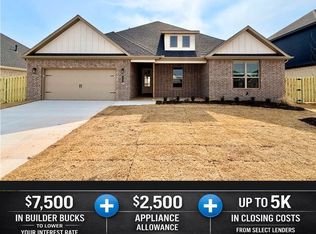
- $468,0004 bd3 ba2.1k sqft663 Primitivo Ave, Springdale, AR 72762Sold
- $466,1284 bd2 ba2.1k sqft674 Primitivo Ave, Tontitown, AR 72762New Construction
- $522,4894 bd3 ba2.4k sqft675 Primitivo Ave, Tontitown, AR 72762New Construction
- $---- bd-- ba-- sqft670 Klenc Rd, Springdale, AR 72762Off Market
- $565,0005 AcresKlenc Rd, Springdale, AR 72762Off Market
A local agent can set up tours, give advice and negotiate with sellers.
Similar homes
- $433,7284 bd2 ba2k sqft689 Primitivo Ave, Tontitown, AR 72762New Construction
 MLS ID #1337575, Misty McMullen, McMullen Realty Group. ArkansasOne MLS
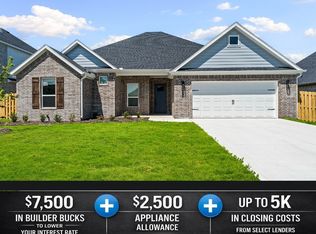
 - $466,1284 bd2 ba2.1k sqft674 Primitivo Ave, Tontitown, AR 72762New Construction
 MLS ID #1343887, Misty McMullen, McMullen Realty Group. ArkansasOne MLS
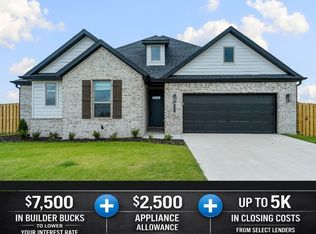
 - $428,1414 bd2 ba1.9k sqft803 Jenison Rd, Tontitown, AR 72762New Construction
 MLS ID #1337578, Misty McMullen, McMullen Realty Group. ArkansasOne MLS
 - $466,1284 bd2 ba2.1k sqft647 Primitivo Ave, Tontitown, AR 72762New ConstructionMLS ID #1337542, Misty McMullen, McMullen Realty Group. ArkansasOne MLS
- $494,3404 bd3 ba2.3k sqft732 Jenison Rd, Tontitown, AR 72762New ConstructionMLS ID #1343908, Misty McMullen, McMullen Realty Group. ArkansasOne MLS
- $493,4004 bd3 ba2.2k sqft570 Renley St, Springdale, AR 72762New ConstructionArkansasOne MLS
- $529,4004 bd3 ba2.4k sqft547 Renley St, Springdale, AR 72762New ConstructionArkansasOne MLS
- $524,0004 bd3 ba2.3k sqft797 Kelleyann Ave, Springdale, AR 72762New ConstructionArkansasOne MLS
- $530,4004 bd3 ba2.4k sqft745 Riggs Ave, Springdale, AR 72762New ConstructionArkansasOne MLS
- $532,4004 bd3 ba2.3k sqft871 Kelleyann Ave, Springdale, AR 72762New ConstructionArkansasOne MLS
- $522,4894 bd3 ba2.4k sqft675 Primitivo Ave, Tontitown, AR 72762New ConstructionMLS ID #1337559, Misty McMullen, McMullen Realty Group. ArkansasOne MLS
- $450,9703 bd2 ba1.9k sqft2732 Buckside St, Springdale, AR 72762New ConstructionArkansasOne MLS
- $360,0003 bd2 ba1.5k sqft889 Fair Oaks St, Tontitown, AR 72762For SaleMLS ID #1353417, Mitchell Sluyter, The Agency Northwest Arkansas. ArkansasOne MLS
- $390,0004 bd4 ba1.9k sqft4802 W Planetree St, Fayetteville, AR 72704For SaleMLS ID #1355986, Wayne Sisk, Better Homes and Gardens Real Estate Journey. ArkansasOne MLS
- $384,9523 bd2 ba1.7k sqft2793 Roe Deer St, Springdale, AR 72762New ConstructionArkansasOne MLS
- $424,5004 bd2 ba1.9k sqft700 Bonnie St, Bentonville, AR 72713For SaleMLS ID #1342588, Ryan Hill, The Virtual Realty Group. ArkansasOne MLS
- $442,0004 bd3 ba2.3k sqft5900 NW Meade St, Bentonville, AR 72713For SaleMLS ID #1353881, Joshua Birlson, EXIT Taylor Real Estate. ArkansasOne MLS
- $418,0003 bd2 ba1.8k sqft316 W Tyler Rd, Farmington, AR 72730For SaleMLS ID #1353719, David McKellips, M. Overton Realty and Property Management, LLC. ArkansasOne MLS
- $484,9003 bd2 ba2.2k sqft2967 N Grey Squirrel Dr, Fayetteville, AR 72704For SaleMLS ID #1353211, Jackson Hogue, Collier & Associates. ArkansasOne MLS
- $423,3353 bd3 ba1.9k sqft4924 Weeping Willow Ave, Springdale, AR 72764For SaleMLS ID #1334611, Jonathan Leach, Keller Williams Realty Elevate. ArkansasOne MLS
