Discover multigenerational luxury and functionality in this sprawling Tuscan-style estate on 20 flat, usable acres in the gated Sierra Foothills Estates. This exceptional property is a dream for car collectors, equestrian enthusiasts, entertainers, or anyone seeking a private staycation retreat. The main home features a grand primary suite with spa-like ensuite, 3 guest bedrooms with ensuite baths, a library, music room, game room, extraordinary wine cellar, state-of-the-art theater, and an elevator serving the entire home. Multiple cozy fireplaces create warmth throughout. The attached garage accommodates up to 7 vehicles. A 3-bed, 1-bath ADU with full kitchen, living room, and extra storage adds flexibility for extended family or guests. The impressive 5,000 SF garage/shop fits 30+ cars and includes a full bathroom, laundry, and 5,000 SF of additional covered space plus an RV garage. Outdoor highlights include an owned solar system, shared pond with dock, equestrian trails, outdoor kitchen, and ideal pool site. A bold gated entry welcomes you to a lifestyle unlike any other.
Active
$5,798,000
6890 Country Side Ln, Auburn, CA 95602
4beds
14,727sqft
:
Get pre-qualified$38,707/mo
Multi Family, Single Family Residence
Built in 2008
20 Acres Lot
$4,537,000 Zestimate®
$394/sqft
$125/mo HOA
What's special
Extraordinary wine cellarMusic roomState-of-the-art theaterShared pond with dockIdeal pool siteBold gated entryRv garage
- 863 days |
- 644 |
- 30 |
Zillow last checked:
Listing updated:
Listed by:
Debbie Krogman DRE #00670667 530-330-3042,
Coldwell Banker Grass Roots Realty
Source: MetroList Services of CA,MLS#: 224024285Originating MLS: MetroList Services, Inc.
Facts & features
Interior
Bedrooms & bathrooms
- Bedrooms: 4
- Bathrooms: 7
- Full bathrooms: 5
- Partial bathrooms: 2
Rooms
- Room types: Dining Room, Family Room, Game Room, Guest Quarters, Home Theater, In Law Apartment, Laundry, Library, Wine Cellar
Primary bedroom
- Features: Balcony, Ground Floor, Walk-In Closet, Outside Access, Sitting Area
Primary bathroom
- Features: Double Vanity, Steam, Jetted Tub, Stone, Multiple Shower Heads, Radiant Heat, Window
Dining room
- Features: Breakfast Nook, Formal Room, Bar
Kitchen
- Features: Breakfast Area, Butlers Pantry, Pantry Closet, Granite Counters, Island w/Sink
Heating
- Propane, Central, Radiant Floor, Solar, Solar w/Backup, Wood Stove, MultiUnits, Other
Cooling
- Ceiling Fan(s), Central Air, Whole House Fan, Multi Units, Zoned
Appliances
- Included: Built-In Gas Range, Gas Water Heater, Built-In Refrigerator, Range Hood, Trash Compactor, Dishwasher, Disposal, Microwave, Double Oven, Plumbed For Ice Maker, Warming Drawer, Wine Refrigerator, See Remarks, Other
- Laundry: Laundry Room, Cabinets, Sink, Gas Dryer Hookup, See Remarks, Inside Room
Features
- Central Vacuum
- Flooring: Carpet, Stone, Other
- Number of fireplaces: 5
- Fireplace features: Family Room, Gas Log, Living Room, Outside
Interior area
- Total structure area: 0
- Total interior livable area: 14,727 sqft
Video & virtual tour
Property
Parking
- Total spaces: 80
- Parking features: Boat, RV Garage Detached, RV Storage, Tandem, Garage Door Opener, Workshop in Garage, Other, Driveway, Gated
- Garage spaces: 15
- Carport spaces: 15
- Uncovered spaces: 50
Accessibility
- Accessibility features: Accessible Doors, Parking, Accessible Elevator Installed, Accessible Full Bath, Wheelchair Access
Features
- Levels: Multi/Split
- Exterior features: Balcony, Outdoor Kitchen, Outdoor Grill, Covered Courtyard, Wet Bar, Fire Pit, Dock
- Has spa: Yes
- Spa features: Bath
- Fencing: Fenced,Gated Driveway/Sidewalks
- Waterfront features: Pond
Lot
- Size: 20 Acres
- Features: Auto Sprinkler F&R, Cul-De-Sac, Private, Street Lights, Landscape Back, Landscape Front, Low Maintenance
- Topography: Rolling,Level,Trees Many,Rock Outcropping,Rolling,Level,Trees Many,Rock Outcropping
Details
- Additional structures: RV/Boat Storage, Second Garage, Storage, Guest House, Workshop, Outbuilding
- Parcel number: 075020012000
- Zoning: F-B-X
- Special conditions: Standard
- Other equipment: Home Theater, Intercom, Networked, Satellite Dish
- Horses can be raised: Yes
- Horse amenities: Riding Trail, Trailer Storage, Fenced, See Remarks
Construction
Type & style
- Home type: SingleFamily
- Architectural style: Mediterranean,Traditional
- Property subtype: Multi Family, Single Family Residence
Materials
- Ceiling Insulation, Stucco, Floor Insulation, Frame, Wall Insulation
- Foundation: Combination, Raised
- Roof: Cement,Tile
Condition
- Year built: 2008
Utilities & green energy
- Electric: 220 Volts, 220 Volts in Kitchen, See Remarks, 220 Volts in Laundry
- Sewer: Septic System
- Water: Well
- Utilities for property: Propane Tank Owned, Internet Available, Solar, See Remarks
Green energy
- Energy generation: Solar
Community & HOA
Community
- Features: Gated
- Subdivision: Sierra Foothills Estates
HOA
- Has HOA: Yes
- Amenities included: Trail(s), See Remarks
- Services included: Common Areas, Road, See Remarks
- HOA fee: $125 monthly
Location
- Region: Auburn
Financial & listing details
- Price per square foot: $394/sqft
- Tax assessed value: $3,330,708
- Annual tax amount: $34,287
- Price range: $5.8M - $5.8M
- Date on market: 3/15/2024
- Road surface type: Paved, Paved Sidewalk
Estimated market value
$4,537,000
$3.49M - $5.90M
$7,290/mo
Price history
| Date | Event | Price |
|---|---|---|
| 4/18/2025 | Price change | $5,798,000-3.3%$394/sqft |
Source: MetroList Services of CA #224024285 Report a problem | ||
| 3/15/2024 | Listed for sale | $5,998,000-8.4%$407/sqft |
Source: MetroList Services of CA #224024285 Report a problem | ||
| 1/9/2024 | Listing removed | -- |
Source: MetroList Services of CA #222040379 Report a problem | ||
| 3/9/2023 | Price change | $6,549,000-0.8%$445/sqft |
Source: MetroList Services of CA #222040379 Report a problem | ||
| 4/8/2022 | Listed for sale | $6,599,000-5.7%$448/sqft |
Source: MetroList Services of CA #222040379 Report a problem | ||
| 1/1/2022 | Listing removed | -- |
Source: MetroList Services of CA Report a problem | ||
| 6/10/2021 | Listed for sale | $6,999,000-6.7%$475/sqft |
Source: MetroList Services of CA #221059124 Report a problem | ||
| 5/8/2021 | Listing removed | -- |
Source: MetroList Services of CA Report a problem | ||
| 7/23/2020 | Price change | $7,500,000-5.1%$509/sqft |
Source: Coldwell Banker Grass Roots Re #20006102 Report a problem | ||
| 2/1/2020 | Listed for sale | $7,900,000-4.2%$536/sqft |
Source: Coldwell Banker Grass Roots Re #20006102 Report a problem | ||
| 10/16/2019 | Listing removed | $8,250,000$560/sqft |
Source: Coldwell Banker Grass Roots Realty #18061494 Report a problem | ||
| 9/10/2018 | Listed for sale | $8,250,000$560/sqft |
Source: COLDWELL BANKER GRASS ROOTS/AU #20183057 Report a problem | ||
Public tax history
| Year | Property taxes | Tax assessment |
|---|---|---|
| 2025 | $34,287 -0.3% | $3,330,708 +2% |
| 2024 | $34,377 +1% | $3,265,401 +2% |
| 2023 | $34,031 +0.5% | $3,201,375 +2% |
| 2022 | $33,853 +3.7% | $3,138,604 +2% |
| 2021 | $32,643 +0.9% | $3,077,063 +1% |
| 2020 | $32,356 | $3,045,512 +2% |
| 2019 | $32,356 +7.7% | $2,985,797 +2% |
| 2018 | $30,041 +1.8% | $2,927,253 +2% |
| 2017 | $29,510 +2.1% | $2,869,857 +2% |
| 2016 | $28,893 +2.5% | $2,813,587 +1.5% |
| 2015 | $28,195 +1.5% | $2,771,325 +2% |
| 2014 | $27,773 | $2,717,039 +0.5% |
| 2013 | -- | $2,704,760 +6.2% |
| 2012 | -- | $2,546,000 +27.3% |
| 2011 | -- | $2,000,000 -22.9% |
| 2010 | -- | $2,593,756 +53.2% |
| 2009 | -- | $1,692,643 +46.7% |
| 2008 | -- | $1,154,043 +25.5% |
| 2007 | -- | $919,789 +22.7% |
| 2006 | -- | $749,754 |
Find assessor info on the county website
Monthly payment
Est. payment
Payment breakdown
Explore the cost of this home by adjusting the details. Changes won't be saved.Climate risks
Neighborhood: 95602
Nearby schools
GreatSchools rating
- NARock Creek Elementary SchoolGrades: K-5Distance: 5.1 mi
- 6/10EV Cain MiddleGrades: K-8Distance: 7.9 mi
- 8/10Placer High SchoolGrades: 9-12Distance: 8.8 mi
- $2,358,4004 bd4 ba5.2k sqft6870 Country Side Ln, Auburn, CA 95602Off Market
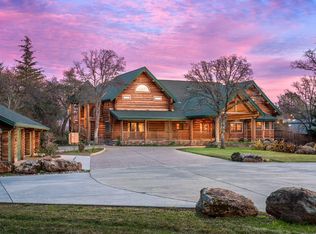
- $535,7001 bd2 ba1.1k sqft7455 Sisson Ln, Auburn, CA 95602Off Market
- $--20 Acres26 Sisson, Auburn, CA 95602Off Market
- $1,346,7002 bd1 ba1.2k sqft6895 Country Side Ln, Auburn, CA 95602Off Market
- $1,135,4003 bd2 ba2.8k sqft6677 Sierra Park Ln, Auburn, CA 95602Off Market
- $1,646,4003 bd5 ba7.3k sqft6655 Sierra Park Ln, Auburn, CA 95602Off Market
- $1,391,9005 bd3 ba4k sqft6875 Country Side Ln, Auburn, CA 95602Off Market
- $1,484,8004 bd3 ba4.5k sqft7667 Sisson Ln, Auburn, CA 95602Off Market
A local agent can set up tours, give advice and negotiate with sellers.
Similar homes
- $5,200,0002 bd4 ba8.8k sqft5820 Garden Bar Rd, Lincoln, CA 95648For Sale
 MLS ID #226084902, Tyson Redmond. MetroList Services of CA
 - $4,999,0005 bd10 ba8.2k sqft9345 King Rd, Loomis, CA 95650For Sale
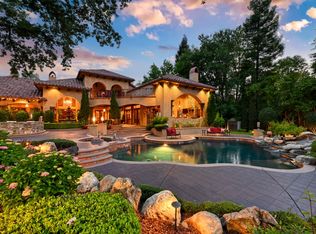 MLS ID #226039966, Nick Sadek. MetroList Services of CA
 - $6,725,0006 bd7 ba8.1k sqft9688 Clos Du Lac Cir, Loomis, CA 95650For Sale
 MLS ID #226055450, Tricia Rossi. MetroList Services of CA
 - $2,950,0005 bd6 ba7.5k sqft9680 Los Lagos Cir N, Granite Bay, CA 95746For Sale
 MLS ID #226093846, Danielle Nash. MetroList Services of CA
 - $4,895,0006 bd7 ba8.4k sqft217 Rua Esperanza, Lincoln, CA 95648For SaleMLS ID #226030592, Cheryl Dibachi. MetroList Services of CA
- $3,995,0006 bd9 ba12k sqft9300 Touchstone Ct, Granite Bay, CA 95746For SaleMLS ID #226081094, Samantha Gray. MetroList Services of CA
- $3,998,5004 bd6 ba8.7k sqft13558 Greenstone Ct, Nevada City, CA 95959For SaleMLS ID #226003312, Mimi Simmons. MetroList Services of CA
- $2,950,0003 bd2 ba11k sqft(Undisclosed Address), Smartsville, CA 95977For SaleMLS ID #226062827, Bruce Renfrew. MetroList Services of CA
Local buyer's agents are ready to help
