Exquisite Charleston-Style Home with Over $30K in Upgrades & Stunning Pond Views Welcome to 69 Arrowwood Way, a Southern-inspired gem in Azalea Ridge at Summers Corner. Built in 2022, this meticulously maintained home features $30,000+ in premium upgrades and a rare private two-car garage with off-street parking. Enjoy serene pond views from the wraparound porch and second-story balcony. The first-floor primary suite offers a spa-like retreat, while the gourmet kitchen boasts a massive island, luxury cabinetry, tile backsplash, and high-end gas range. Upstairs, a sprawling loft is accompanied by walk-in closets in every bedroom and both first and second-story laundry rooms. Not to mention this community's amazing amenities including parks, a pool, and many other common areas!
Closed
$500,000
69 Arrowwood Way, Summerville, SC 29485
4beds
2,959sqft
Single Family Residence
Built in 2022
7,840 Square Feet Lot
$495,800 Zestimate®
$169/sqft
$3,436 Estimated rent
Home value
$495,800
$466,000 - $526,000
$3,436/mo
Zestimate® history
Owner options
List your home for rent
$3,436/mo
Rent Zestimate®
Find your next renter with Zillow Rental Manager. Plus, with online applications, you can quickly screen prospective tenants – for free.
$3,436/mo
Rent Zestimate®
Refinance and save
$2,973/mo
Est. payment
Refinancing to a lower rate could help reduce your monthly payments and save thousands over the life of the loan.
$2,973/mo
Est. payment
Explore your selling options
Work with a Zillow partner agent
Leverage their expertise and Zillow's premium Showcase listings to get your home seen by more buyers.
Get startedList with your own agent
Get your home in front of millions of buyers by listing it on Zillow.
Learn how to do itSell it yourself
Take full control of how buyers see your home on Zillow by listing For Sale by Owner (FSBO).
List your homeWhat's special
Wraparound porchSecond-story balconySerene pond viewsSprawling loftMassive islandWalk-in closetsLuxury cabinetry
Zillow last checked:
Listing updated:
Listed by:
Keller Williams Realty Charleston West Ashley
Bought with:
Keller Williams Realty Charleston West Ashley
Keller Williams Realty Charleston West Ashley
Source: CTMLS,MLS#: 25007649
Facts & features
Interior
Bedrooms & bathrooms
- Bedrooms: 4
- Bathrooms: 5
- Full bathrooms: 4
- 1/2 bathrooms: 1
Rooms
- Room types: Living/Dining Combo, Loft, Dining Room, Laundry, Pantry, Separate Dining
Heating
- Central, Forced Air, Natural Gas
Cooling
- Central Air
Appliances
- Laundry: Laundry Room
Features
- Ceiling - Smooth, High Ceilings, Kitchen Island, Walk-In Closet(s), Pantry
- Flooring: Carpet, Luxury Vinyl
- Windows: Window Treatments
- Number of fireplaces: 1
- Fireplace features: Gas, Living Room, One
Interior area
- Total structure area: 2,959
- Total interior livable area: 2,959 sqft
Property
Parking
- Total spaces: 2
- Parking features: Garage, Off Street, Garage Door Opener
- Garage spaces: 2
Features
- Levels: Two
- Stories: 2
- Entry location: Ground Level
- Patio & porch: Covered, Front Porch, Wrap Around
- Exterior features: Balcony
- Fencing: Back Yard,Wood
- Waterfront features: Pond
Lot
- Size: 7,840 Square Feet
- Features: 0 - .5 Acre
Details
- Parcel number: 1680309004000
- Special conditions: 10 Yr Warranty
Construction
Type & style
- Home type: SingleFamily
- Architectural style: Charleston Single
- Property subtype: Single Family Residence
Materials
- Vinyl Siding
- Foundation: Slab
- Roof: Asphalt
Condition
- New construction: No
- Year built: 2022
Details
- Warranty included: Yes
Utilities & green energy
- Sewer: Public Sewer
- Water: Public
- Utilities for property: Dominion Energy
Community & HOA
Community
- Features: Dog Park, Park, Pool, Trash, Walk/Jog Trails
- Subdivision: Summers Corner
Location
- Region: Summerville
Financial & listing details
- Price per square foot: $169/sqft
- Tax assessed value: $477,625
- Date on market: 3/21/2025
- Listing terms: Buy Down,Cash,Conventional,FHA
Price history
| Date | Event | Price |
|---|---|---|
| 6/20/2025 | Sold | $500,000-1.5%$169/sqft |
Source:  CTMLS #25007649 Report a problem CTMLS #25007649 Report a problem | ||
| 4/24/2025 | Listed for sale | $507,500$172/sqft |
Source: CTMLS #25007649 Report a problem | ||
| 4/16/2025 | Contingent | $507,500$172/sqft |
Source: CTMLS #25007649 Report a problem | ||
| 3/21/2025 | Listed for sale | $507,500+14.8%$172/sqft |
Source: CTMLS #25007649 Report a problem | ||
| 12/18/2021 | Listing removed | -- |
Source:  Lennar Homes Report a problem Lennar Homes Report a problem | ||
| 12/16/2021 | Listed for sale | $442,069$149/sqft |
Source: Lennar Homes Report a problem | ||
Public tax history
| Year | Property taxes | Tax assessment |
|---|---|---|
| 2024 | -- | $19,105 |
| 2023 | -- | $19,105 |
| 2022 | -- | $19,105 +324.6% |
| 2021 | -- | $4,500 |
Find assessor info on the county website
Neighborhood: 29485
Nearby homes
- $387,0004 bd3 ba2.1k sqft119 Spotted Way, Summerville, SC 29485Sold

- $443,0004 bd3 ba2.5k sqft67 Arrowwood Way, Summerville, SC 29485Sold
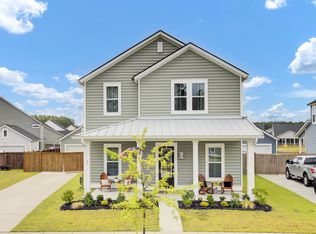
- $530,0005 bd5 ba3.4k sqft976 Arrowwood Way, Summerville, SC 29485Sold
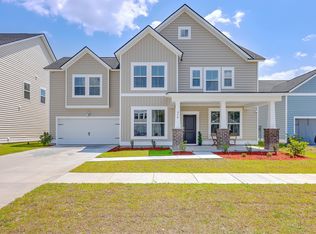
- $501,0006 bd5 ba3.4k sqft153 Greenbelt Ct, Summerville, SC 29485Off Market
- $437,100-- bd-- ba-- sqft121 Bay Eddy Ct, Summerville, SC 29483Off Market
- $467,0005 bd4 ba2.5k sqft107 Blue Crab Way, Summerville, SC 29485Sold
- $472,0005 bd4 ba2.8k sqft70 Morning Song St, Summerville, SC 29485Sold
- $385,0004 bd3 ba2.2k sqft141 Wood Sage Run, Summerville, SC 29485Sold
Nearby schools
GreatSchools rating
- 7/10Sand Hill ElementaryGrades: PK-5Distance: 1.3 mi
- 6/10East Edisto MiddleGrades: 6-8Distance: 2 mi
- 8/10Ashley Ridge High SchoolGrades: 9-12Distance: 1.5 mi
Schools provided by the listing agent
- Elementary: Sand Hill
- Middle: East Edisto
- High: Ashley Ridge
Source: CTMLS. This data may not be complete. We recommend contacting the local school district to confirm school assignments for this home.
Get a cash offer in 3 minutes
Find out how much your home could sell for in as little as 3 minutes with a no-obligation cash offer.
Estimated market value
$495,800
Get a cash offer in 3 minutes
Find out how much your home could sell for in as little as 3 minutes with a no-obligation cash offer.
Estimated market value
$495,800
- South Carolina
- Dorchester County
- Summerville
- 29485
- 69 Arrowwood Way
Nearby cities
Nearby zip codes
Other Summerville Topics
